4
Bedrooms
3
Bathrooms
2,331
Sq Ft
2015
Year Built
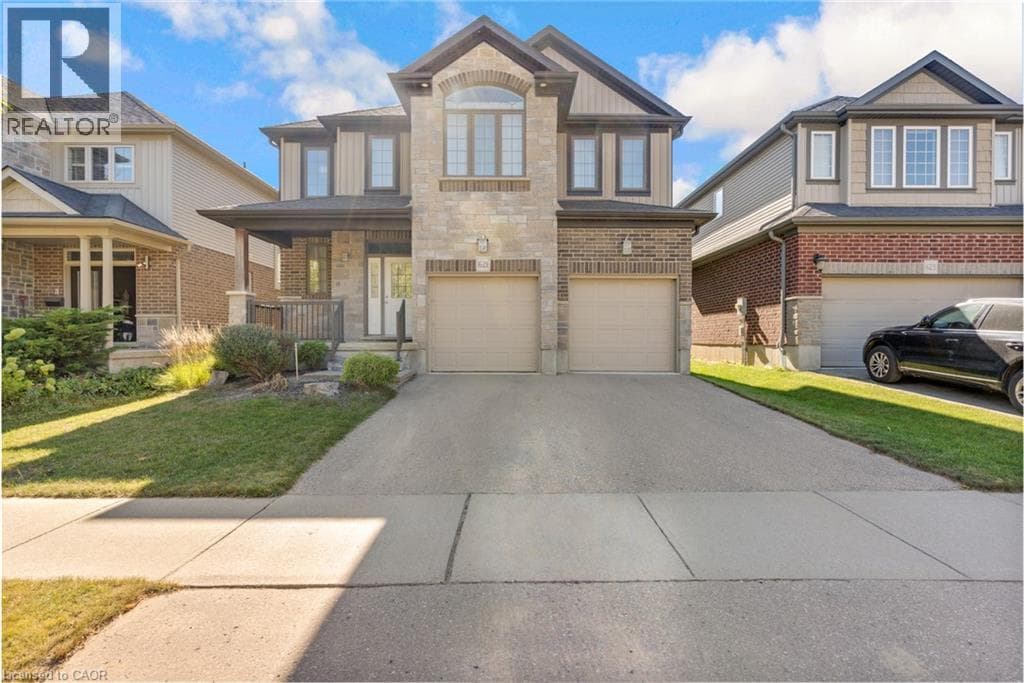
Welcome to this impeccably maintained home, originally built as the builder’s premier **model home**. The main level features a sophisticated blend of polished 12x24 porcelain tiles and engineered hardwood flooring, and the entire property has been spotlessly kept in exceptionally clean condition. Step outside to a beautifully manicured backyard complete with a well-kept lawn, a spacious deck, and full fencing—perfect for outdoor relaxation and entertaining.
| Room | Dimensions | Level |
|---|---|---|
| Laundry room | Measurements not available | Second level |
| 4pc Bathroom | Measurements not available | Second level |
| Bedroom | 10'2'' x 12'2'' | Second level |
| Bedroom | 10'6'' x 15'2'' | Second level |
| Bedroom | 16'5'' x 17'2'' | Second level |
| 5pc Ensuite bath | Measurements not available | Second level |
| Primary Bedroom | 14'9'' x 17'6'' | Second level |
| 2pc Bathroom | Measurements not available | Main level |
| Dining room | 14'7'' x 7'0'' | Main level |
| Living room | 14'7'' x 16'9'' | Main level |
| Kitchen | 15'2'' x 16'6'' | Main level |
Posted rates as of Sep 23, 2026 (Bank of Canada)
Listing Agent
Alex Lee
SOLID STATE REALTY INC.
Loading map...

This REALTOR.ca listing content is owned and licensed by REALTOR® members of The Canadian Real Estate Association.
The trademarks REALTOR®, REALTORS®, and the REALTOR® logo are controlled by The Canadian Real Estate Association (CREA) and identify real estate professionals who are members of CREA. The trademarks MLS®, Multiple Listing Service® and the associated logos are owned by The Canadian Real Estate Association (CREA) and identify the quality of services provided by real estate professionals who are members of CREA. The trademark DDF® is owned by The Canadian Real Estate Association (CREA) and identifies CREA's Data Distribution Facility (DDF®).