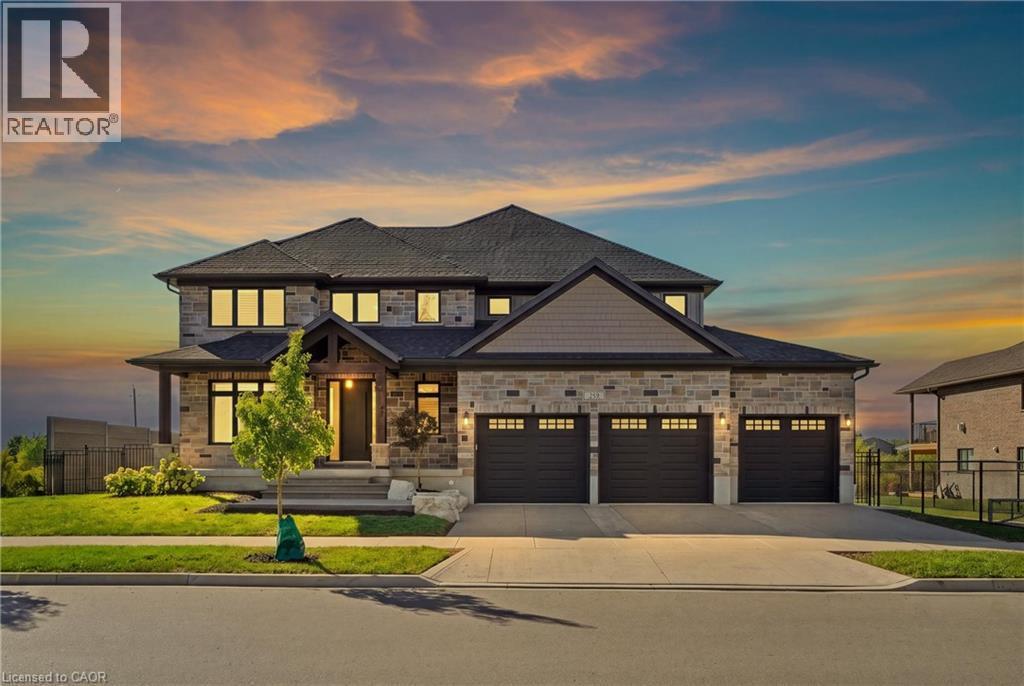
5
Bedrooms
5
Bathrooms
5,192
Sq Ft
2022
Year Built
Set on an impressive double lot backing onto a walking trail with a pond, this exceptional property is fully fenced, offering privacy, security, and curb appeal. The gourmet eat-in kitchen is designed for both everyday living and entertaining, featuring ample space for a family gatherings with an oversized island, a gas range, and a spacious walk-in pantry. An additional wet bar, complete with granite and a reverse-osmosis water system, adds an extra touch of luxury and convenience.
| Room | Dimensions | Level |
|---|---|---|
| Utility room | 11'5'' x 15'1'' | Basement |
| Cold room | 9'3'' x 26'6'' | Basement |
| Storage | 6'11'' x 23'2'' | Basement |
| 2pc Bathroom | 5'11'' x 5'4'' | Basement |
| Recreation room | 31'4'' x 42'9'' | Basement |
| Bedroom | 13'0'' x 10'4'' | Basement |
| 4pc Bathroom | 7'7'' x 7'5'' | Second level |
| 5pc Bathroom | 7'8'' x 8'1'' | Second level |
| Bedroom | 11'8'' x 11'2'' | Second level |
| Bedroom | 14'0'' x 12'3'' | Second level |
| Bedroom | 16'2'' x 14'7'' | Second level |
| 5pc Ensuite bath | 14'8'' x 10'1'' | Second level |
| Primary Bedroom | 19'3'' x 21'2'' | Second level |
| Pantry | 9'11'' x 5' | Main level |
| Office | 13'3'' x 11'2'' | Main level |
| Mud room | 7'10'' x 21'2'' | Main level |
| Laundry room | 11'11'' x 6'11'' | Main level |
| 2pc Bathroom | 5'11'' x 5'3'' | Main level |
| Dining room | 17'11'' x 15'11'' | Main level |
| Kitchen | 17'11'' x 13'3'' | Main level |
Community Centre
Posted rates as of Nov 11, 2026 (Bank of Canada)
Loading map...

This REALTOR.ca listing content is owned and licensed by REALTOR® members of The Canadian Real Estate Association.
The trademarks REALTOR®, REALTORS®, and the REALTOR® logo are controlled by The Canadian Real Estate Association (CREA) and identify real estate professionals who are members of CREA. The trademarks MLS®, Multiple Listing Service® and the associated logos are owned by The Canadian Real Estate Association (CREA) and identify the quality of services provided by real estate professionals who are members of CREA. The trademark DDF® is owned by The Canadian Real Estate Association (CREA) and identifies CREA's Data Distribution Facility (DDF®).