7
Bedrooms
4
Bathrooms
4,940
Sq Ft
2002
Year Built
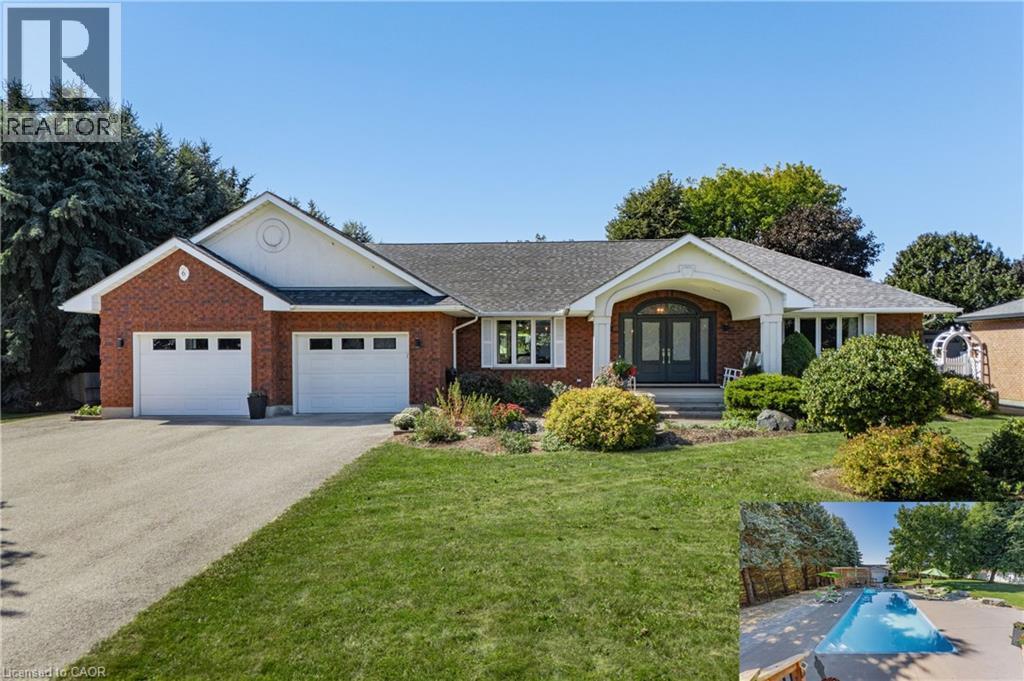
Welcome to 6 Eldale Rd, a beautifully updated executive bungalow set on a private 0.58-acre lot on the same street as Elmira Golf Club, within walking distance. With approx. $750K invested in improvements since purchase, this exceptional home offers 4,941 SF of finished living space, 3+4 bdrms & 4 baths, combining true main-floor living with flexibility for entertaining, guests & multi-generational needs. The private SW-facing backyard overlooks open farmland & features an in-ground fibreglass saltwater pool, while a detached insulated 819 SF workshop/bonus garage with its own driveway & double-gate access adds versatility.
| Room | Dimensions | Level |
|---|---|---|
| Utility room | 5'4'' x 16'11'' | Basement |
| Storage | 11'10'' x 14'6'' | Basement |
| Storage | 9'6'' x 19'9'' | Basement |
| Recreation room | 21'9'' x 23'11'' | Basement |
| Office | 11'5'' x 10'8'' | Basement |
| Cold room | 15'11'' x 5'9'' | Basement |
| Bedroom | 11'5'' x 12'5'' | Basement |
| Bedroom | 14'5'' x 16'1'' | Basement |
| Bedroom | 14'5'' x 16'5'' | Basement |
| Bedroom | 10'8'' x 13'11'' | Basement |
| 3pc Bathroom | 8'5'' x 7'10'' | Basement |
| Family room | 15'6'' x 15'1'' | Main level |
| Kitchen | 29'3'' x 14'6'' | Main level |
| Foyer | 18'0'' x 12'6'' | Main level |
| Dining room | 18'0'' x 13'6'' | Main level |
| Primary Bedroom | 13'2'' x 16'7'' | Main level |
| Bedroom | 15'3'' x 16'8'' | Main level |
| Bedroom | 11'7'' x 11'6'' | Main level |
| 5pc Ensuite bath | 14'10'' x 12'5'' | Main level |
| 3pc Bathroom | 9'0'' x 8'3'' | Main level |
| 2pc Bathroom | 7'0'' x 3'10'' | Main level |
Quiet Area, Community Centre
Posted rates as of Nov 11, 2026 (Bank of Canada)
Loading map...

This REALTOR.ca listing content is owned and licensed by REALTOR® members of The Canadian Real Estate Association.
The trademarks REALTOR®, REALTORS®, and the REALTOR® logo are controlled by The Canadian Real Estate Association (CREA) and identify real estate professionals who are members of CREA. The trademarks MLS®, Multiple Listing Service® and the associated logos are owned by The Canadian Real Estate Association (CREA) and identify the quality of services provided by real estate professionals who are members of CREA. The trademark DDF® is owned by The Canadian Real Estate Association (CREA) and identifies CREA's Data Distribution Facility (DDF®).