5
Bedrooms
4
Bathrooms
3,634
Sq Ft
2002
Year Built
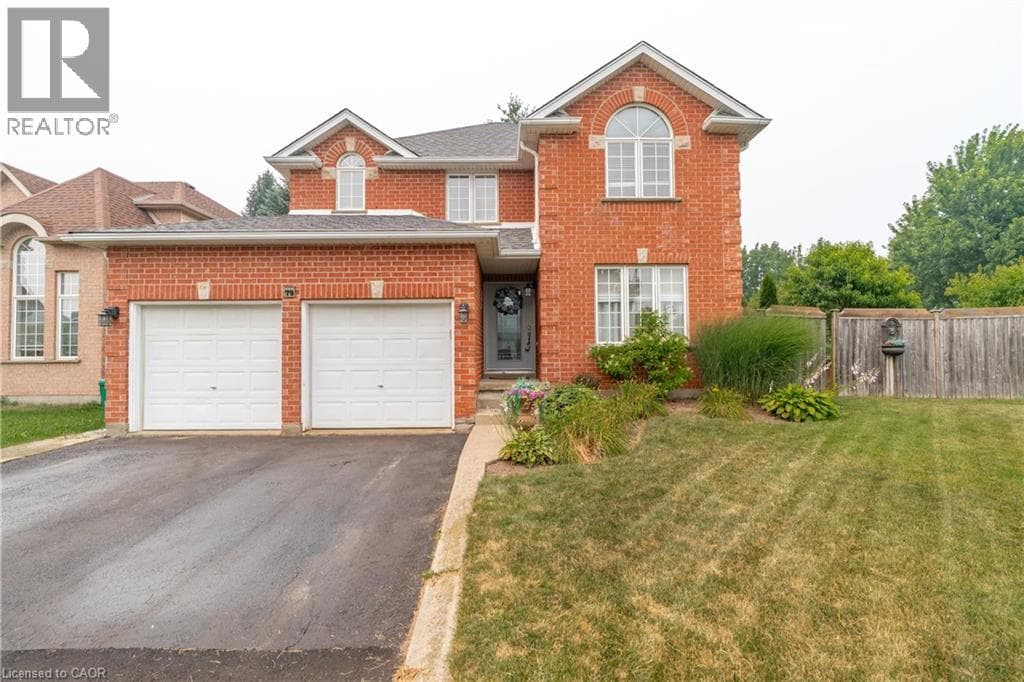
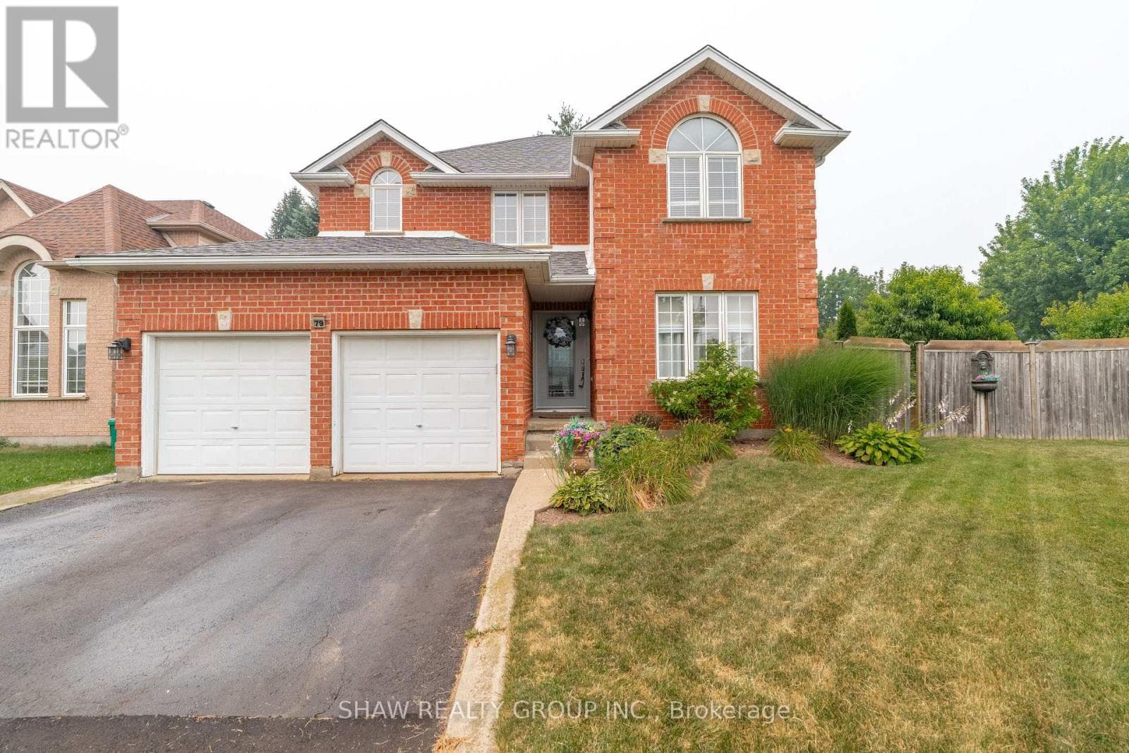
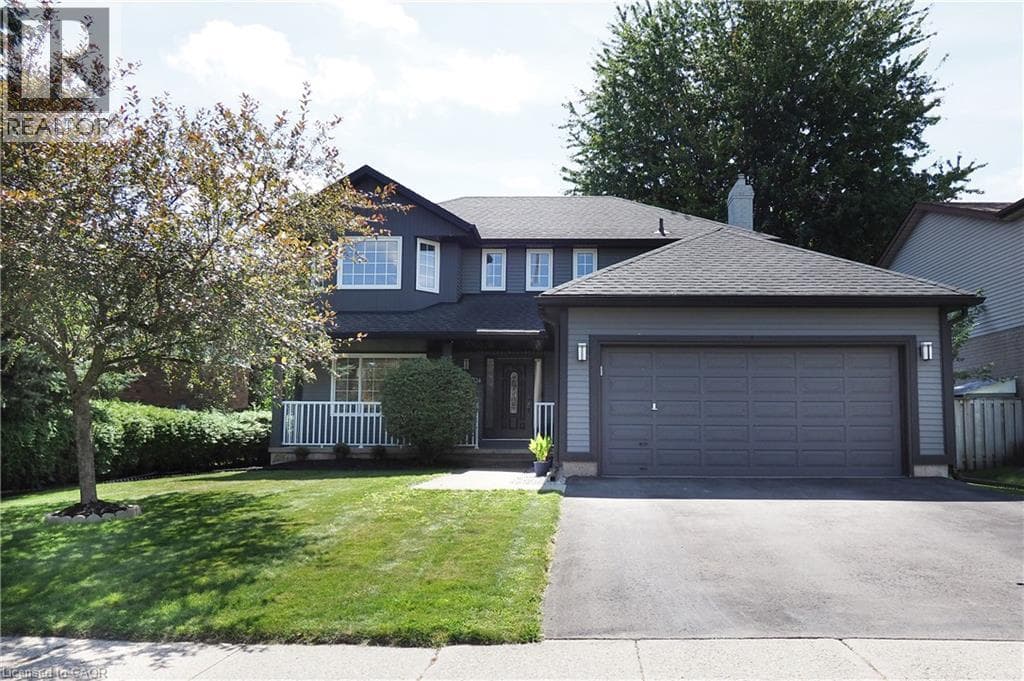
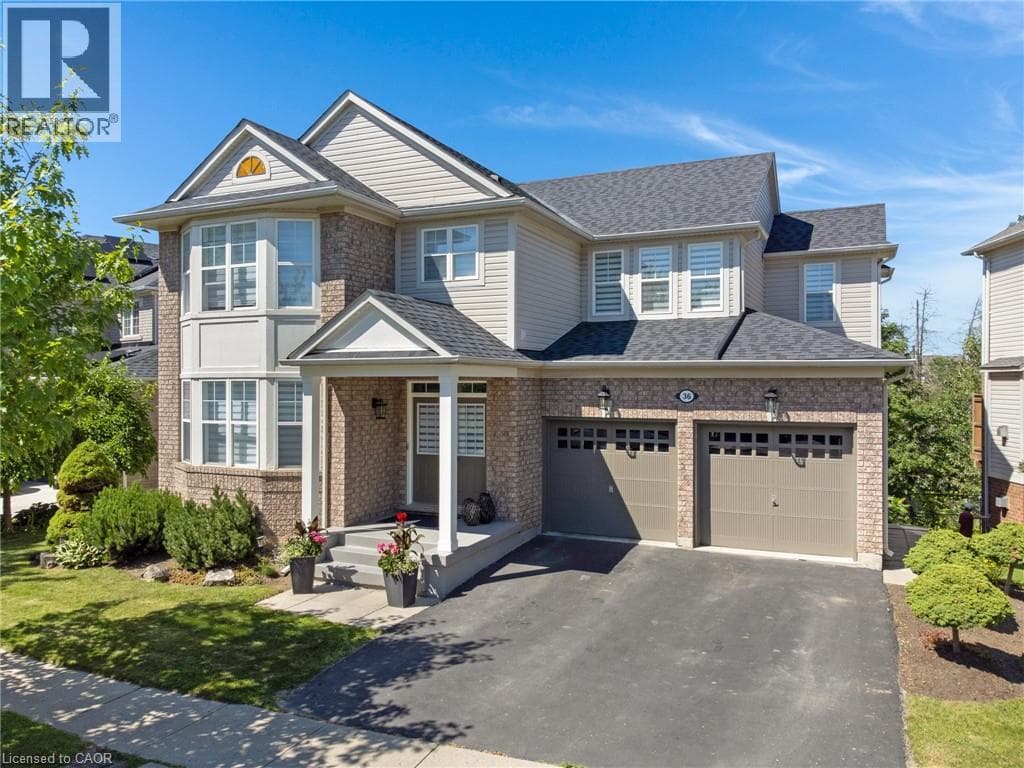
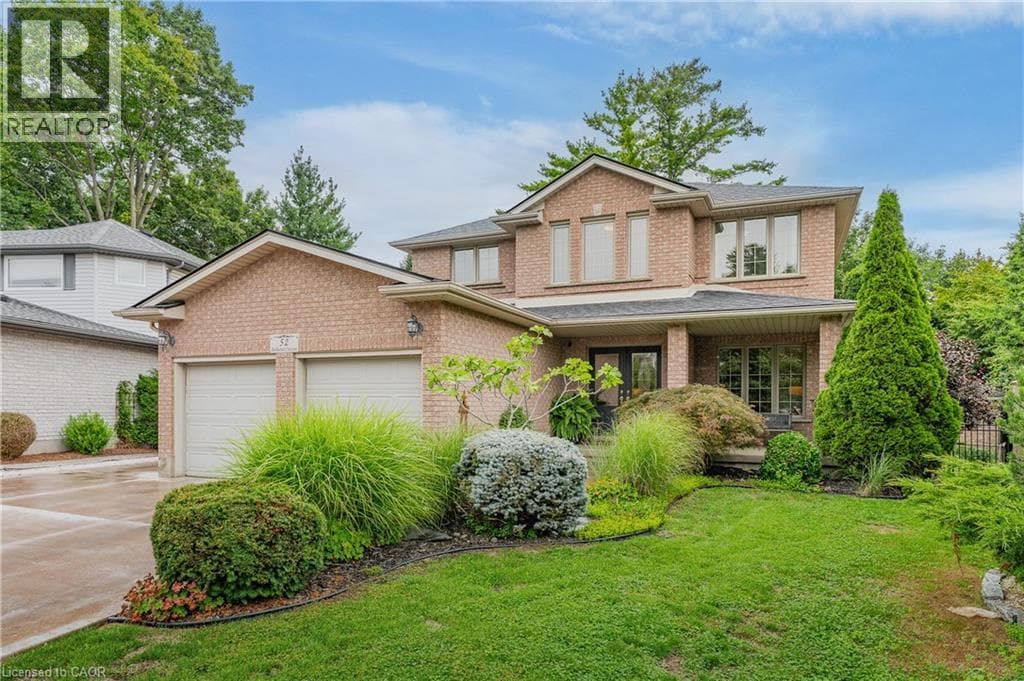
First time offered for sale! Custom built by Dunnink Homes and meticulously cared for by its original owners, this spotless, all-brick home is a rare opportunity on sought-after Archwood Crescent, where homes seldom come to market. With approximately 2,400 sq. ft. above grade, 4+1 bedrooms and 3.5 bathrooms, it offers exceptional space for everyday living and entertaining.Pride of ownership is evident throughout this carpet-free home, with the main and upper levels featuring 1-inch-thick hardwood flooring, planed and finished on site. A welcoming foyer leads to formal living and dining rooms, while the great room offers a gas fireplace.
| Room | Dimensions | Level |
|---|---|---|
| Utility room | 11'11'' x 10'5'' | Basement |
| Storage | 10'9'' x 11'9'' | Basement |
| Recreation room | 19'5'' x 24'4'' | Basement |
| Cold room | 17'3'' x 7'3'' | Basement |
| Bedroom | 10'8'' x 16'4'' | Basement |
| 4pc Bathroom | 6'6'' x 9'3'' | Basement |
| Primary Bedroom | 22'7'' x 13'10'' | Second level |
| Bedroom | 10'11'' x 13'10'' | Second level |
| Bedroom | 11'2'' x 9'11'' | Second level |
| Bedroom | 10'11'' x 15'6'' | Second level |
| 4pc Ensuite bath | 8'5'' x 12'1'' | Second level |
| 4pc Bathroom | 8'5'' x 7'9'' | Second level |
| Living room | 10'11'' x 15'1'' | Main level |
| Laundry room | 5'10'' x 8'6'' | Main level |
| Kitchen | 11'2'' x 11'11'' | Main level |
| Foyer | 8'5'' x 8'0'' | Main level |
| Family room | 10'11'' x 18'11'' | Main level |
| Dining room | 10'11'' x 13'6'' | Main level |
| Breakfast | 8' x 11'10'' | Main level |
| 2pc Bathroom | 4'11'' x 4'11'' | Main level |
Quiet Area, Community Centre, School Bus
Posted rates as of Sep 23, 2026 (Bank of Canada)
Listing Agent
Leanne Giles
RE/MAX Real Estate Centre Inc.
Loading map...

This REALTOR.ca listing content is owned and licensed by REALTOR® members of The Canadian Real Estate Association.
The trademarks REALTOR®, REALTORS®, and the REALTOR® logo are controlled by The Canadian Real Estate Association (CREA) and identify real estate professionals who are members of CREA. The trademarks MLS®, Multiple Listing Service® and the associated logos are owned by The Canadian Real Estate Association (CREA) and identify the quality of services provided by real estate professionals who are members of CREA. The trademark DDF® is owned by The Canadian Real Estate Association (CREA) and identifies CREA's Data Distribution Facility (DDF®).