3
Bedrooms
4
Bathrooms
2,508
Sq Ft
1994
Year Built
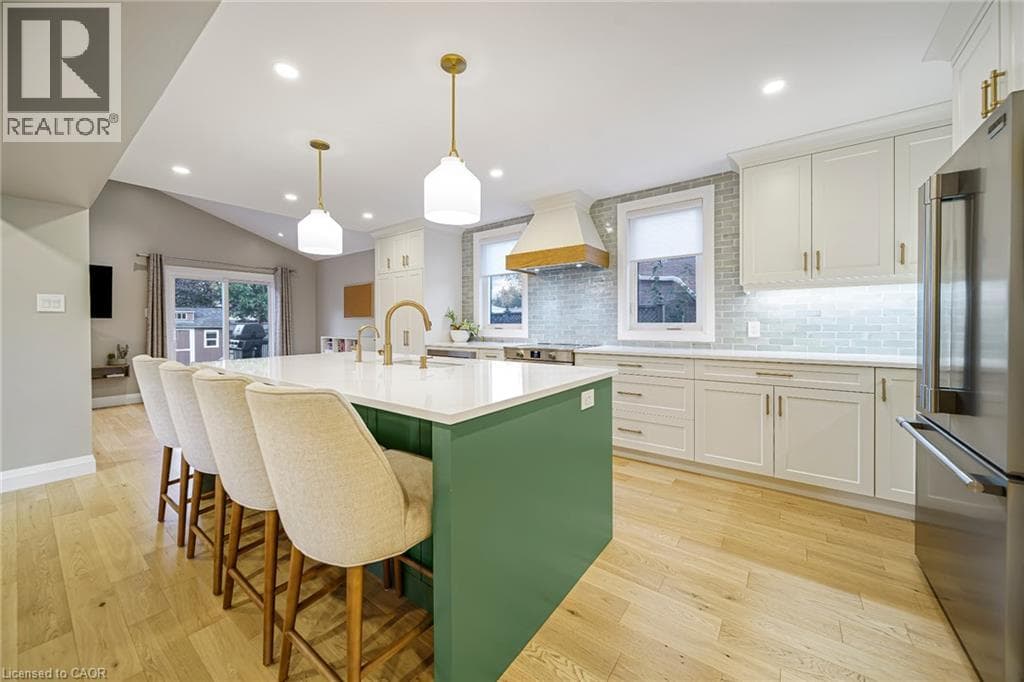
Seamlessly redesigned, this exceptional Kitchener residence offers three bedrooms and three-and-a-half bathrooms on a quiet crescent in the highly sought-after Empire Public School district. The open-concept main floor was meticulously renovated in 2024, creating an inviting setting for everyday living and entertaining. Highlights include a custom kitchen with cabinetry by Heffner Cabinetry, new kitchen windows, updated lighting throughout, an updated powder room, and a custom built-in entryway.
| Room | Dimensions | Level |
|---|---|---|
| Den | 11'1'' x 10'0'' | Basement |
| 3pc Bathroom | Measurements not available | Basement |
| Bedroom | 11'4'' x 13'3'' | Second level |
| Bedroom | 10'11'' x 14'10'' | Second level |
| 4pc Bathroom | Measurements not available | Second level |
| 3pc Ensuite bath | 8'4'' x 6'9'' | Second level |
| Primary Bedroom | 13'10'' x 16'6'' | Second level |
| Family room | 22'6'' x 10'2'' | Main level |
| Kitchen | 11'5'' x 22'6'' | Main level |
| Dining room | 11'1'' x 11'11'' | Main level |
| Living room | 11'1'' x 14'4'' | Main level |
| 2pc Bathroom | Measurements not available | Main level |
| Foyer | 9'9'' x 10'4'' | Main level |
Posted rates as of Sep 23, 2026 (Bank of Canada)
Listing Agent
RYAN PRINCE
RE/MAX REAL ESTATE CENTRE INC., BROKERAGE
Loading map...

This REALTOR.ca listing content is owned and licensed by REALTOR® members of The Canadian Real Estate Association.
The trademarks REALTOR®, REALTORS®, and the REALTOR® logo are controlled by The Canadian Real Estate Association (CREA) and identify real estate professionals who are members of CREA. The trademarks MLS®, Multiple Listing Service® and the associated logos are owned by The Canadian Real Estate Association (CREA) and identify the quality of services provided by real estate professionals who are members of CREA. The trademark DDF® is owned by The Canadian Real Estate Association (CREA) and identifies CREA's Data Distribution Facility (DDF®).