3
Bedrooms
3
Bathrooms
1,265
Sq Ft
2009
Year Built
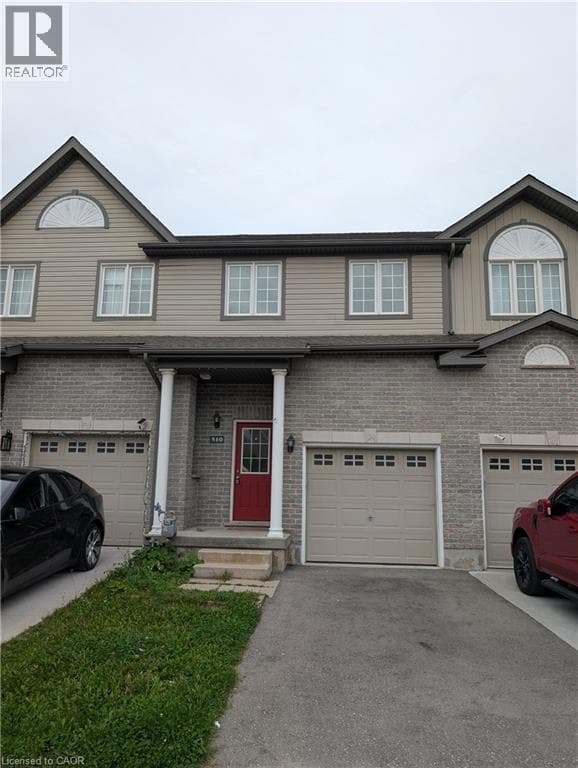
Welcome to 510 Banffshire Crescent, a bright and inviting 3-bedroom townhouse offering finished living space on three levels. The main floor features a modern kitchen with stainless steel appliances, dishwasher, stove and microwave, abundant cabinetry and pantry storage, plus a double sink. The bright living room offers plenty of natural light and a walkout to the private backyard with wood deck, patio area and garden beds.
| Room | Dimensions | Level |
|---|---|---|
| Laundry room | Measurements not available | Basement |
| Recreation room | 16'5'' x 8'10'' | Basement |
| 3pc Bathroom | 9'6'' x 5'3'' | Basement |
| 4pc Bathroom | Measurements not available | Second level |
| Bedroom | 11'8'' x 8'6'' | Second level |
| Bedroom | 11'8'' x 8'6'' | Second level |
| Primary Bedroom | 17'4'' x 13'0'' | Second level |
| Bonus Room | 12'0'' x 9'9'' | Main level |
| Living room | 17'4'' x 13'0'' | Main level |
| Kitchen | 10'0'' x 10'0'' | Main level |
| 2pc Bathroom | Measurements not available | Main level |
Listing Agent
MICHEAL WILLIAM DESORMEAUX
Rock Star Real Estate Inc.
Loading map...

This REALTOR.ca listing content is owned and licensed by REALTOR® members of The Canadian Real Estate Association.
The trademarks REALTOR®, REALTORS®, and the REALTOR® logo are controlled by The Canadian Real Estate Association (CREA) and identify real estate professionals who are members of CREA. The trademarks MLS®, Multiple Listing Service® and the associated logos are owned by The Canadian Real Estate Association (CREA) and identify the quality of services provided by real estate professionals who are members of CREA. The trademark DDF® is owned by The Canadian Real Estate Association (CREA) and identifies CREA's Data Distribution Facility (DDF®).