3
Bedrooms
2
Bathrooms
2,271
Sq Ft
1953
Year Built
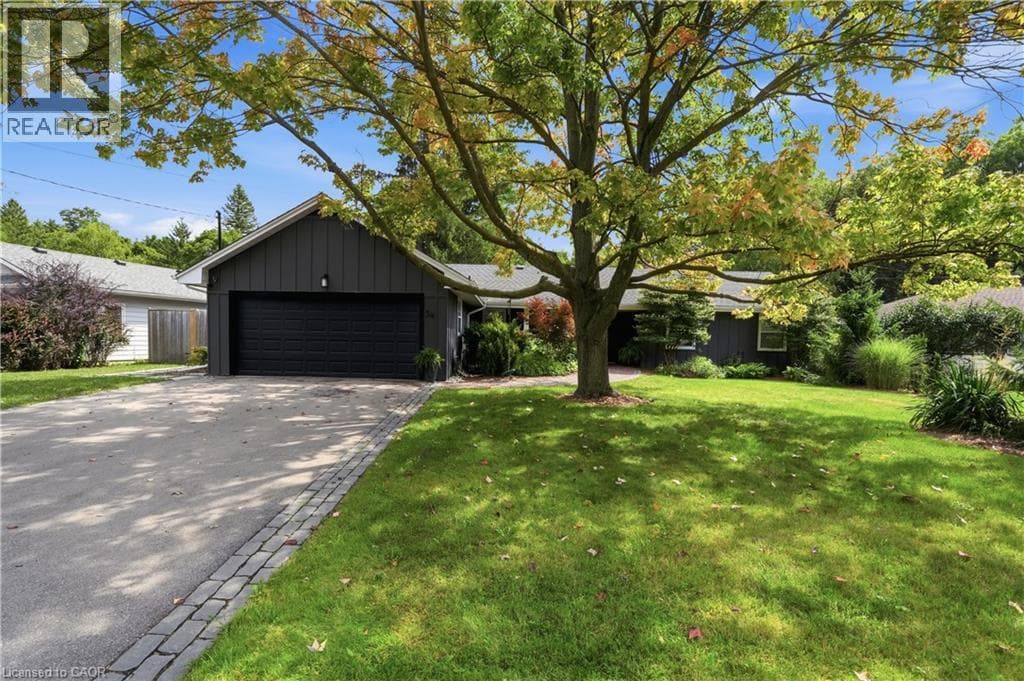
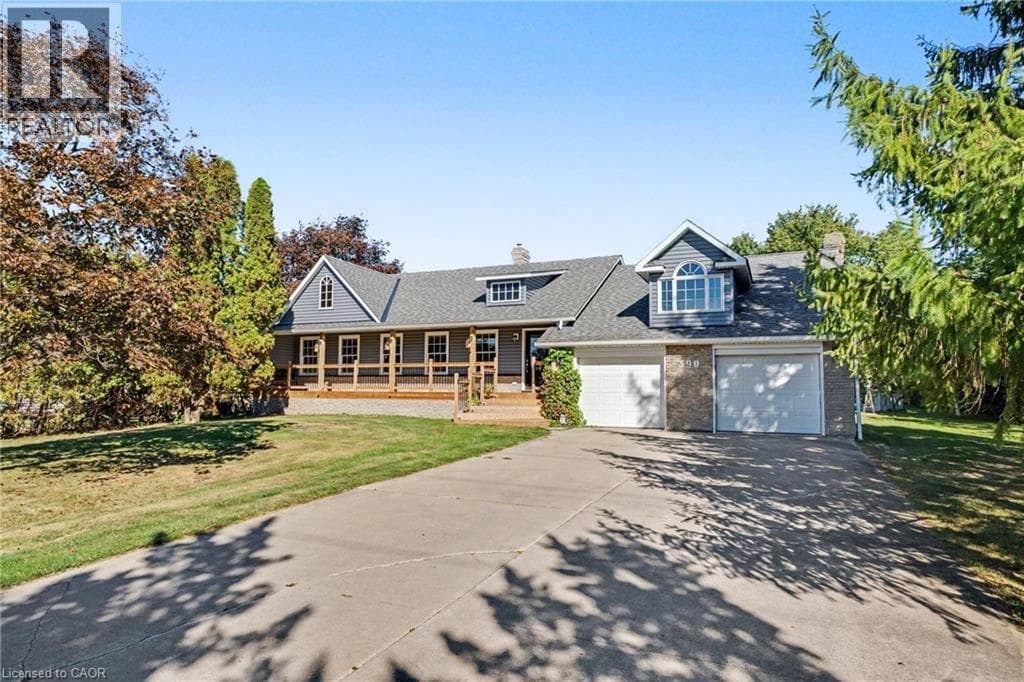
Welcome to 390 Sydenham Road, where country space meets everyday comfort on two acres in rural Dundas. A concrete driveway leads to a welcoming home with a covered front porch, hardwood floors and generous windows overlooking the greenery. The spacious kitchen offers abundant cabinetry, a centre island, a double wall oven, along with an induction cooktop and refrigerator both purchased in 2024.
| Room | Dimensions | Level |
|---|---|---|
| Office | 12'4'' x 15'6'' | Basement |
| Laundry room | 10'0'' x 6'6'' | Second level |
| 3pc Ensuite bath | 8'1'' x 8'2'' | Second level |
| Primary Bedroom | 18'0'' x 16'7'' | Second level |
| Family room | 11'6'' x 22'8'' | Lower level |
| 4pc Bathroom | 9'8'' x 12'1'' | Main level |
| Bedroom | 9'8'' x 12'2'' | Main level |
| Bedroom | 10'8'' x 12'8'' | Main level |
| Kitchen | 27'1'' x 15'5'' | Main level |
| Living room | 13'2'' x 23'1'' | Main level |
| Foyer | 9' x 4'6'' | Main level |
Quiet Area
Posted rates as of Oct 21, 2026 (Bank of Canada)
Listing Agent
Gregory Meleca
Century 21 Heritage Group Ltd.
Loading map...

This REALTOR.ca listing content is owned and licensed by REALTOR® members of The Canadian Real Estate Association.
The trademarks REALTOR®, REALTORS®, and the REALTOR® logo are controlled by The Canadian Real Estate Association (CREA) and identify real estate professionals who are members of CREA. The trademarks MLS®, Multiple Listing Service® and the associated logos are owned by The Canadian Real Estate Association (CREA) and identify the quality of services provided by real estate professionals who are members of CREA. The trademark DDF® is owned by The Canadian Real Estate Association (CREA) and identifies CREA's Data Distribution Facility (DDF®).