7
Bedrooms
5
Bathrooms
4,380
Sq Ft
—
Year Built
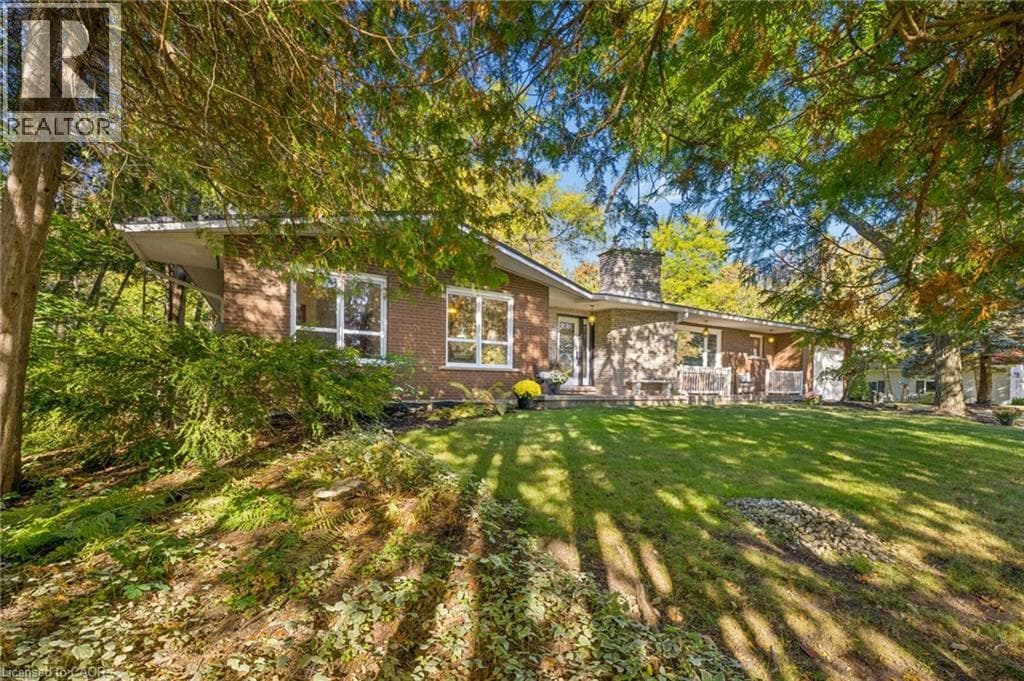
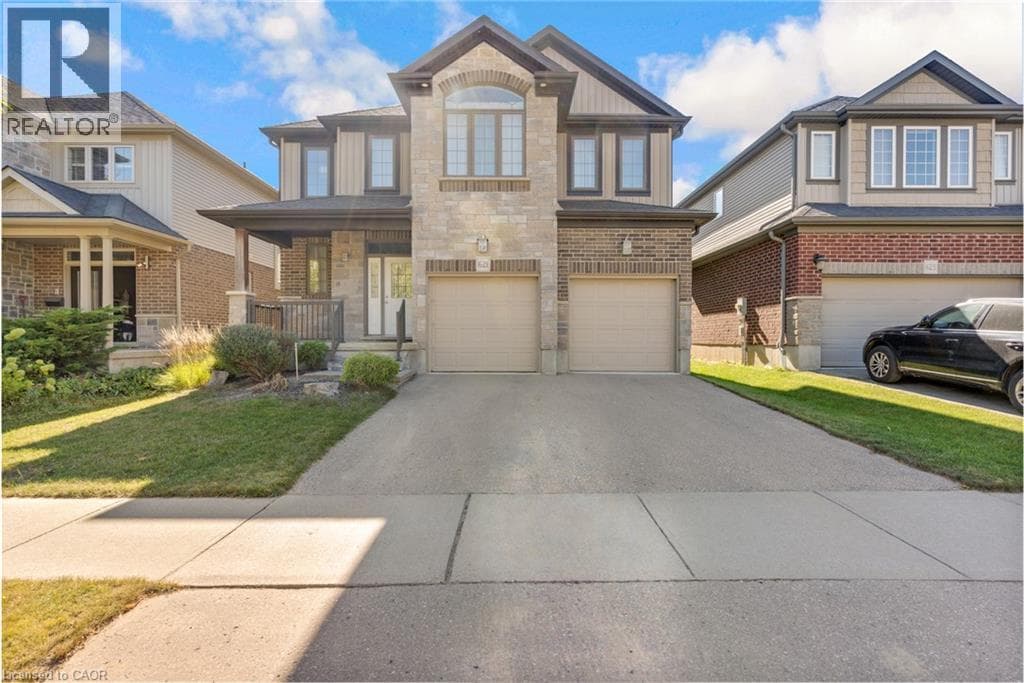
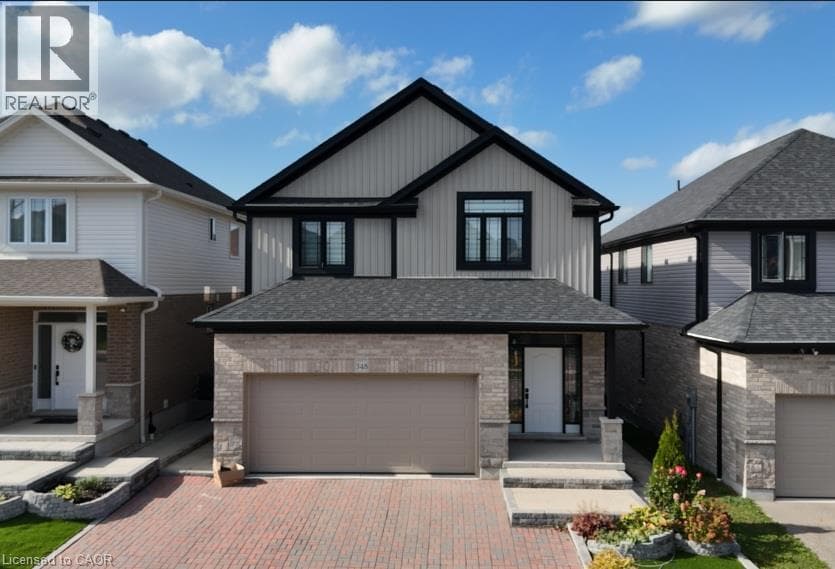
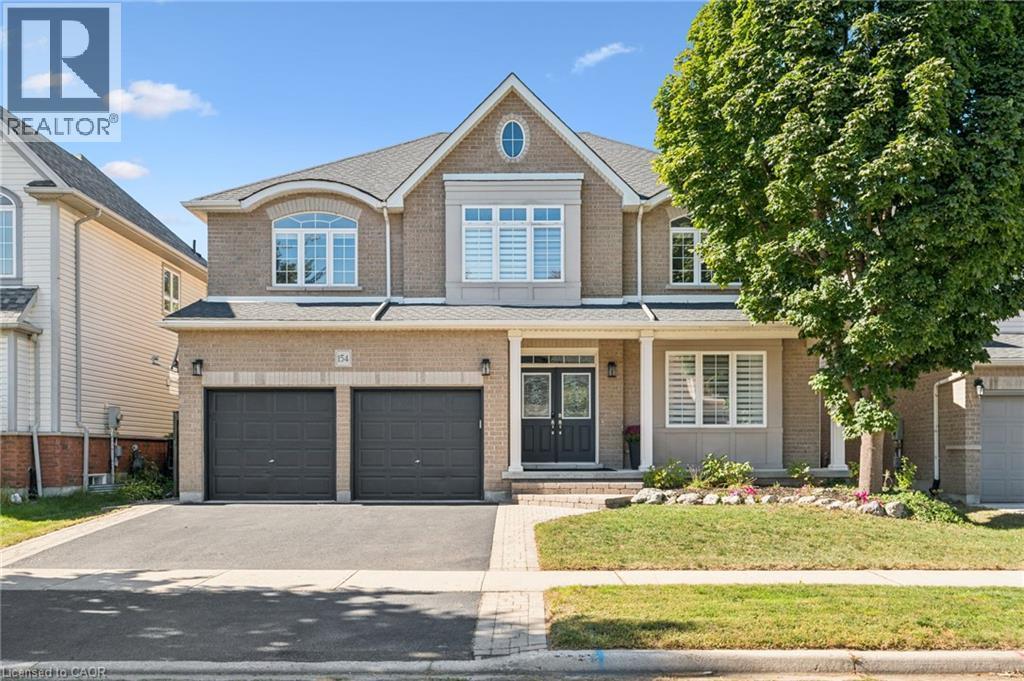
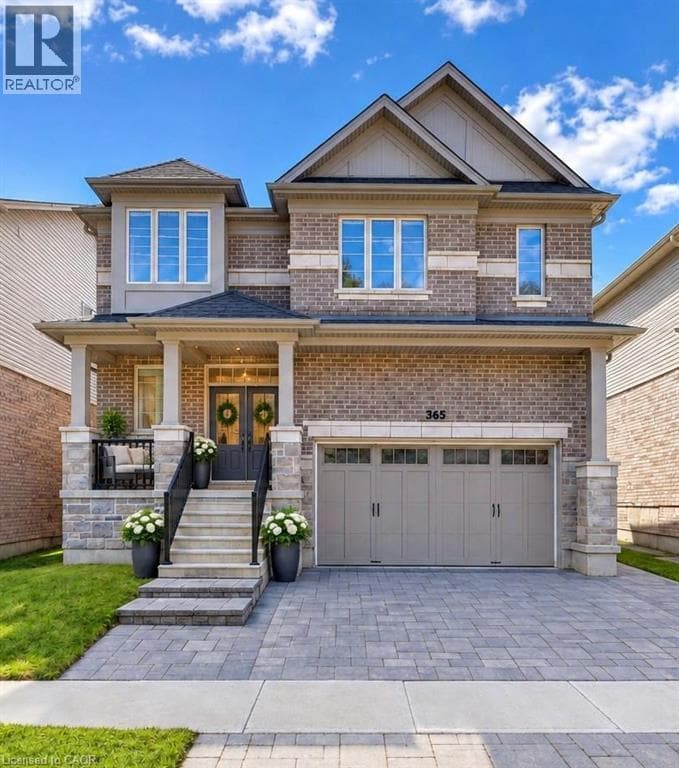
Welcome to 365 Woolwich Street, an exceptional executive home ideally positioned near the prestigious Kiwanis Park area, offering over 4,300 sq. ft. of beautifully finished living space with 7 bedrooms, 5 bathrooms, 2 kitchens, and multiple living areas. Designed for modern and multigenerational living, this beautifully maintained residence features soaring ceilings, elegant lighting, contemporary fireplaces, and stylish finishes throughout. Designed for everyday living and entertaining, the main kitchen features stainless steel appliances, a gas stove, built-in wall oven, extensive cabinetry, and a large centre island, flowing naturally into the dining area and complemented by two distinct living rooms.
| Room | Dimensions | Level |
|---|---|---|
| Den | 8'0'' x 7'0'' | Basement |
| 4pc Bathroom | Measurements not available | Basement |
| Bedroom | 10'9'' x 17'5'' | Basement |
| Kitchen | 19'8'' x 14'8'' | Basement |
| Family room | 12'0'' x 14'6'' | Second level |
| 5pc Bathroom | Measurements not available | Third level |
| 5pc Bathroom | Measurements not available | Third level |
| 5pc Ensuite bath | Measurements not available | Third level |
| Bedroom | 12'7'' x 11'11'' | Third level |
| Bedroom | 12'3'' x 13'8'' | Third level |
| Bedroom | 13'6'' x 10'0'' | Third level |
| Bedroom | 13'6'' x 10'1'' | Third level |
| Primary Bedroom | 18'11'' x 16'7'' | Third level |
| Mud room | 14'4'' x 3'10'' | Main level |
| Bedroom | 11'9'' x 10'11'' | Main level |
| Foyer | 7'4'' x 10'1'' | Main level |
| 2pc Bathroom | Measurements not available | Main level |
| Dining room | 19'6'' x 12'7'' | Main level |
| Living room | 12'0'' x 18'7'' | Main level |
| Kitchen | 19'6'' x 13'11'' | Main level |
Posted rates as of Nov 11, 2026 (Bank of Canada)
Listing Agent
Stacey Chan
Keller Williams Innovation Realty
Loading map...

This REALTOR.ca listing content is owned and licensed by REALTOR® members of The Canadian Real Estate Association.
The trademarks REALTOR®, REALTORS®, and the REALTOR® logo are controlled by The Canadian Real Estate Association (CREA) and identify real estate professionals who are members of CREA. The trademarks MLS®, Multiple Listing Service® and the associated logos are owned by The Canadian Real Estate Association (CREA) and identify the quality of services provided by real estate professionals who are members of CREA. The trademark DDF® is owned by The Canadian Real Estate Association (CREA) and identifies CREA's Data Distribution Facility (DDF®).