4
Bedrooms
6
Bathrooms
3,792
Sq Ft
2026
Year Built
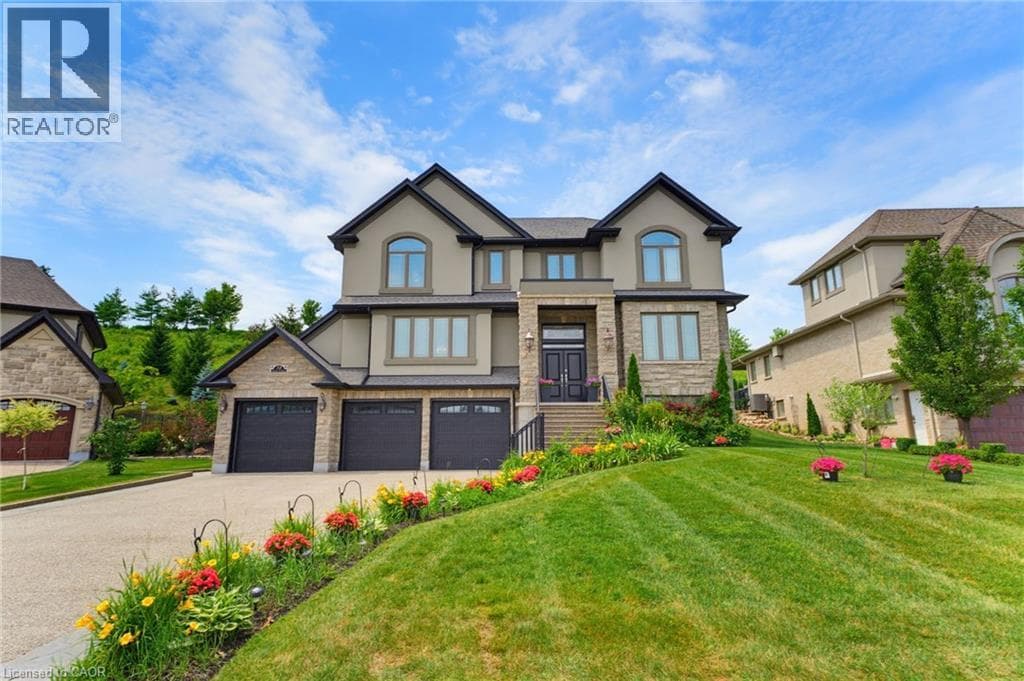
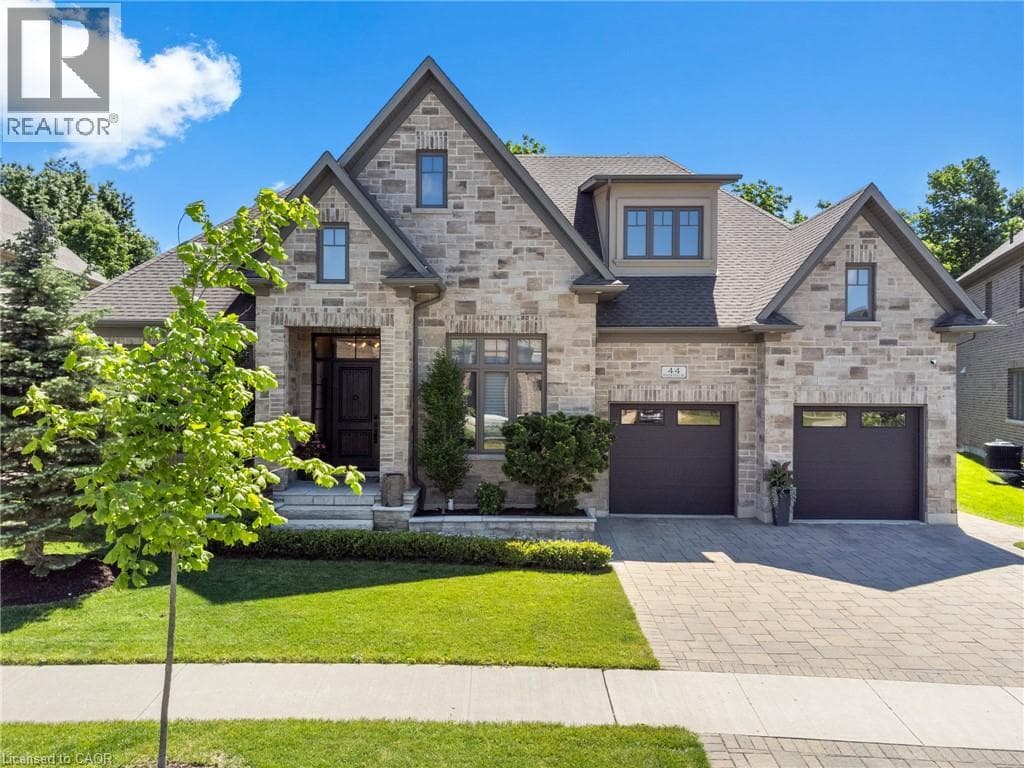
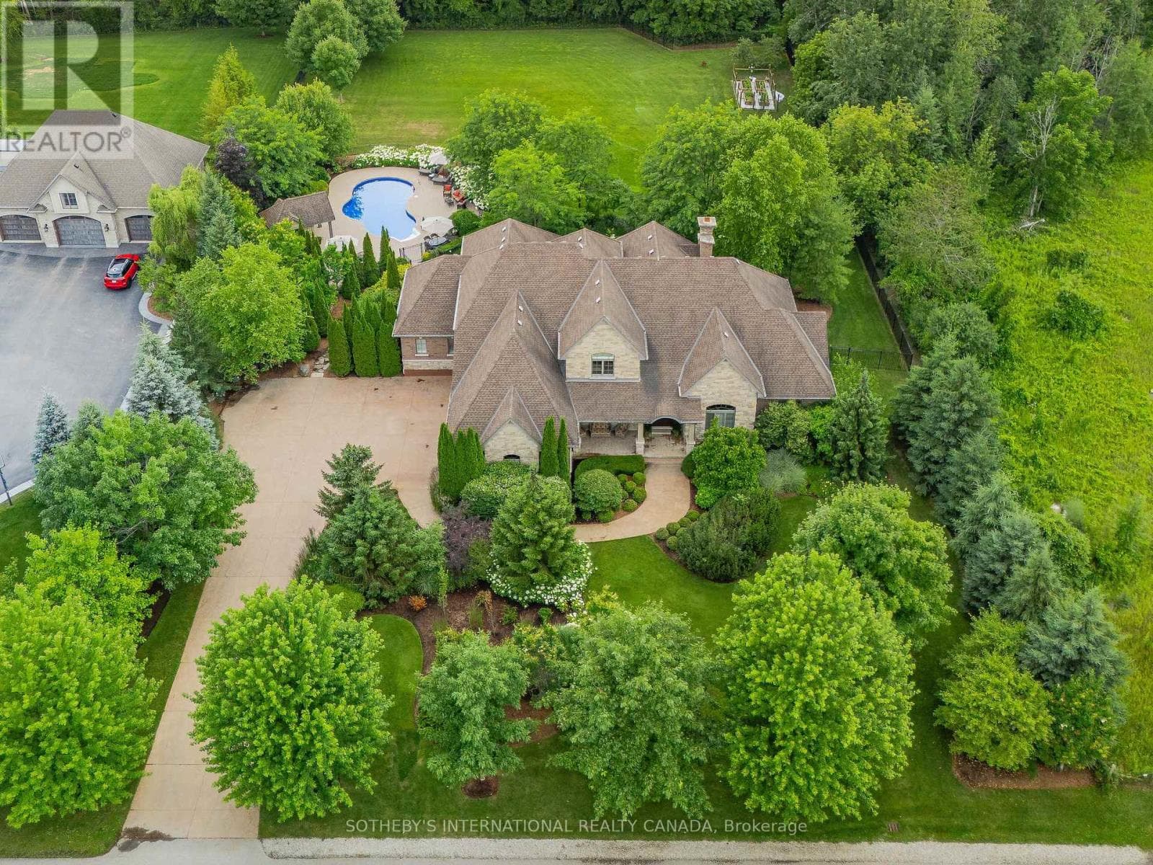
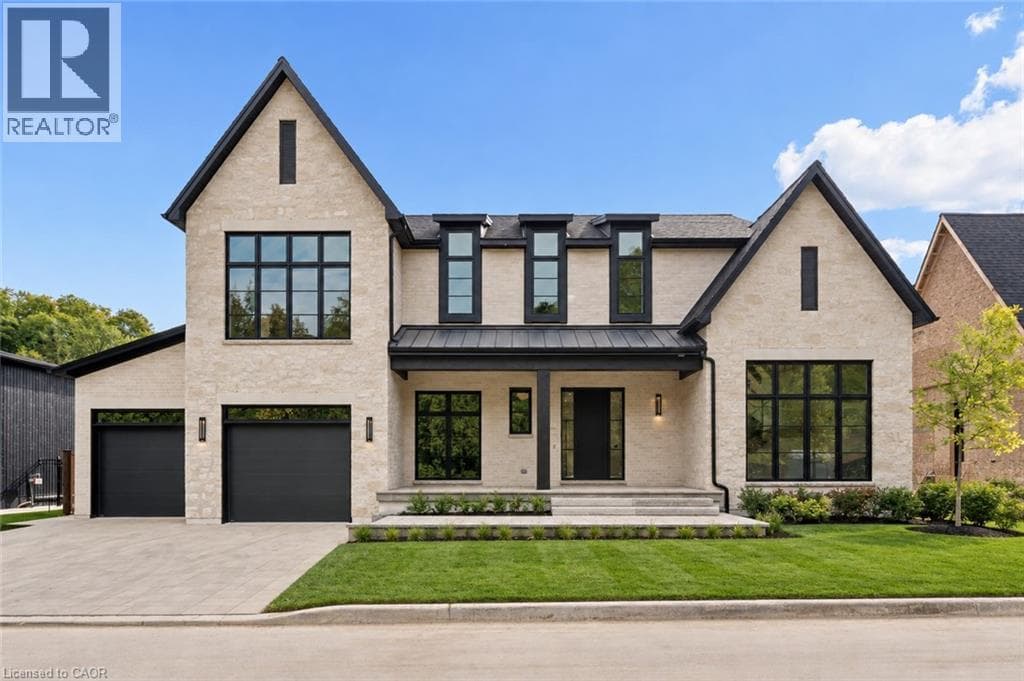
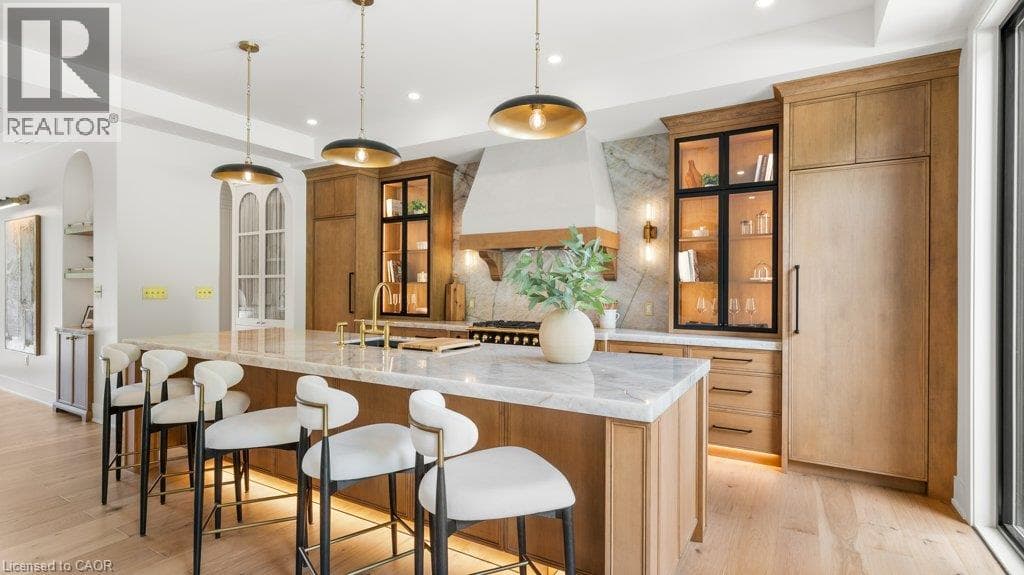
BRAND NEW, ONE-OF-A-KIND EXECUTIVE HOME AVAILABLE IN KITCHENER'S MOST EXCLUSIVE NEIGHBOURHOOD! Welcome to 2 Bridlewood - a move in ready residence that feels more like a private luxury retreat than a new build. Set within prestigious Bridlewood Estates in Hidden Valley, this architecturally distinctive home just under 4000 sq ft of beautifully finished living space, including main floor primary suite with dressing room and spa-inspired ensuite. From the striking stone facade and black architectural detailing to the warm, refined interiors, every element has been thoughtfully considered.
| Room | Dimensions | Level |
|---|---|---|
| Laundry room | Measurements not available | Second level |
| 4pc Bathroom | Measurements not available | Second level |
| 4pc Bathroom | Measurements not available | Second level |
| 4pc Bathroom | Measurements not available | Second level |
| Bedroom | 14'4'' x 11'0'' | Second level |
| Bedroom | 13'4'' x 13'10'' | Second level |
| Bedroom | 14'4'' x 13'6'' | Second level |
| Porch | 25'0'' x 10'0'' | Main level |
| Pantry | 14'7'' x 8'10'' | Main level |
| Laundry room | 14'7'' x 7'2'' | Main level |
| 2pc Bathroom | Measurements not available | Main level |
| 2pc Bathroom | Measurements not available | Main level |
| 5pc Ensuite bath | 10'4'' x 16'1'' | Main level |
| Other | 11'2'' x 16'0'' | Main level |
| Primary Bedroom | 13'0'' x 16'0'' | Main level |
| Office | 10'0'' x 11'0'' | Main level |
| Family room | 20'1'' x 13'6'' | Main level |
| Dining room | 19'2'' x 16'0'' | Main level |
| Living room | 16'1'' x 14'4'' | Main level |
| Kitchen | 20'1'' x 9'1'' | Main level |
Quiet Area, School Bus
Posted rates as of Sep 23, 2026 (Bank of Canada)
Listing Agent
DANIELLE JAWORSKI
CENTRALINK REALTY INC.
Loading map...

This REALTOR.ca listing content is owned and licensed by REALTOR® members of The Canadian Real Estate Association.
The trademarks REALTOR®, REALTORS®, and the REALTOR® logo are controlled by The Canadian Real Estate Association (CREA) and identify real estate professionals who are members of CREA. The trademarks MLS®, Multiple Listing Service® and the associated logos are owned by The Canadian Real Estate Association (CREA) and identify the quality of services provided by real estate professionals who are members of CREA. The trademark DDF® is owned by The Canadian Real Estate Association (CREA) and identifies CREA's Data Distribution Facility (DDF®).