5
Bedrooms
3
Bathrooms
5,380
Sq Ft
2018
Year Built
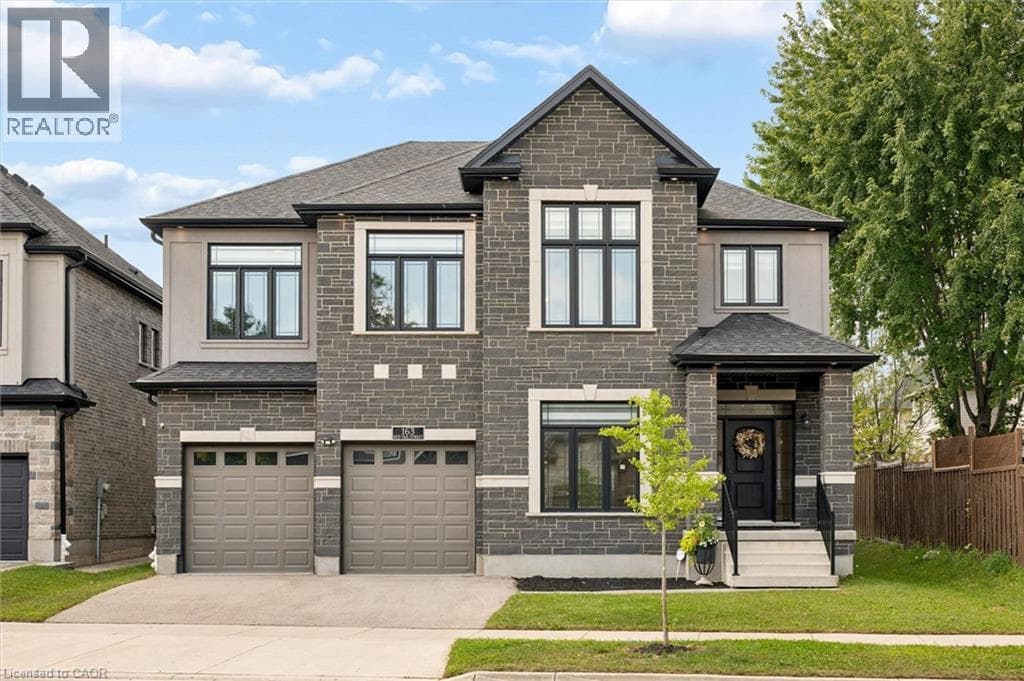
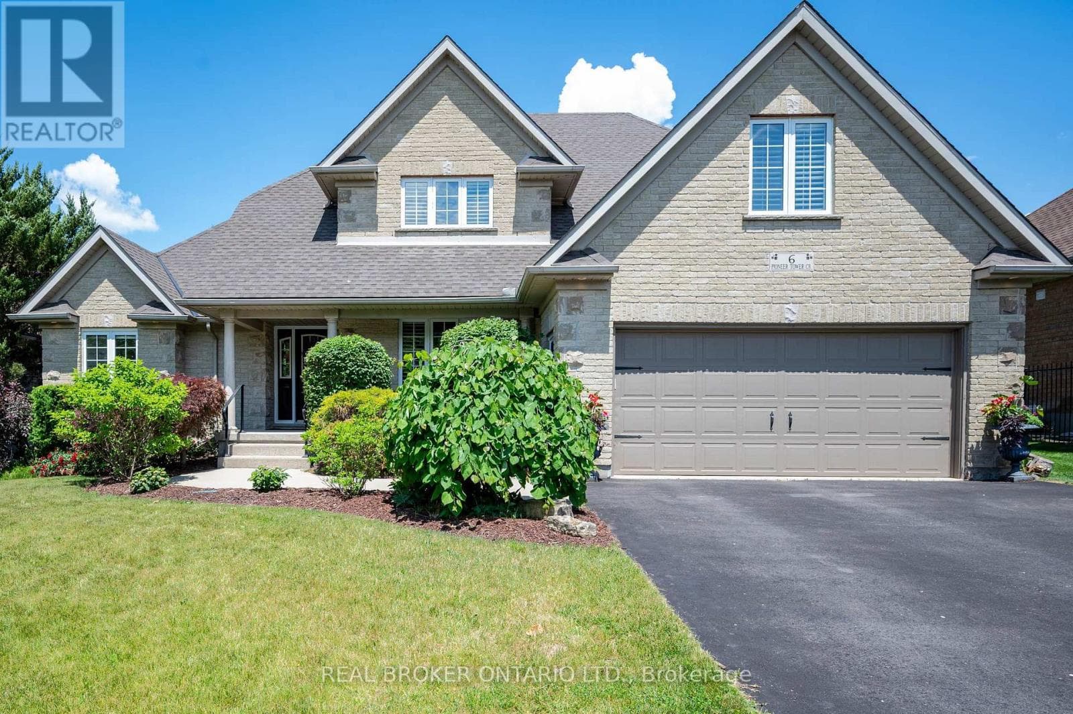
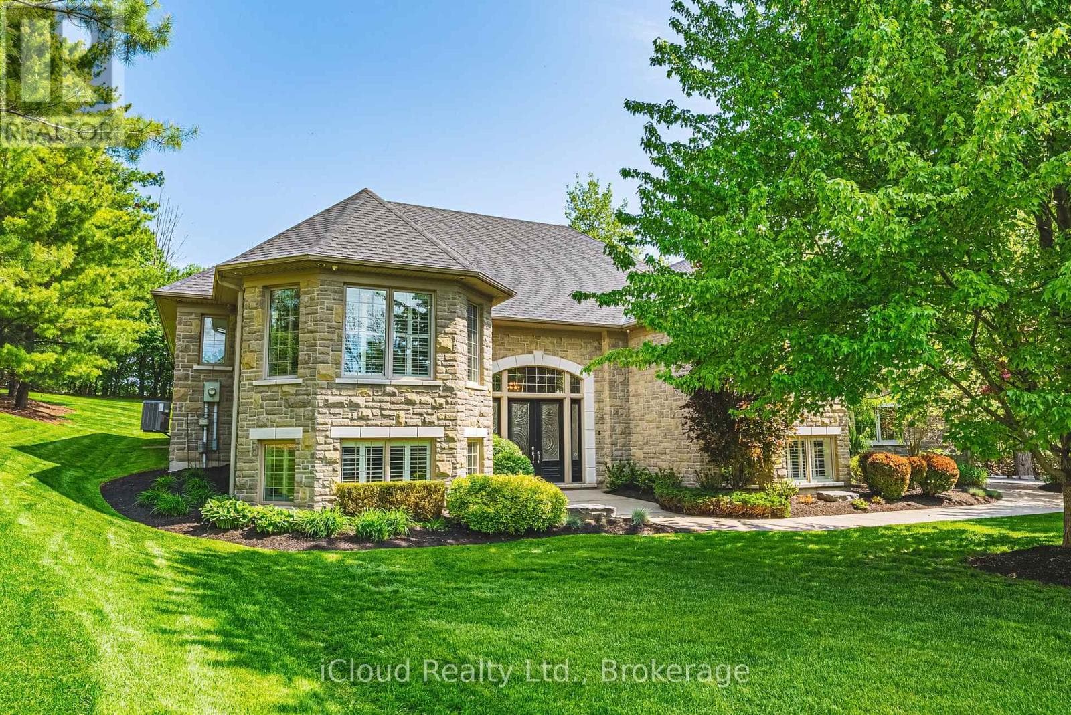
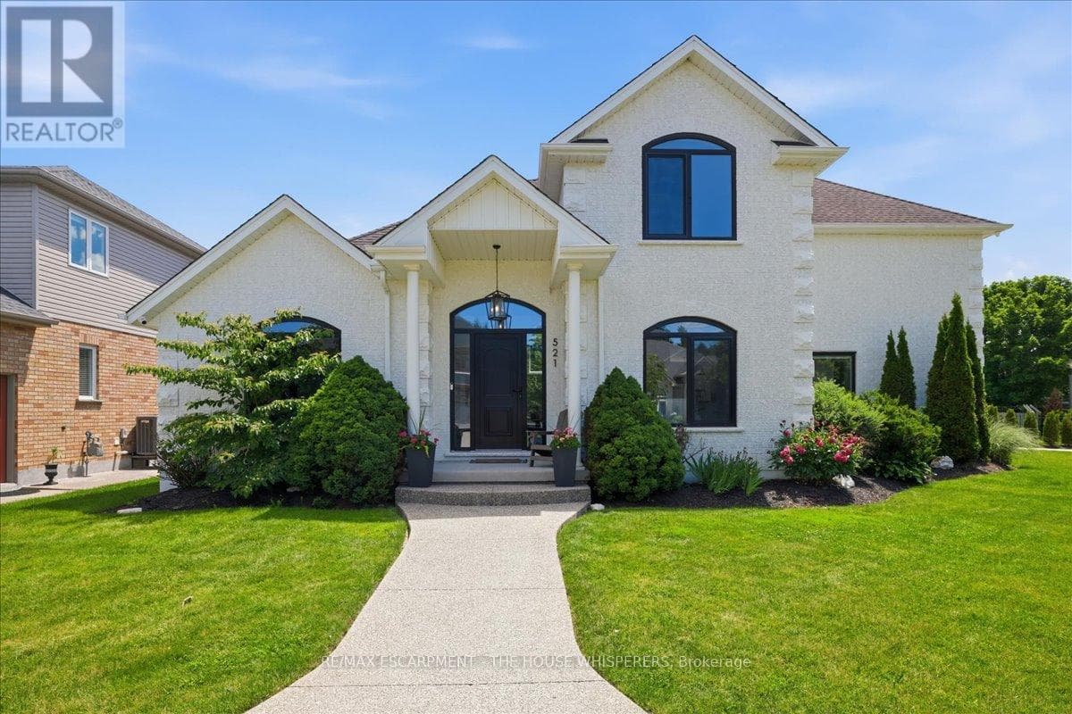
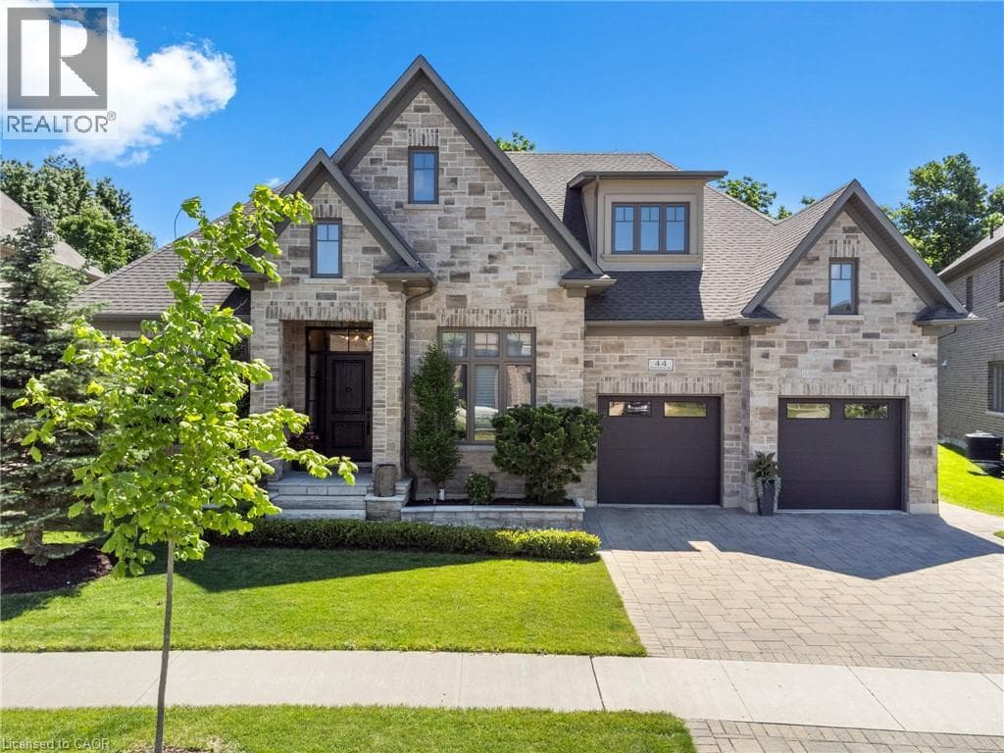
A LIFE UNCOMPROMISED. In the heart of Kitchener’s prestigious Deer Ridge community, this custom-built home stands apart. The experience begins in an entryway, set with patterned tile floors and architectural details.
| Room | Dimensions | Level |
|---|---|---|
| Bedroom | 9'4'' x 17'1'' | Basement |
| Wine Cellar | 12'10'' x 10'1'' | Basement |
| Bedroom | 11'10'' x 16'9'' | Basement |
| 4pc Bathroom | Measurements not available | Basement |
| Gym | 11'9'' x 15'6'' | Basement |
| Other | Measurements not available | Basement |
| Recreation room | 32'5'' x 31'10'' | Basement |
| Laundry room | 8'0'' x 8'10'' | Main level |
| 5pc Ensuite bath | Measurements not available | Main level |
| Primary Bedroom | 22'0'' x 15'1'' | Main level |
| Sunroom | 11'5'' x 16'9'' | Main level |
| Living room | 25'2'' x 16'9'' | Main level |
| Dining room | 10'6'' x 15'11'' | Main level |
| Kitchen | 16'9'' x 15'11'' | Main level |
| 3pc Bathroom | Measurements not available | Main level |
| Bedroom | 14'2'' x 12'1'' | Main level |
| Bedroom | 14'4'' x 11'7'' | Main level |
| Foyer | 10'0'' x 8'8'' | Main level |
Quiet Area
Posted rates as of Sep 9, 2026 (Bank of Canada)
Listing Agent
FAISAL SUSIWALA
RE/MAX TWIN CITY FAISAL SUSIWALA REALTY
Loading map...

This REALTOR.ca listing content is owned and licensed by REALTOR® members of The Canadian Real Estate Association.
The trademarks REALTOR®, REALTORS®, and the REALTOR® logo are controlled by The Canadian Real Estate Association (CREA) and identify real estate professionals who are members of CREA. The trademarks MLS®, Multiple Listing Service® and the associated logos are owned by The Canadian Real Estate Association (CREA) and identify the quality of services provided by real estate professionals who are members of CREA. The trademark DDF® is owned by The Canadian Real Estate Association (CREA) and identifies CREA's Data Distribution Facility (DDF®).