6
Bedrooms
4
Bathrooms
2,299
Sq Ft
1907
Year Built
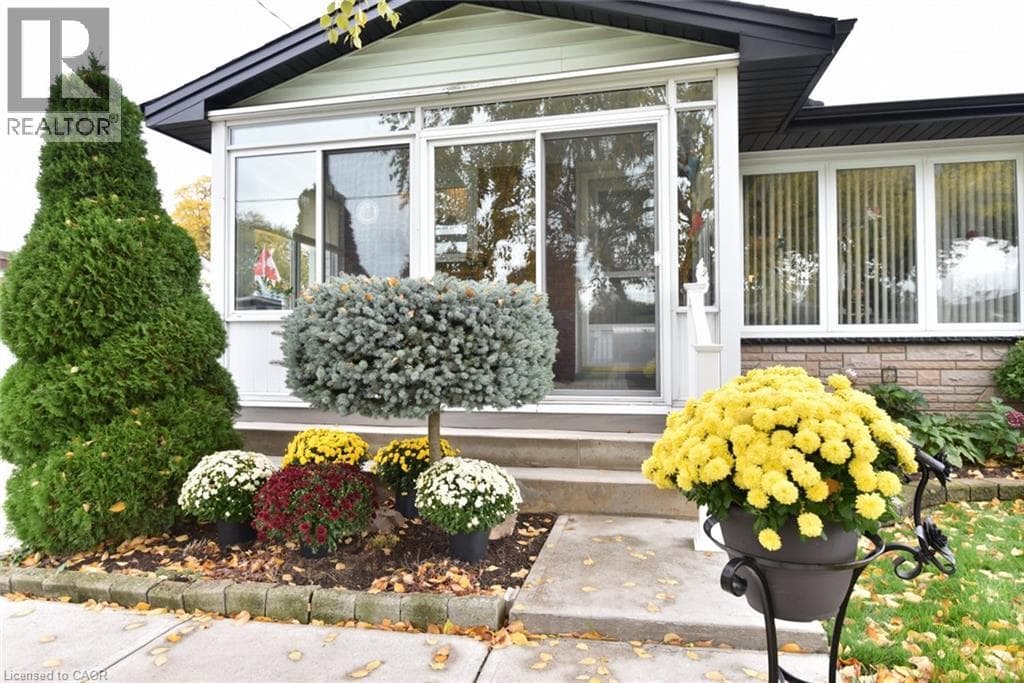
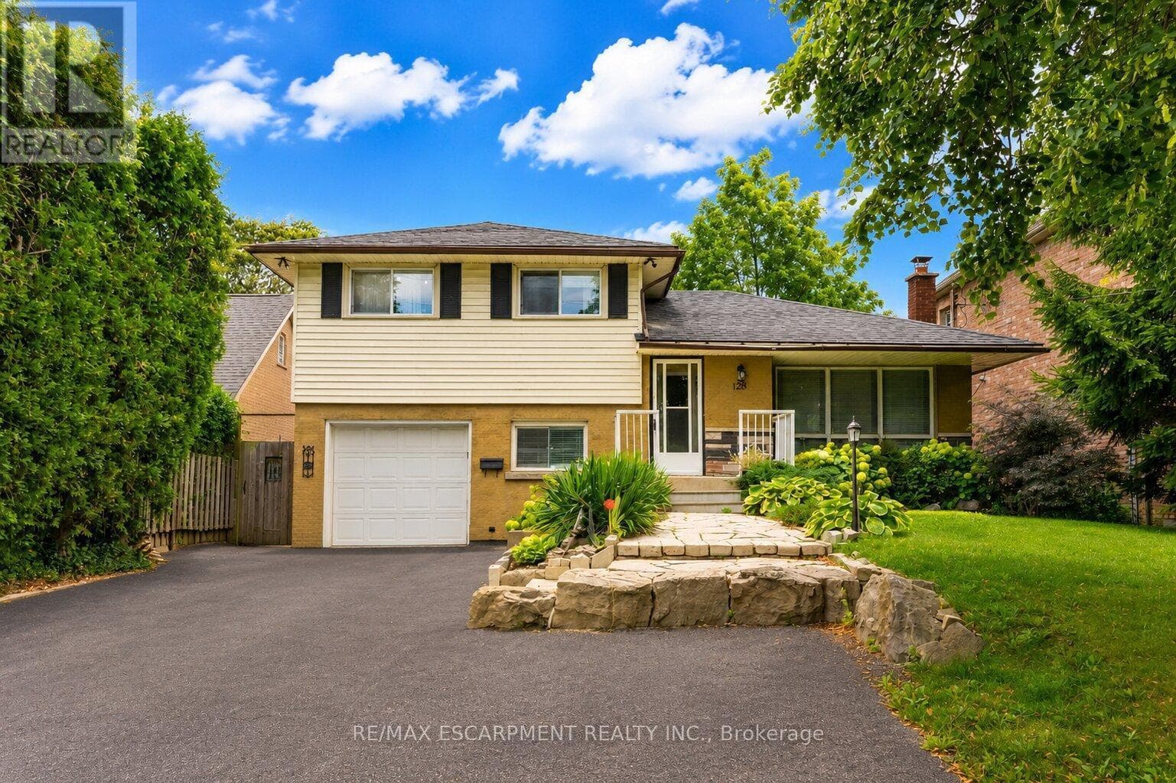
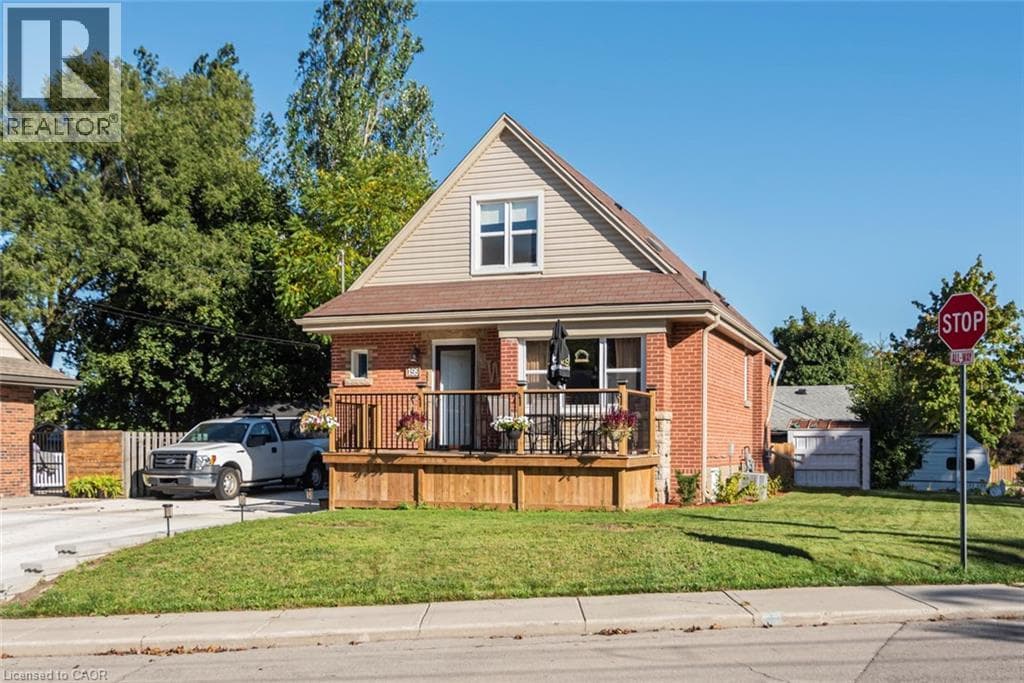
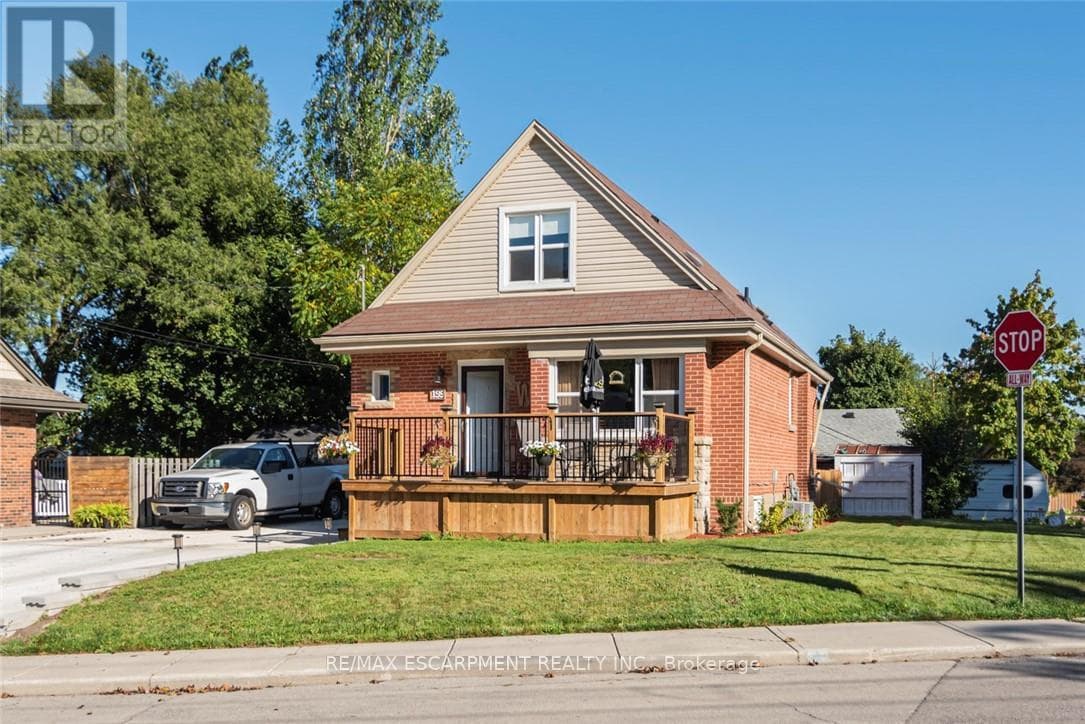
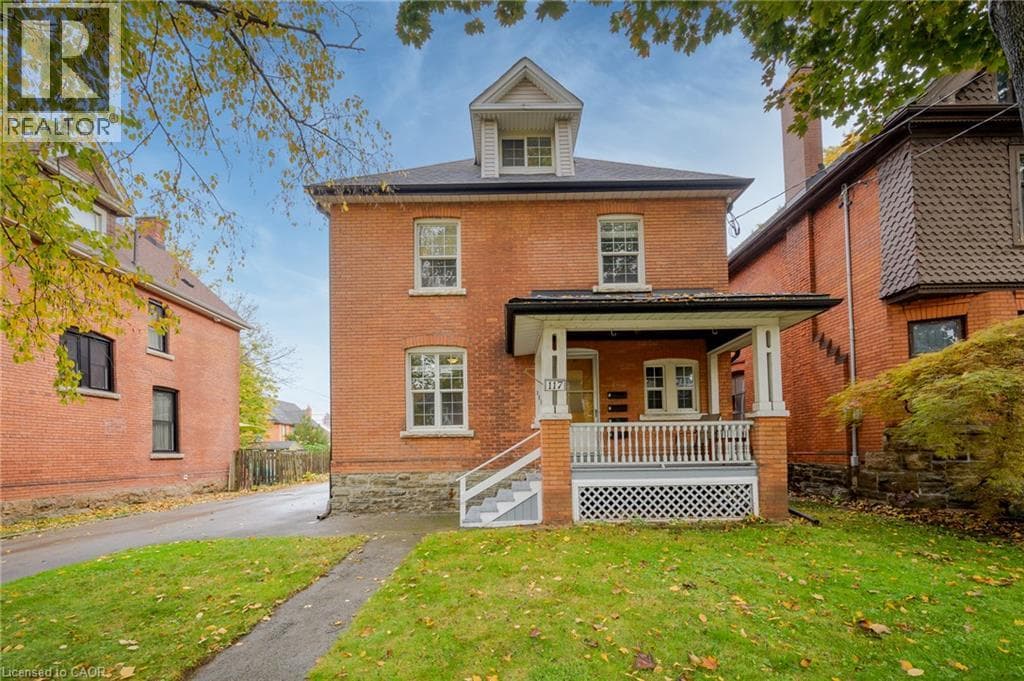
Turnkey 4-unit investment property on a generous double lot, fully tenanted at market rents. With non-smoking, pet-free tenants already in place, this solid brick property provides immediate income with added long-term upside. Units 2 and 3 feature recently installed heat pumps providing efficient heating and air conditioning, each connected to the unit’s own hydro meter.
| Room | Dimensions | Level |
|---|---|---|
| Bedroom | 11'8'' x 12'11'' | Second level |
| Living room | 13'6'' x 15'6'' | Second level |
| Kitchen | 6'8'' x 7'8'' | Second level |
| Dining room | 9'8'' x 11'10'' | Second level |
| Bedroom | 12'6'' x 10'7'' | Second level |
| 4pc Bathroom | 8'10'' x 5'10'' | Second level |
| Living room | 15'6'' x 9'0'' | Third level |
| Kitchen | 7'1'' x 9'8'' | Third level |
| Dining room | 7'9'' x 5'5'' | Third level |
| Bedroom | 17'2'' x 11'1'' | Third level |
| 4pc Bathroom | 4'11'' x 9'4'' | Third level |
| Utility room | 12'10'' x 13'0'' | Lower level |
| Utility room | 11'8'' x 7'2'' | Lower level |
| Laundry room | 8'0'' x 19'2'' | Lower level |
| Living room | 11'1'' x 9'10'' | Lower level |
| Kitchen | 4'3'' x 17'2'' | Lower level |
| Bedroom | 11'1'' x 9'10'' | Lower level |
| 4pc Bathroom | 5'0'' x 6'9'' | Lower level |
| Storage | 7'11'' x 3'6'' | Main level |
| Bedroom | 13'7'' x 9'3'' | Main level |
| Living room | 13'6'' x 13'1'' | Main level |
| Kitchen | 8'1'' x 9'11'' | Main level |
| Dining room | 12'4'' x 11'0'' | Main level |
| Den | 7'2'' x 9'11'' | Main level |
| Bedroom | 13'7'' x 9'1'' | Main level |
| 4pc Bathroom | 7'11'' x 5'9'' | Main level |
Posted rates as of Oct 21, 2026 (Bank of Canada)
Listing Agent
Scott Benson
Real Broker Ontario Ltd.
Loading map...

This REALTOR.ca listing content is owned and licensed by REALTOR® members of The Canadian Real Estate Association.
The trademarks REALTOR®, REALTORS®, and the REALTOR® logo are controlled by The Canadian Real Estate Association (CREA) and identify real estate professionals who are members of CREA. The trademarks MLS®, Multiple Listing Service® and the associated logos are owned by The Canadian Real Estate Association (CREA) and identify the quality of services provided by real estate professionals who are members of CREA. The trademark DDF® is owned by The Canadian Real Estate Association (CREA) and identifies CREA's Data Distribution Facility (DDF®).