4
Bedrooms
4
Bathrooms
1,100
Sq Ft
—
Year Built
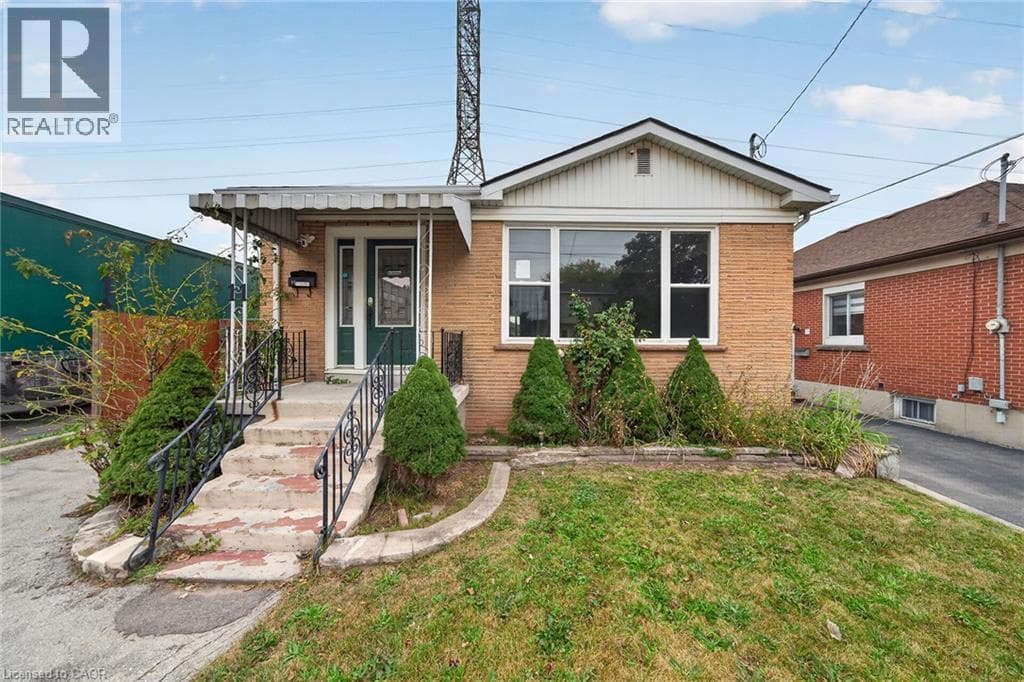
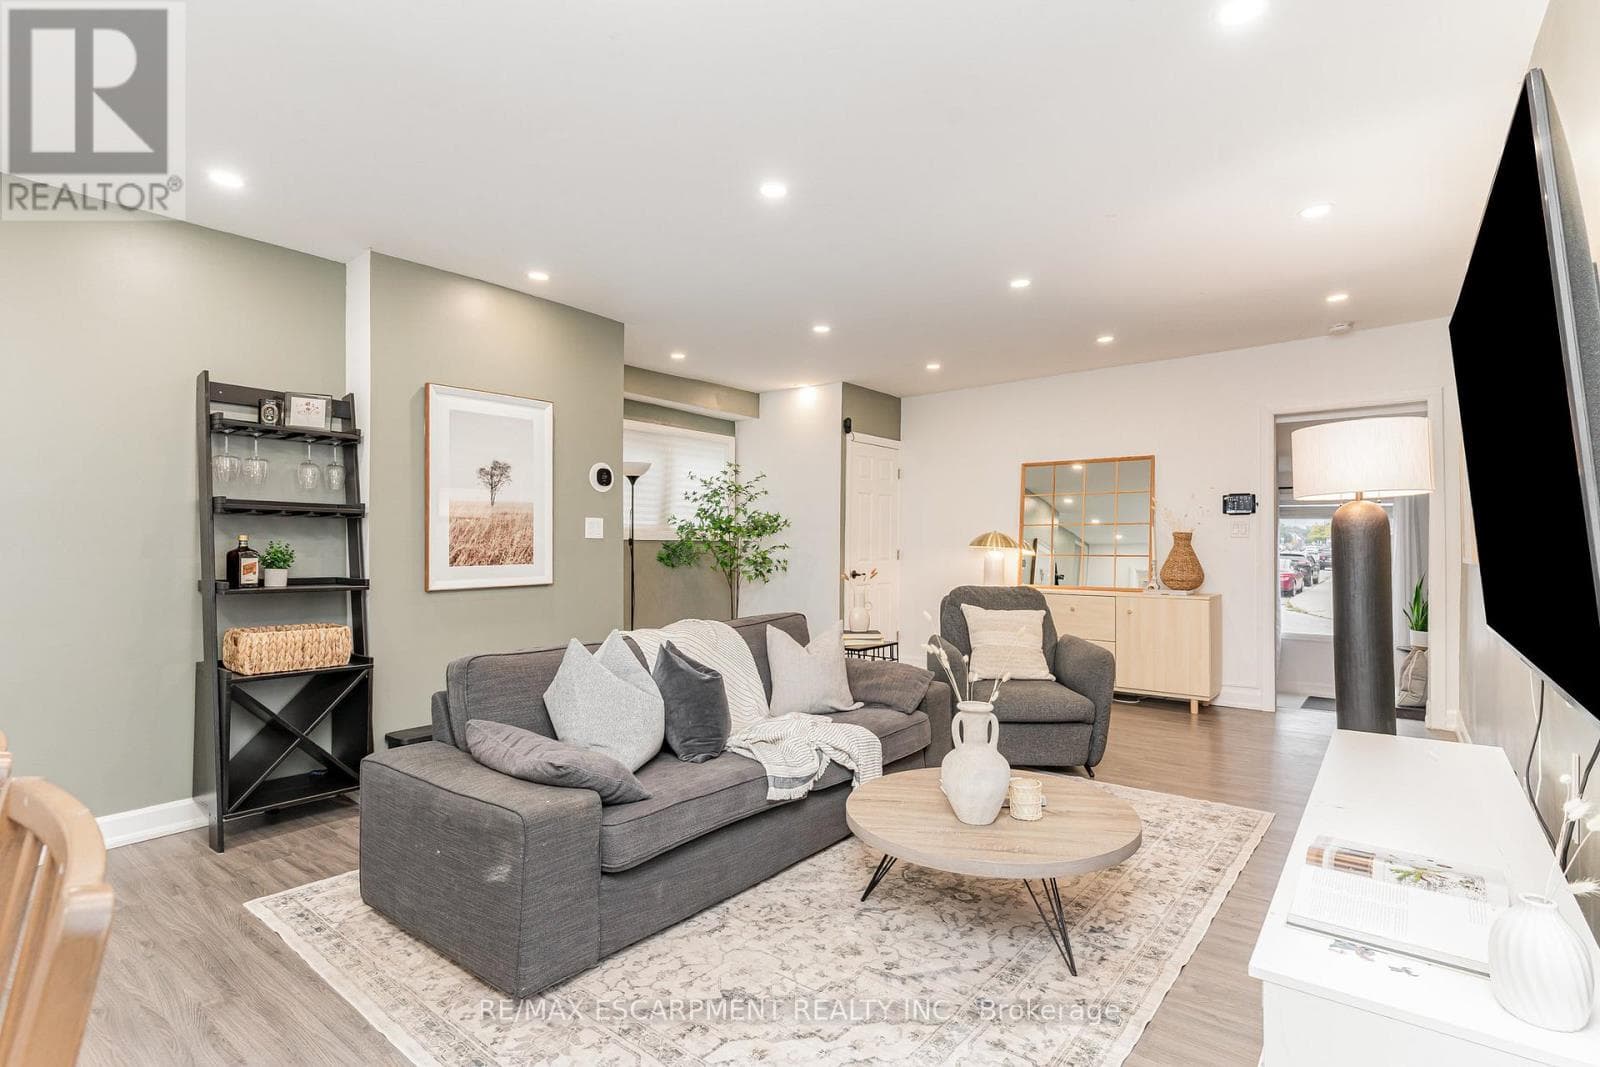
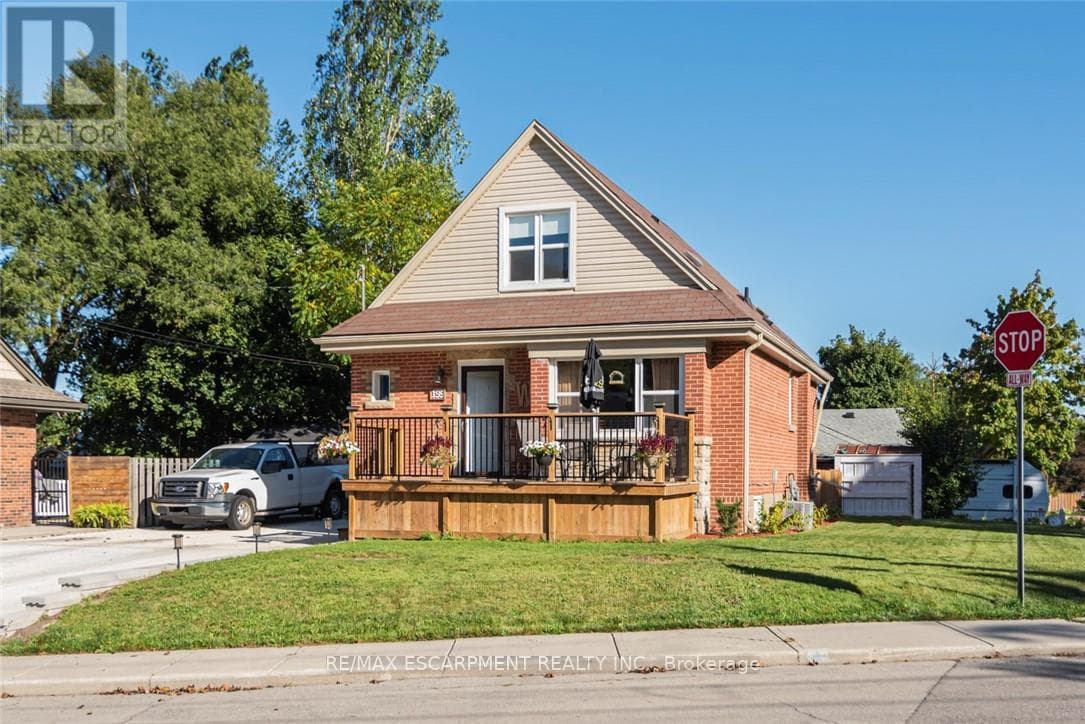
Completely restored from the outside walls. Current owners spent hundreds of thousands on restoring this property for their retirement but plans have changed and it is now available. Updates include spray foam insulation, dry wall doors trim, windows, electrical, plumbing, heating ducks, furnace, gas piping, central air, siding, down spouts, sump pump, weeping tile, concrete retaining wall with rod iron fencing, front yard garden wall porch/deck and new concrete double driveway with 5 car parking.
| Room | Dimensions | Level |
|---|---|---|
| Bathroom | 3.51 m x 2.54 m | Basement |
| Living room | 3.76 m x 3.12 m | Basement |
| Dining room | 3.15 m x 3.05 m | Basement |
| Bedroom 4 | 3.66 m x 3.45 m | Basement |
| Bedroom 2 | 3.81 m x 3.35 m | Second level |
| Bedroom 3 | 3.76 m x 3.35 m | Second level |
| Bathroom | 2.44 m x 1.96 m | Second level |
| Living room | 4.04 m x 3.81 m | Main level |
| Kitchen | 2.74 m x 2.44 m | Main level |
| Dining room | 2.74 m x 2.74 m | Main level |
| Primary Bedroom | 6.91 m x 3.15 m | Main level |
Community Centre
Posted rates as of Oct 21, 2026 (Bank of Canada)
Listing Agent
JOEY ZURINI
RE/MAX ESCARPMENT REALTY INC.
Loading map...

This REALTOR.ca listing content is owned and licensed by REALTOR® members of The Canadian Real Estate Association.
The trademarks REALTOR®, REALTORS®, and the REALTOR® logo are controlled by The Canadian Real Estate Association (CREA) and identify real estate professionals who are members of CREA. The trademarks MLS®, Multiple Listing Service® and the associated logos are owned by The Canadian Real Estate Association (CREA) and identify the quality of services provided by real estate professionals who are members of CREA. The trademark DDF® is owned by The Canadian Real Estate Association (CREA) and identifies CREA's Data Distribution Facility (DDF®).