4
Bedrooms
2
Bathrooms
1,819
Sq Ft
1973
Year Built
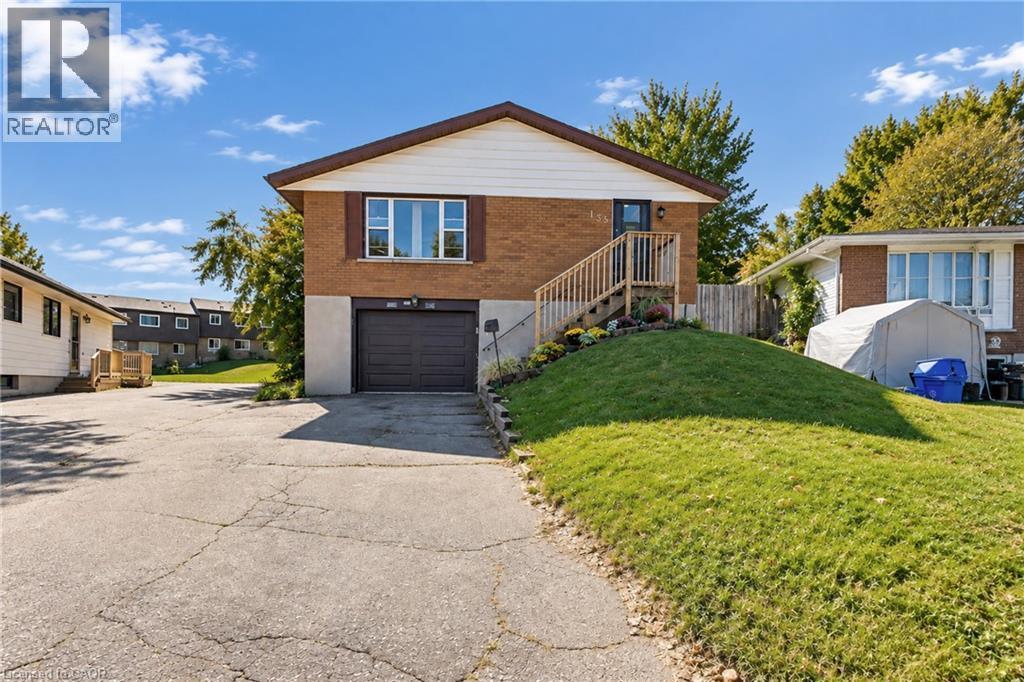
Welcome to 135 Cedarhill Crescent, a well-cared-for detached raised bungalow on a quiet crescent in Kitchener's established Country Hills neighbourhood. The main level offers generous space throughout, featuring a roomy, bright living room, a spacious kitchen and dining area, 3 well-sized bedrooms, and an updated main bathroom with a fully tiled tub surround. The partially finished basement with a separate side entrance offers potential for a future in-law suite or conversion to a rental unit as a mortgage helper.
| Room | Dimensions | Level |
|---|---|---|
| 2pc Bathroom | 5'5'' x 7'10'' | Basement |
| Recreation room | 15'1'' x 25'7'' | Basement |
| Bedroom | 13'2'' x 18'0'' | Basement |
| Dining room | 15'1'' x 10'1'' | Main level |
| 4pc Bathroom | 5'1'' x 7'10'' | Main level |
| Bedroom | 13'2'' x 13'9'' | Main level |
| Bedroom | 11'9'' x 12'7'' | Main level |
| Primary Bedroom | 13'2'' x 15'0'' | Main level |
| Kitchen | 9'3'' x 7'9'' | Main level |
| Family room | 19'0'' x 11'11'' | Main level |
Posted rates as of Nov 18, 2026 (Bank of Canada)
Loading map...

This REALTOR.ca listing content is owned and licensed by REALTOR® members of The Canadian Real Estate Association.
The trademarks REALTOR®, REALTORS®, and the REALTOR® logo are controlled by The Canadian Real Estate Association (CREA) and identify real estate professionals who are members of CREA. The trademarks MLS®, Multiple Listing Service® and the associated logos are owned by The Canadian Real Estate Association (CREA) and identify the quality of services provided by real estate professionals who are members of CREA. The trademark DDF® is owned by The Canadian Real Estate Association (CREA) and identifies CREA's Data Distribution Facility (DDF®).