4
Bedrooms
2
Bathrooms
2,212
Sq Ft
1970
Year Built
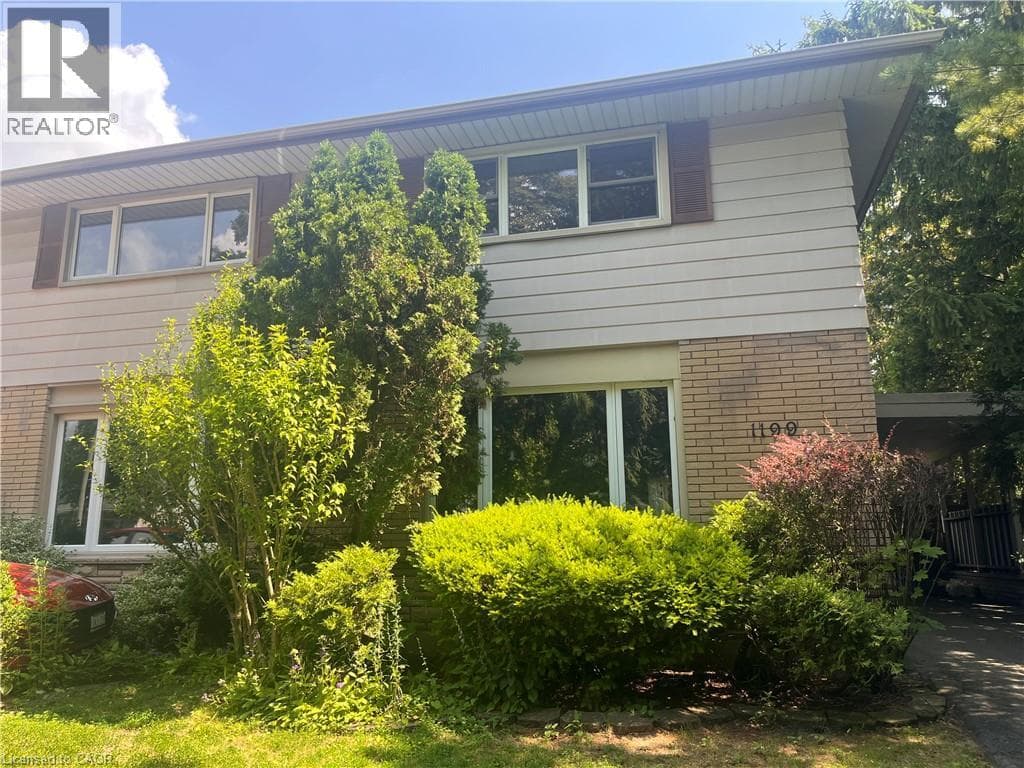
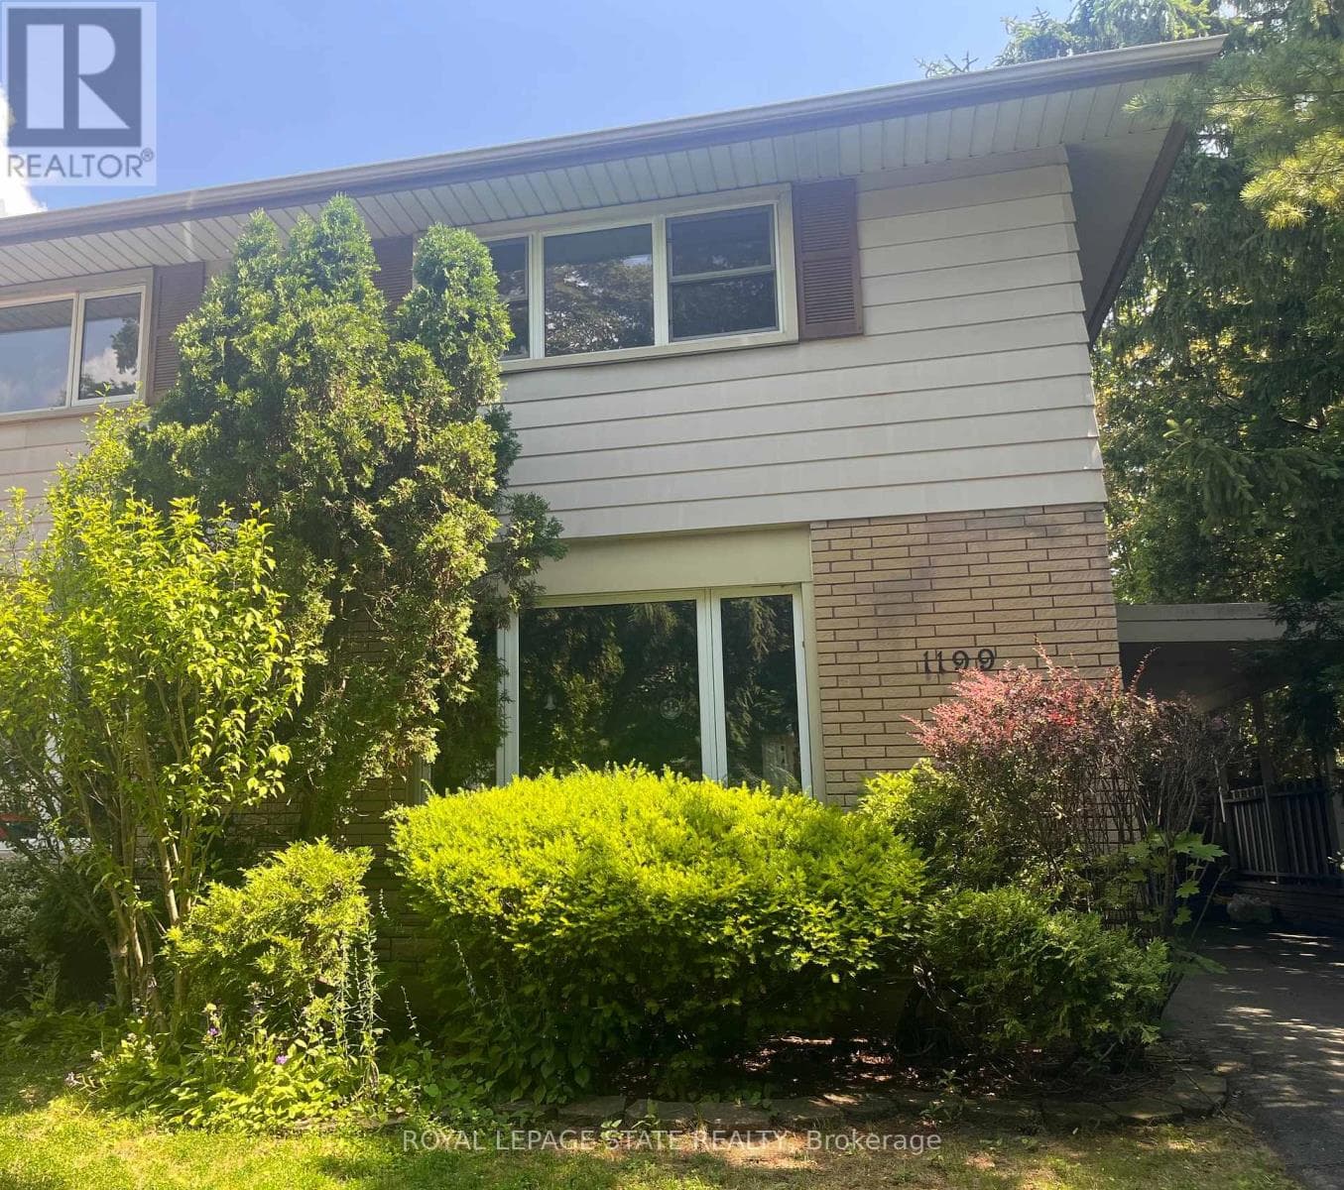
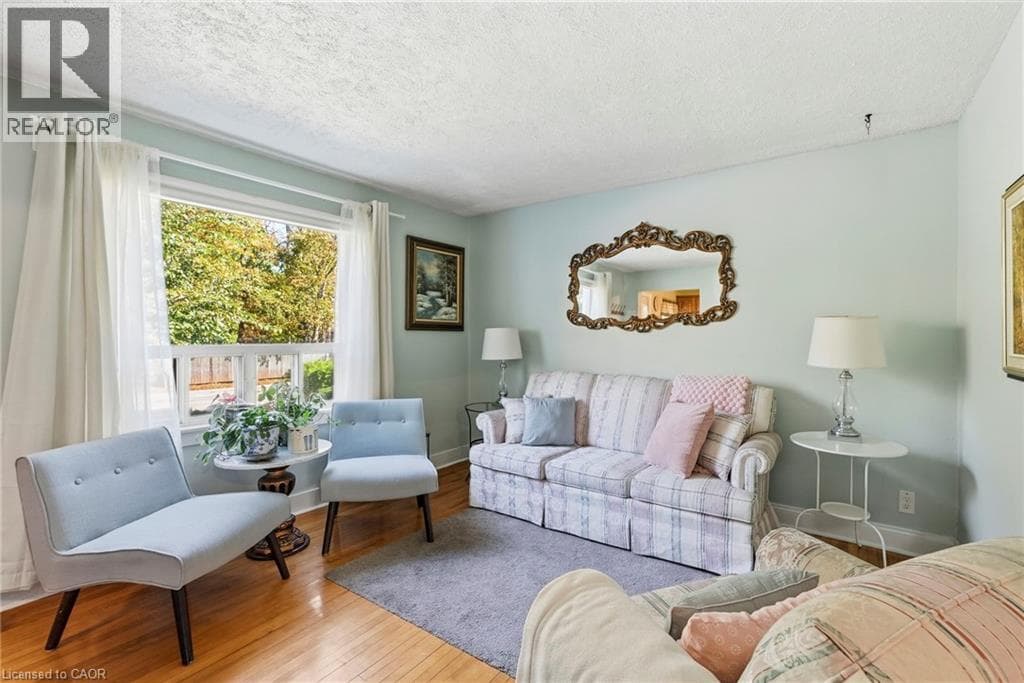
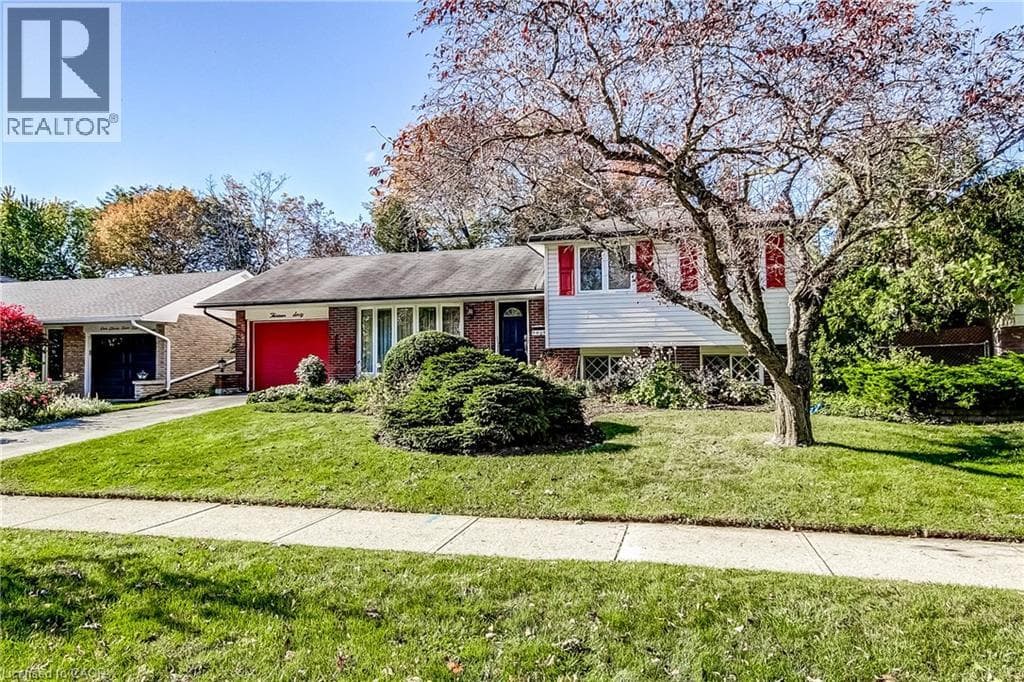
Welcome to this spacious 4-level side split in Burlington's quiet, family-friendly Palmer neighbourhood. With over 2,000 square feet of living space, there is room here for everyone to spread out, grow and enjoy. The updated kitchen anchors the main living areas, making everyday meals and entertaining a pleasure, while the cozy gas fireplace sets the scene for relaxed evenings with family and friends.
| Room | Dimensions | Level |
|---|---|---|
| Storage | 9'11'' x 21'5'' | Basement |
| Laundry room | 10'6'' x 10'11'' | Basement |
| Bedroom | 12'7'' x 8'10'' | Basement |
| 4pc Bathroom | 9'9'' x 8'3'' | Second level |
| Bedroom | 9'5'' x 8'5'' | Second level |
| Bedroom | 12'11'' x 10'5'' | Second level |
| Primary Bedroom | 13'5'' x 10'5'' | Second level |
| 3pc Bathroom | 6'2'' x 8'8'' | Lower level |
| Utility room | 12'5'' x 9'5'' | Lower level |
| Recreation room | 12'7'' x 17'2'' | Lower level |
| Sunroom | 9'10'' x 16'7'' | Main level |
| Kitchen | 11'6'' x 11'0'' | Main level |
| Dining room | 9'10'' x 9'0'' | Main level |
| Living room | 13'4'' x 15'2'' | Main level |
| Foyer | 13'4'' x 4'10'' | Main level |
Quiet Area
Posted rates as of Oct 21, 2026 (Bank of Canada)
Listing Agent
Brent Paszt
Keller Williams Edge Realty
Loading map...

This REALTOR.ca listing content is owned and licensed by REALTOR® members of The Canadian Real Estate Association.
The trademarks REALTOR®, REALTORS®, and the REALTOR® logo are controlled by The Canadian Real Estate Association (CREA) and identify real estate professionals who are members of CREA. The trademarks MLS®, Multiple Listing Service® and the associated logos are owned by The Canadian Real Estate Association (CREA) and identify the quality of services provided by real estate professionals who are members of CREA. The trademark DDF® is owned by The Canadian Real Estate Association (CREA) and identifies CREA's Data Distribution Facility (DDF®).