1
Bedrooms
1
Bathrooms
610
Sq Ft
2026
Year Built
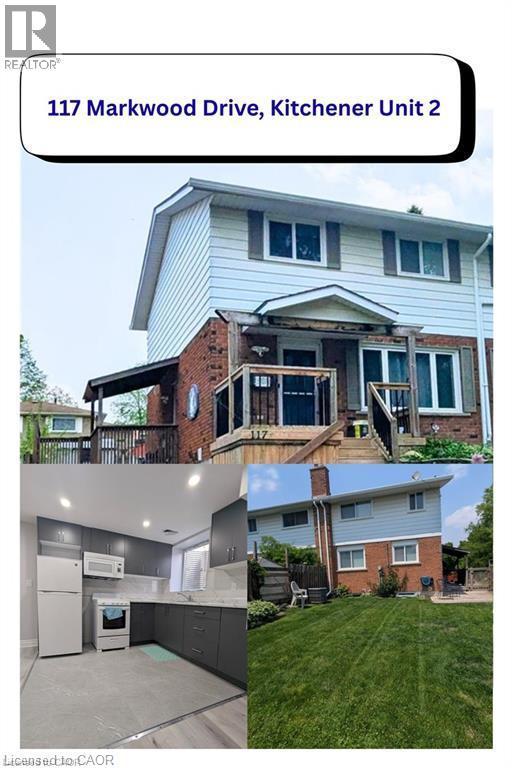
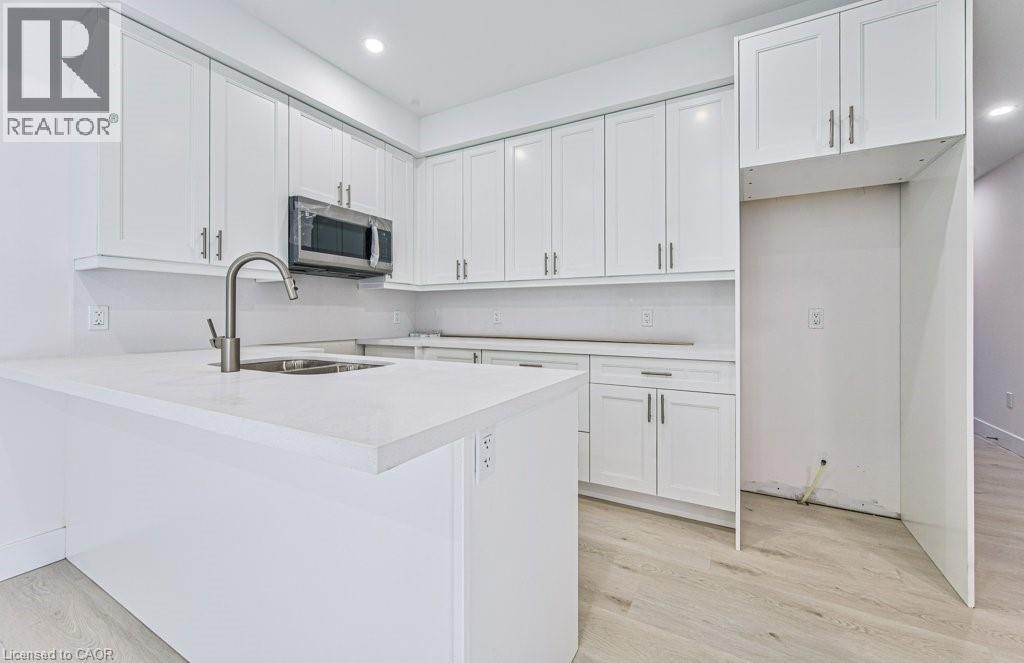
Be the first to live in this brand-new, purpose-built main floor suite in a beautifully designed semi-detached home. Offering a bright and modern layout, this one-bedroom, one-bathroom lease features quality finishes, a spacious open-concept living area, the convenience of in-suite laundry and one driveway parking space. Ideally located less than five minutes from the vibrant shops, restaurants, and cafes of Belmont Village, as well as the scenic Iron Horse Trail, this home offers the perfect blend of comfort, style, and accessibility.
| Room | Dimensions | Level |
|---|---|---|
| Laundry room | 3'6'' x 4'1'' | Main level |
| 4pc Bathroom | Measurements not available | Main level |
| Primary Bedroom | 11'3'' x 8'10'' | Main level |
| Kitchen | 19'7'' x 10'4'' | Main level |
Community Centre
Loading map...

This REALTOR.ca listing content is owned and licensed by REALTOR® members of The Canadian Real Estate Association.
The trademarks REALTOR®, REALTORS®, and the REALTOR® logo are controlled by The Canadian Real Estate Association (CREA) and identify real estate professionals who are members of CREA. The trademarks MLS®, Multiple Listing Service® and the associated logos are owned by The Canadian Real Estate Association (CREA) and identify the quality of services provided by real estate professionals who are members of CREA. The trademark DDF® is owned by The Canadian Real Estate Association (CREA) and identifies CREA's Data Distribution Facility (DDF®).