3
Bedrooms
3
Bathrooms
1,422
Sq Ft
1958
Year Built
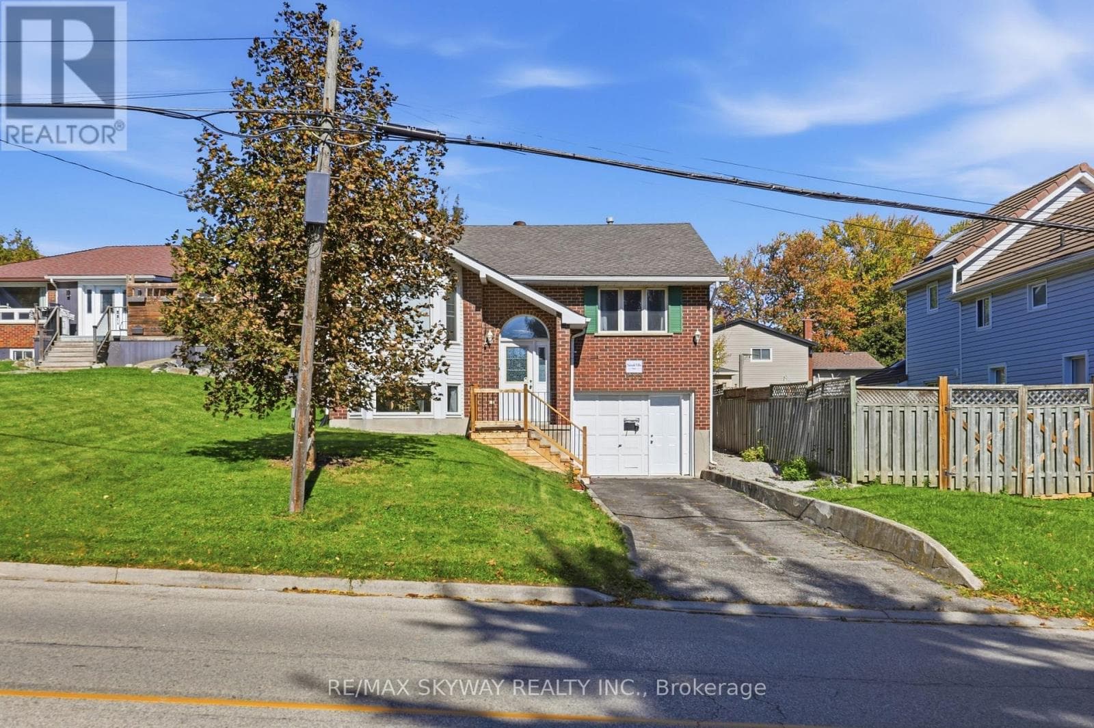
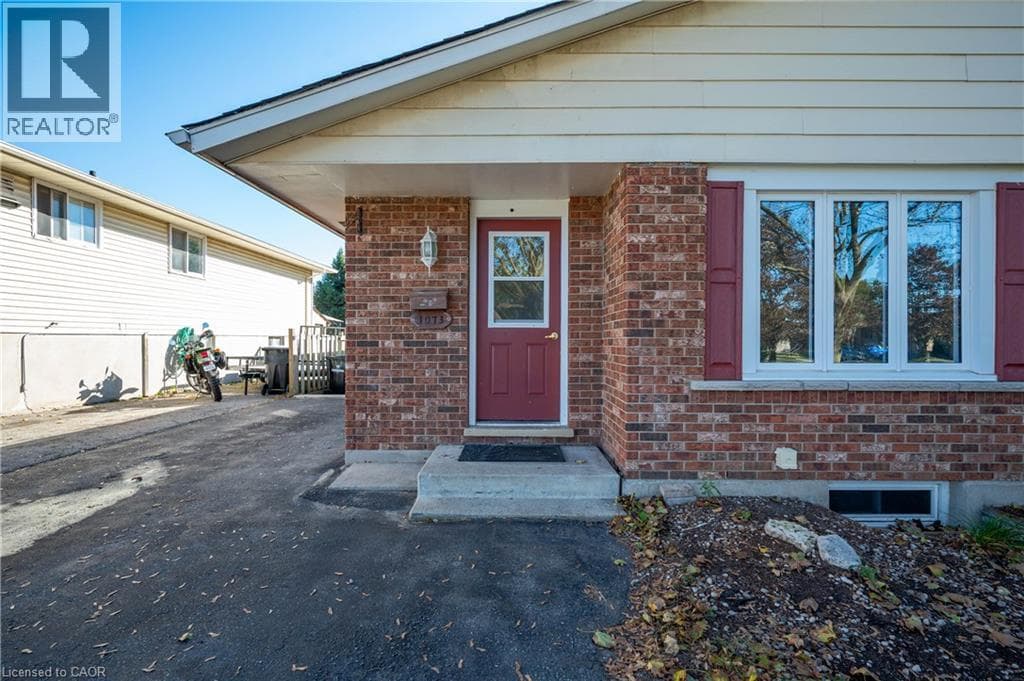
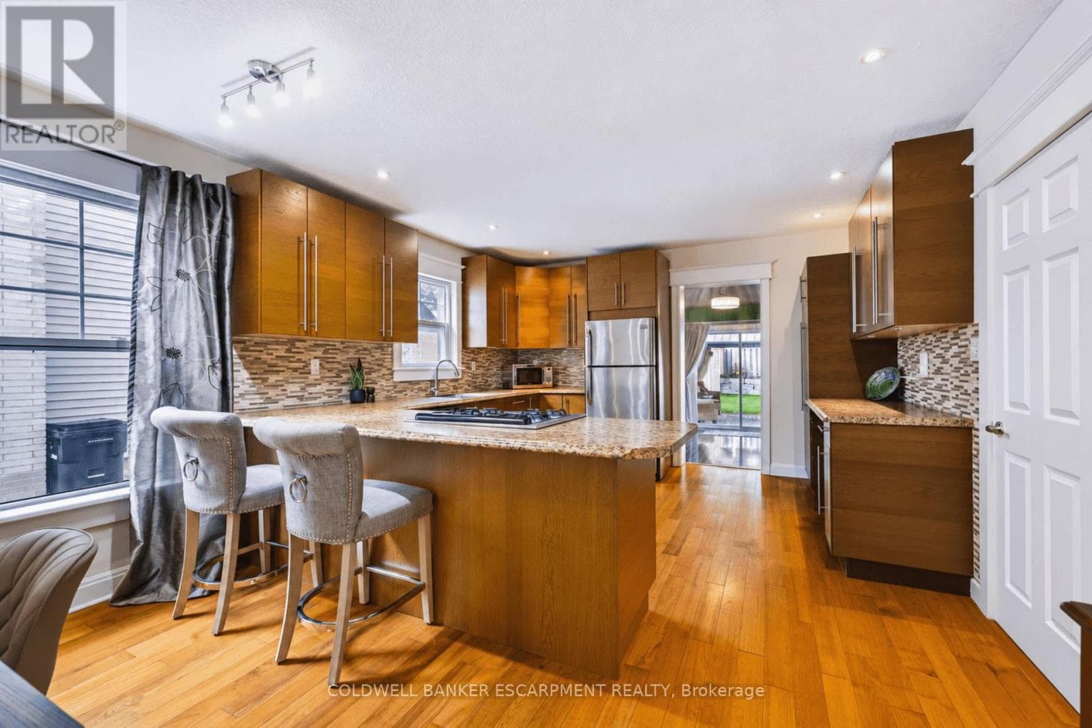
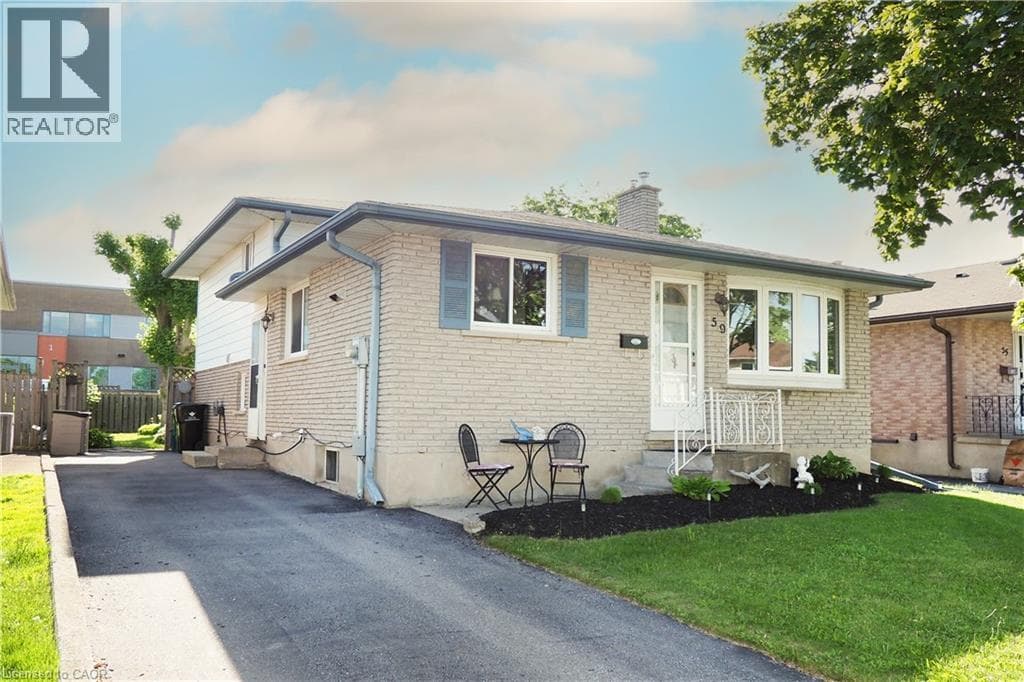
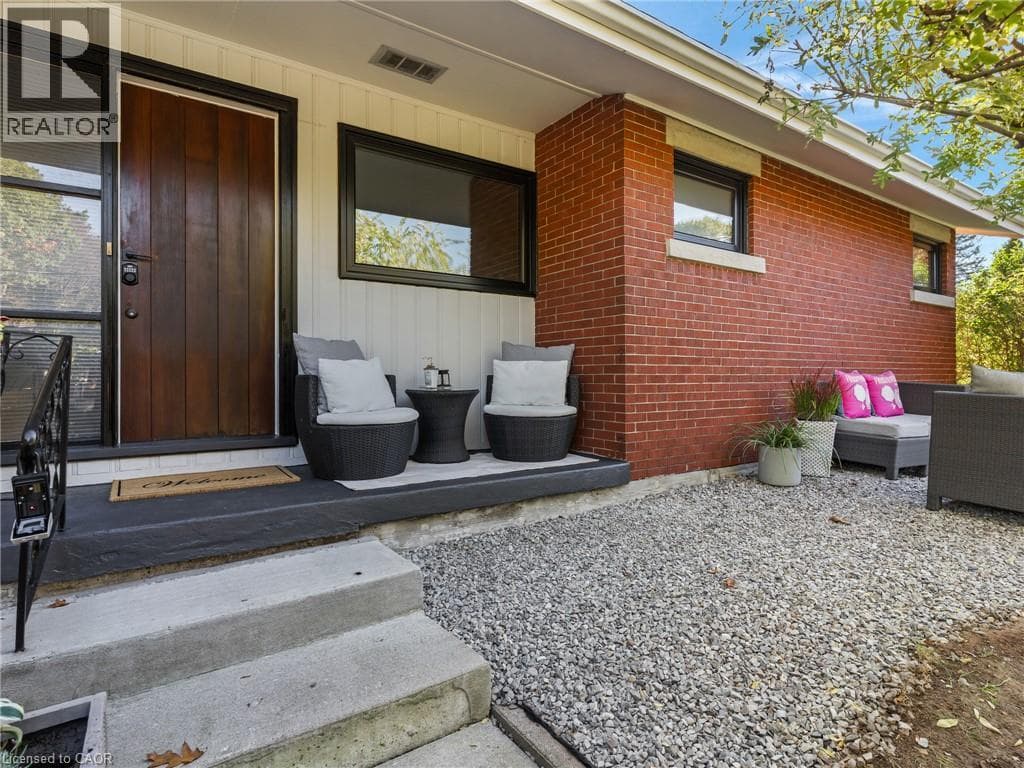
Don't miss this lovely mid century raised ranch in West Galt, just steps away from Victoria Park and Highland Public School. Over the past 3 or four years, it has seen approximately $120,000 in improvements, including new windows, a new kitchen, three new bathrooms, flooring on both levels, insulation, electrical, plumbing, lighting, painting, high end appliances and more. Chic chevron-pattern luxury vinyl flooring runs through the whole main floor except in the kitchen and baths where you'll find porcelain tile.
| Room | Dimensions | Level |
|---|---|---|
| 3pc Bathroom | 6'1'' x 7'5'' | Basement |
| Recreation room | 27'6'' x 20'7'' | Basement |
| Bedroom | 9'7'' x 9'8'' | Main level |
| 2pc Ensuite bath | 4'8'' x 5'4'' | Main level |
| Primary Bedroom | 12'7'' x 12'11'' | Main level |
| 5pc Bathroom | 11'9'' x 7'2'' | Main level |
| Bedroom | 15'3'' x 9'5'' | Main level |
| Kitchen | 11'9'' x 15'4'' | Main level |
| Foyer | 13'0'' x 10'6'' | Main level |
| Dining room | 9'7'' x 14'1'' | Main level |
| Living room | 15'7'' x 13'10'' | Main level |
Quiet Area
Posted rates as of Oct 21, 2026 (Bank of Canada)
Loading map...

This REALTOR.ca listing content is owned and licensed by REALTOR® members of The Canadian Real Estate Association.
The trademarks REALTOR®, REALTORS®, and the REALTOR® logo are controlled by The Canadian Real Estate Association (CREA) and identify real estate professionals who are members of CREA. The trademarks MLS®, Multiple Listing Service® and the associated logos are owned by The Canadian Real Estate Association (CREA) and identify the quality of services provided by real estate professionals who are members of CREA. The trademark DDF® is owned by The Canadian Real Estate Association (CREA) and identifies CREA's Data Distribution Facility (DDF®).