5
Bedrooms
4
Bathrooms
2,706
Sq Ft
1989
Year Built
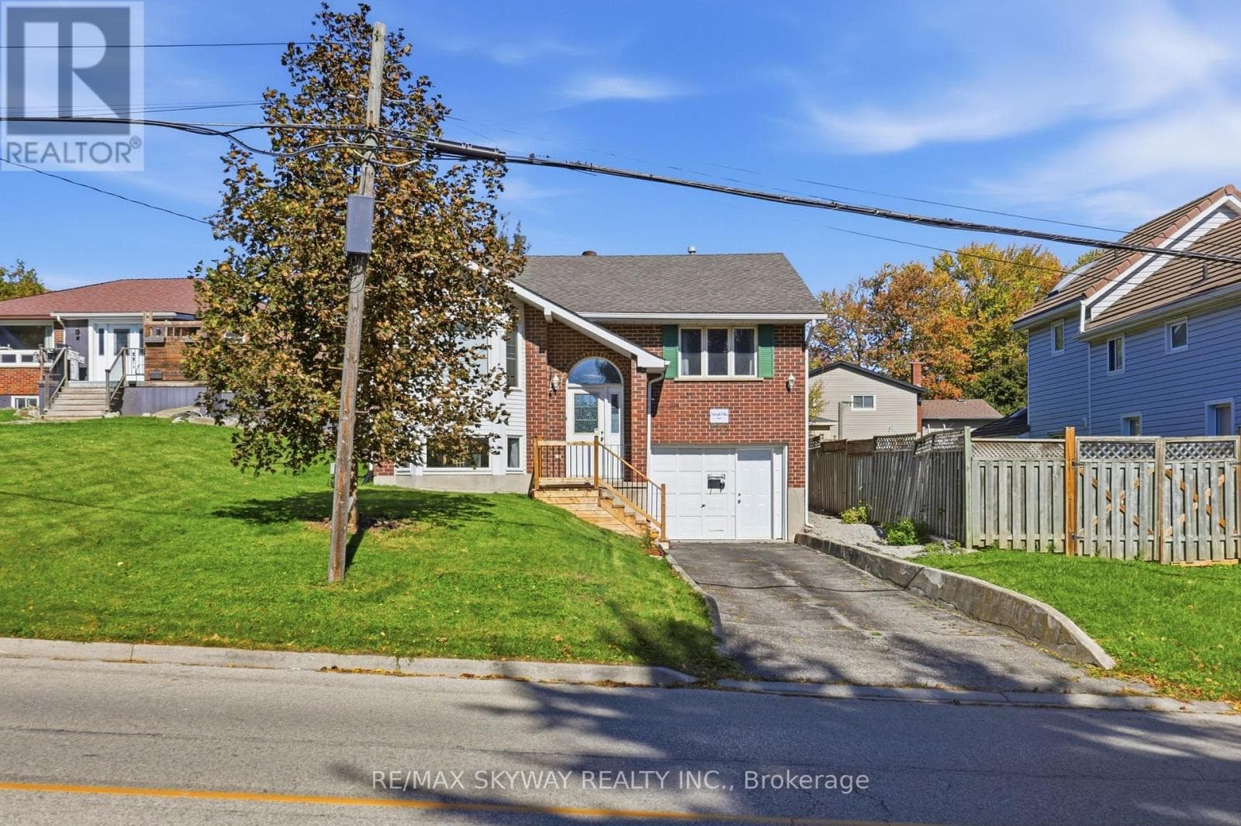
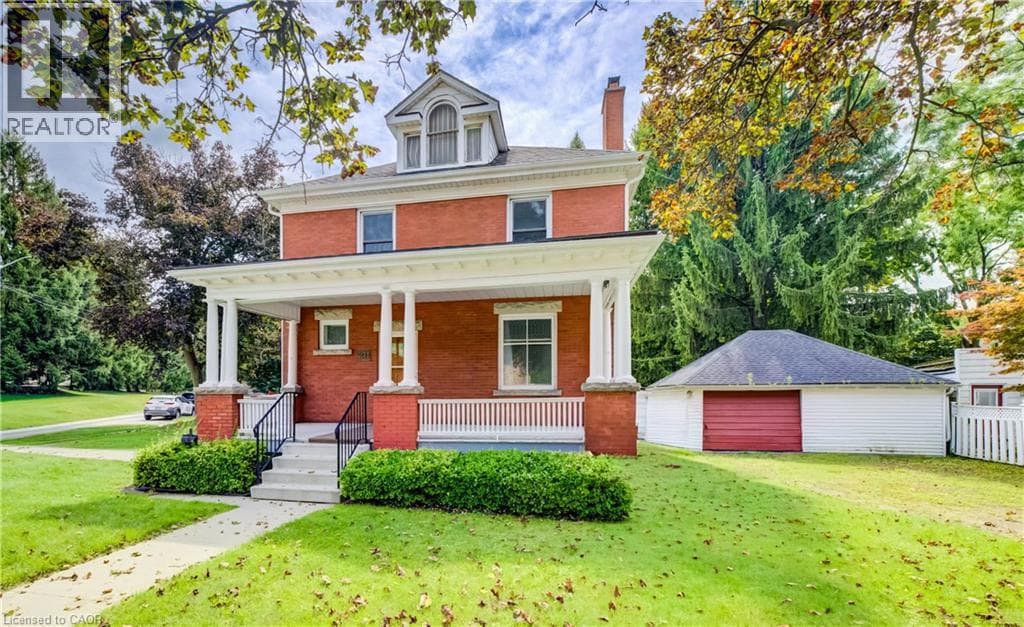
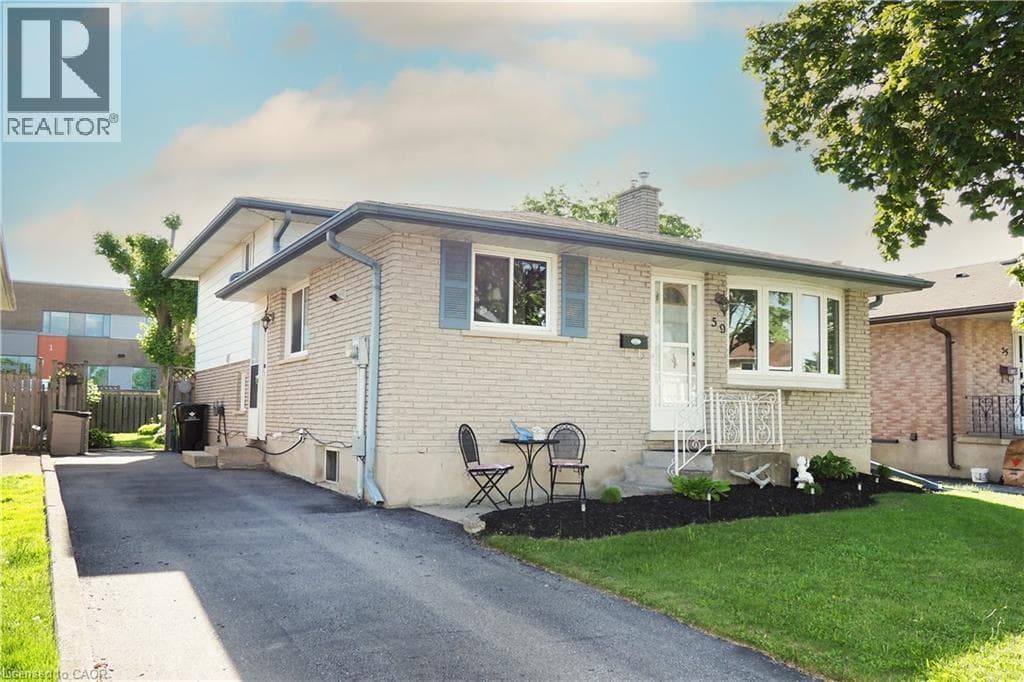
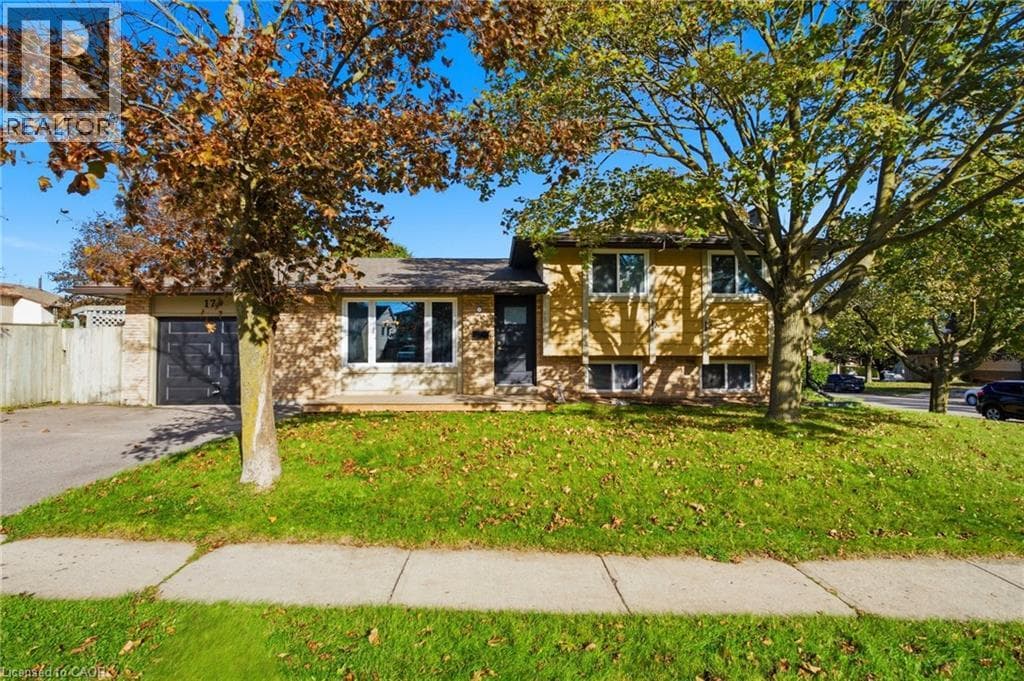
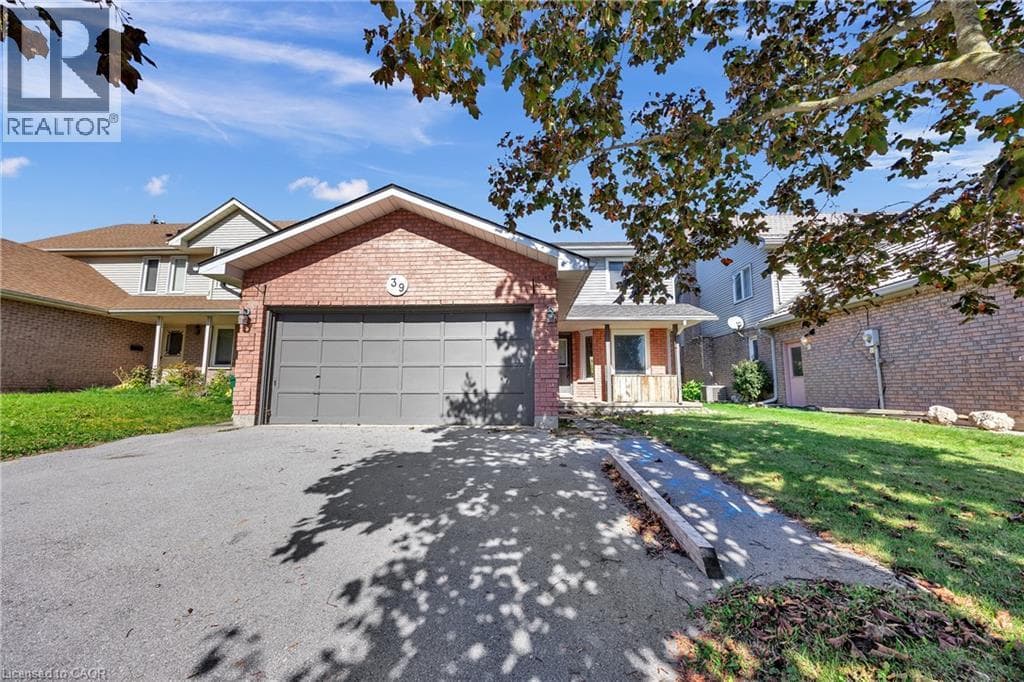
Attention investors and families looking for a renovation opportunity in a desirable neighbourhood! This spacious, property offers four upstairs bedrooms, including a primary bedroom with an ensuite bathroom and walk-in closet. The main floor features a generous kitchen with upgraded cabinetry and a built-in wine rack, a separate dining area, and two living rooms, including one with a beautiful fireplace. The basement features a two-bedroom suite layout with potential for multigenerational living or future rental income, subject to required renovations and approvals.
| Room | Dimensions | Level |
|---|---|---|
| 3pc Bathroom | Measurements not available | Basement |
| Recreation room | 15'6'' x 10'0'' | Basement |
| Bedroom | 12'6'' x 9'11'' | Basement |
| Bedroom | 9'3'' x 8'11'' | Basement |
| Bedroom | 11'6'' x 9'11'' | Second level |
| Bedroom | 11'6'' x 11'0'' | Second level |
| Primary Bedroom | 18'2'' x 9'0'' | Second level |
| 3pc Ensuite bath | 1' | Second level |
| 3pc Bathroom | '' x '' | Second level |
| Kitchen | 15'5'' x 10'8'' | Main level |
| 2pc Bathroom | '' | Main level |
School Bus
Posted rates as of Oct 14, 2026 (Bank of Canada)
Listing Agent
Courtney Chartrand
eXp Realty, Brokerage
Loading map...

This REALTOR.ca listing content is owned and licensed by REALTOR® members of The Canadian Real Estate Association.
The trademarks REALTOR®, REALTORS®, and the REALTOR® logo are controlled by The Canadian Real Estate Association (CREA) and identify real estate professionals who are members of CREA. The trademarks MLS®, Multiple Listing Service® and the associated logos are owned by The Canadian Real Estate Association (CREA) and identify the quality of services provided by real estate professionals who are members of CREA. The trademark DDF® is owned by The Canadian Real Estate Association (CREA) and identifies CREA's Data Distribution Facility (DDF®).