7
Bedrooms
4
Bathrooms
5,490
Sq Ft
1959
Year Built
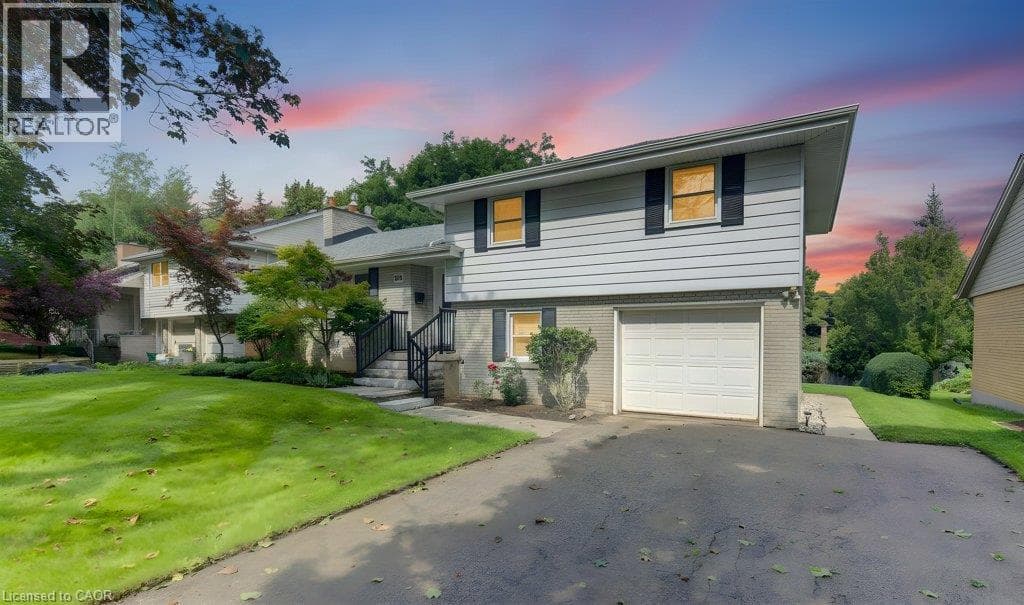
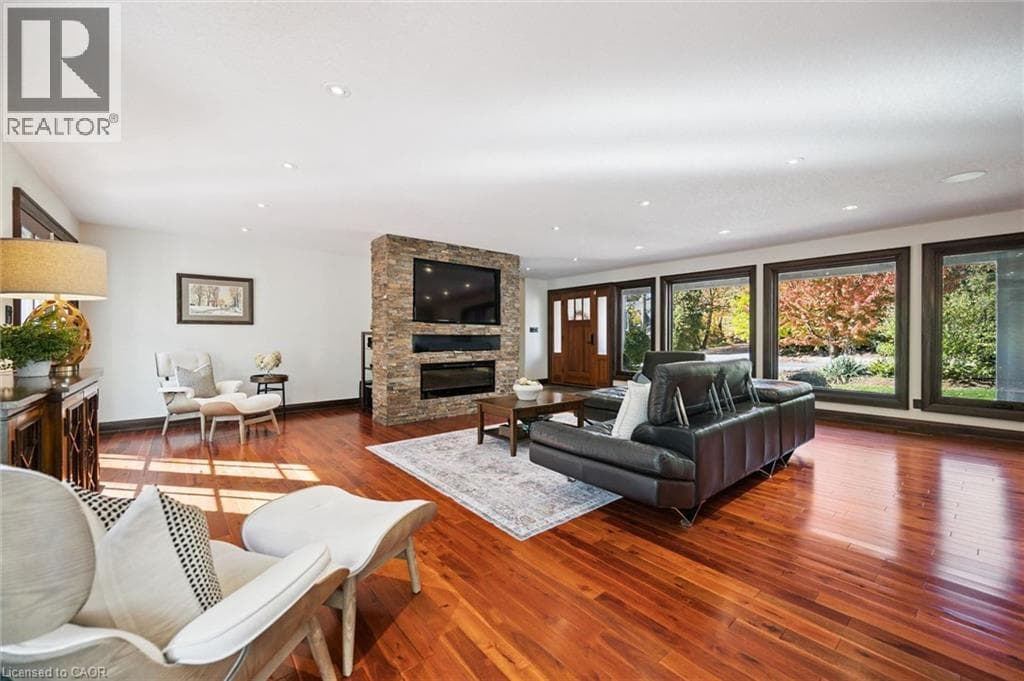
**OPEN HOUSE SAT. OCT 31 from 11am-1pm** Do you need a layout that works for both your teenagers and your aging parents? 3 separate bedroom levels allow each generation to have their own living quarters, while everyone can live together in a multi-generational home. Or, do you have a blended family and need more bedrooms? This house has 7 different bedroom options and provides space so everyone can spread out.
| Room | Dimensions | Level |
|---|---|---|
| Recreation room | 29'5'' x 24'6'' | Basement |
| Utility room | 15'4'' x 8'7'' | Basement |
| Bedroom | 11'6'' x 18'8'' | Second level |
| 5pc Bathroom | 13'6'' x 10'4'' | Second level |
| Bedroom | 12'0'' x 19'10'' | Second level |
| Storage | 3'10'' x 6'8'' | Third level |
| 5pc Bathroom | 16'1'' x 8'10'' | Third level |
| Primary Bedroom | 22'9'' x 16'1'' | Third level |
| Bedroom | 15'5'' x 13'2'' | Third level |
| Bedroom | 15'5'' x 11'2'' | Third level |
| Bedroom | 10'4'' x 20'4'' | Lower level |
| Utility room | 5'2'' x 4'6'' | Lower level |
| 2pc Bathroom | 5'2'' x 4'11'' | Lower level |
| Utility room | 7'2'' x 6'10'' | Lower level |
| Laundry room | 9'4'' x 10'4'' | Lower level |
| Bedroom | 13'8'' x 9'7'' | Lower level |
| Mud room | 5'7'' x 12'2'' | Main level |
| 2pc Bathroom | 5'2'' x 7'7'' | Main level |
| Dining room | 9'7'' x 20'7'' | Main level |
| Kitchen | 25'3'' x 20'5'' | Main level |
| Living room | 25'1'' x 31'3'' | Main level |
| Foyer | 10'1'' x 8'2'' | Main level |
Posted rates as of Oct 21, 2026 (Bank of Canada)
Listing Agent
SUZANNE ETHIER
RE/MAX SOLID GOLD REALTY (II) LTD.
Loading map...

This REALTOR.ca listing content is owned and licensed by REALTOR® members of The Canadian Real Estate Association.
The trademarks REALTOR®, REALTORS®, and the REALTOR® logo are controlled by The Canadian Real Estate Association (CREA) and identify real estate professionals who are members of CREA. The trademarks MLS®, Multiple Listing Service® and the associated logos are owned by The Canadian Real Estate Association (CREA) and identify the quality of services provided by real estate professionals who are members of CREA. The trademark DDF® is owned by The Canadian Real Estate Association (CREA) and identifies CREA's Data Distribution Facility (DDF®).