3
Bedrooms
4
Bathrooms
3,330
Sq Ft
2016
Year Built
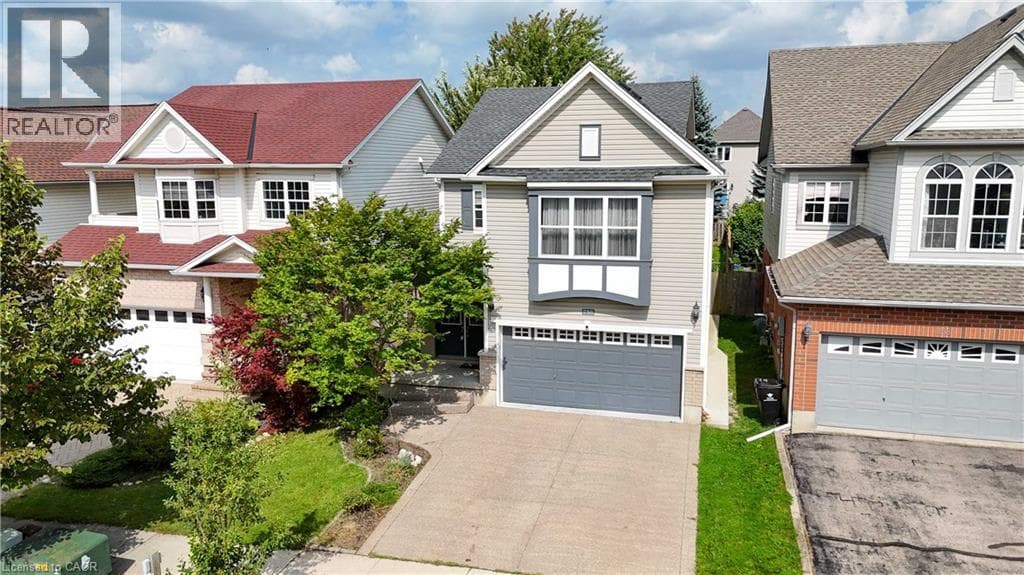
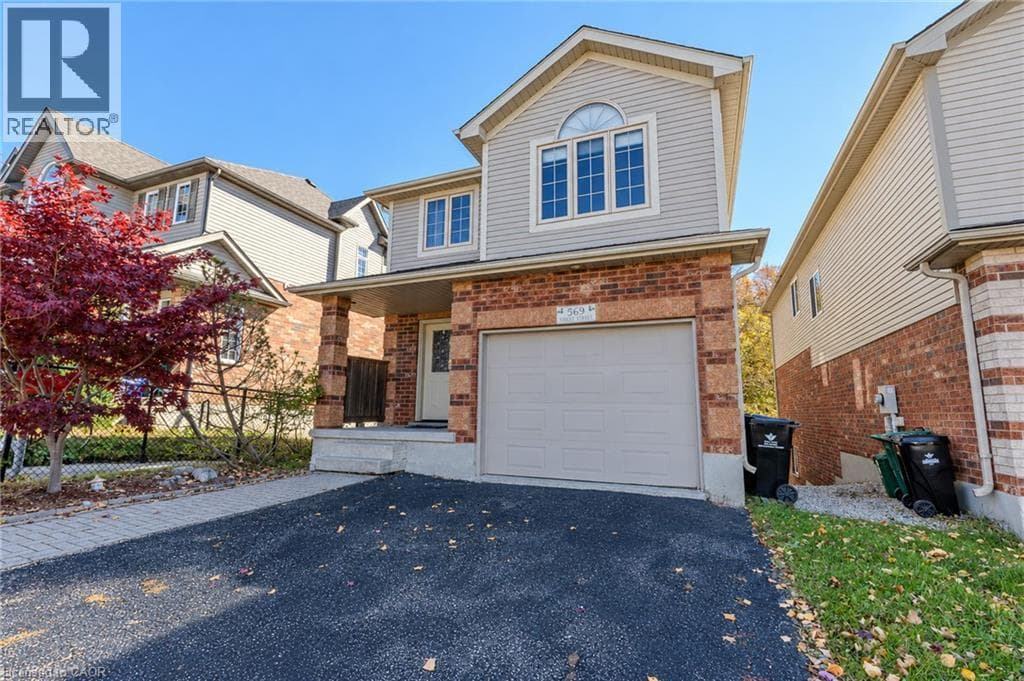
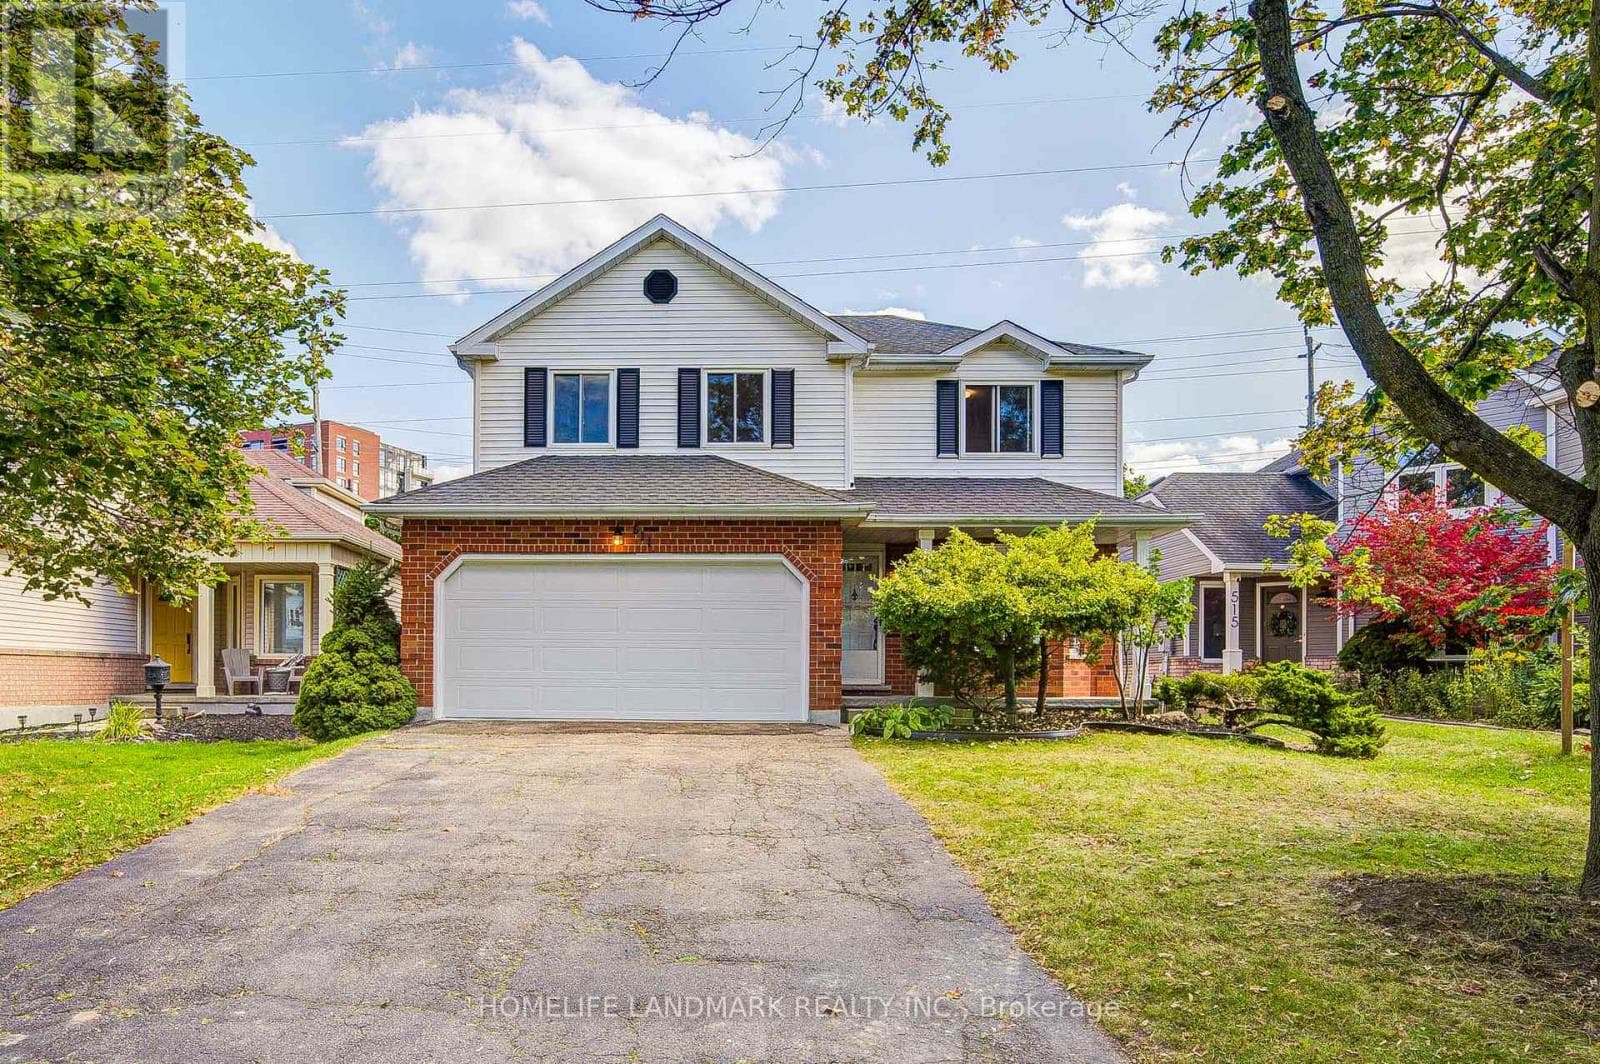
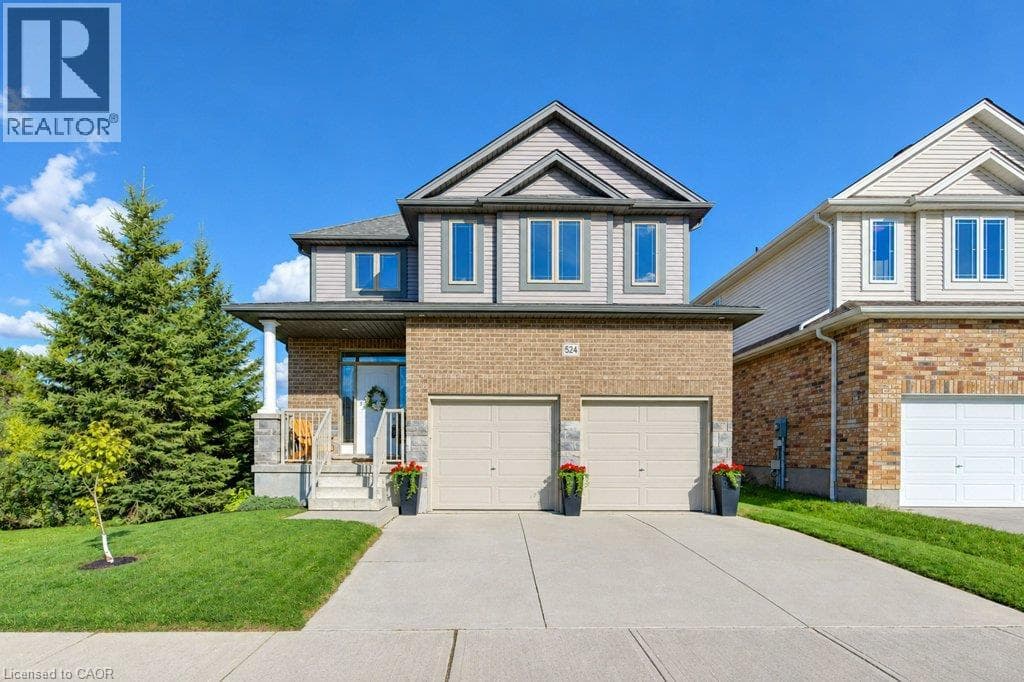
Welcome to 524 Sundew Drive, Waterloo! Proudly offered by the original owners, this beautiful detached home sits on a premium lot backing onto and siding onto lush green space, offering exceptional privacy and scenic views. Featuring impressive curb appeal, a double car garage and spacious concrete driveway, this home offers the perfect blend of comfort and functionality. The bright main floor features a spacious living room, dining area overlooking the backyard and a beautiful kitchen with white cabinetry, large island, ample counter space, under-cabinet lighting, crown moulding and pullout pantry.
| Room | Dimensions | Level |
|---|---|---|
| Utility room | 7'6'' x 14'5'' | Basement |
| Recreation room | 25'11'' x 16'9'' | Basement |
| Office | 12'7'' x 11'10'' | Basement |
| Other | 12'11'' x 9'4'' | Basement |
| 3pc Bathroom | Measurements not available | Basement |
| Primary Bedroom | 17'0'' x 15'2'' | Second level |
| Family room | 18'1'' x 16'9'' | Second level |
| Bedroom | 10'3'' x 13'10'' | Second level |
| Bedroom | 10'3'' x 15'2'' | Second level |
| 4pc Ensuite bath | Measurements not available | Second level |
| 4pc Bathroom | Measurements not available | Second level |
| Living room | 13'1'' x 22'3'' | Main level |
| Laundry room | 5'3'' x 7'8'' | Main level |
| Kitchen | 13'2'' x 13'4'' | Main level |
| Dining room | 13'2'' x 8'5'' | Main level |
| 2pc Bathroom | Measurements not available | Main level |
Community Centre
Posted rates as of Oct 21, 2026 (Bank of Canada)
Loading map...

This REALTOR.ca listing content is owned and licensed by REALTOR® members of The Canadian Real Estate Association.
The trademarks REALTOR®, REALTORS®, and the REALTOR® logo are controlled by The Canadian Real Estate Association (CREA) and identify real estate professionals who are members of CREA. The trademarks MLS®, Multiple Listing Service® and the associated logos are owned by The Canadian Real Estate Association (CREA) and identify the quality of services provided by real estate professionals who are members of CREA. The trademark DDF® is owned by The Canadian Real Estate Association (CREA) and identifies CREA's Data Distribution Facility (DDF®).