5
Bedrooms
4
Bathrooms
5,402
Sq Ft
—
Year Built
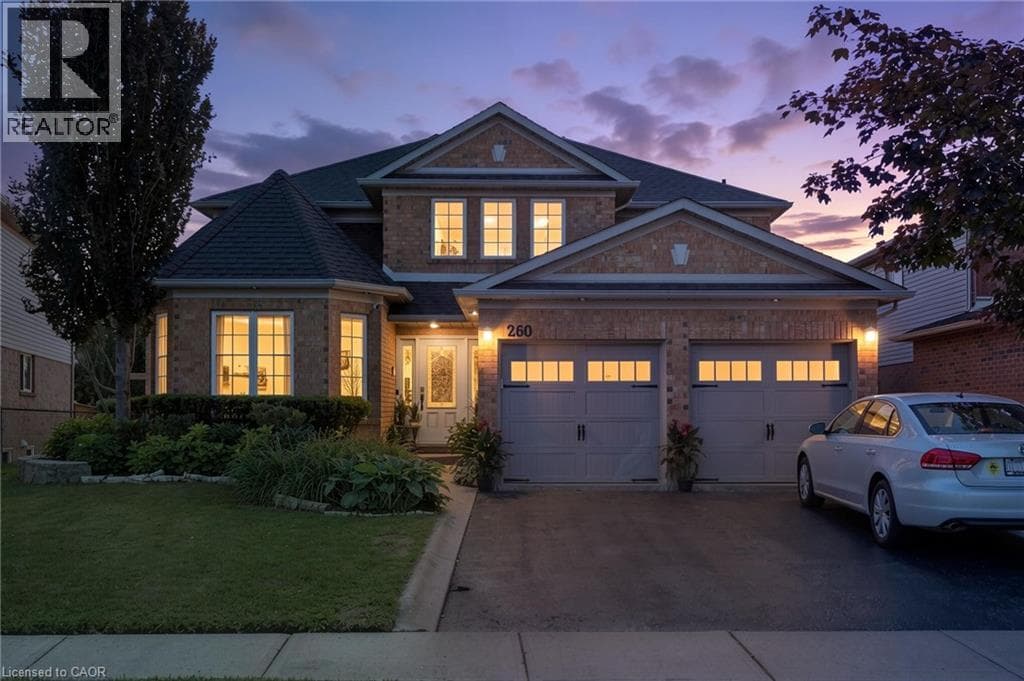
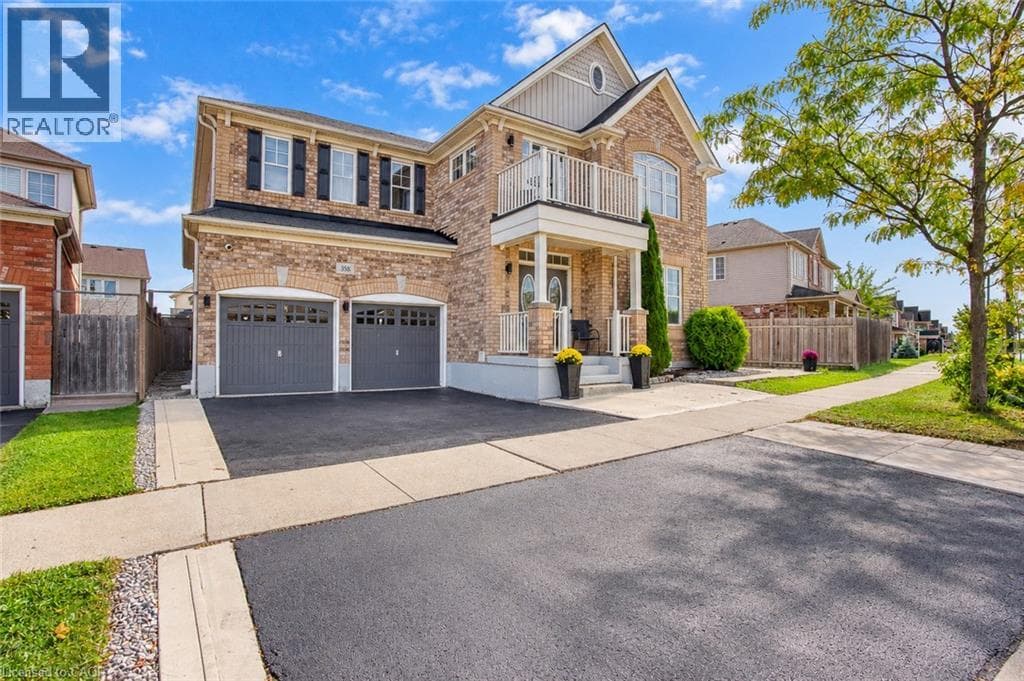
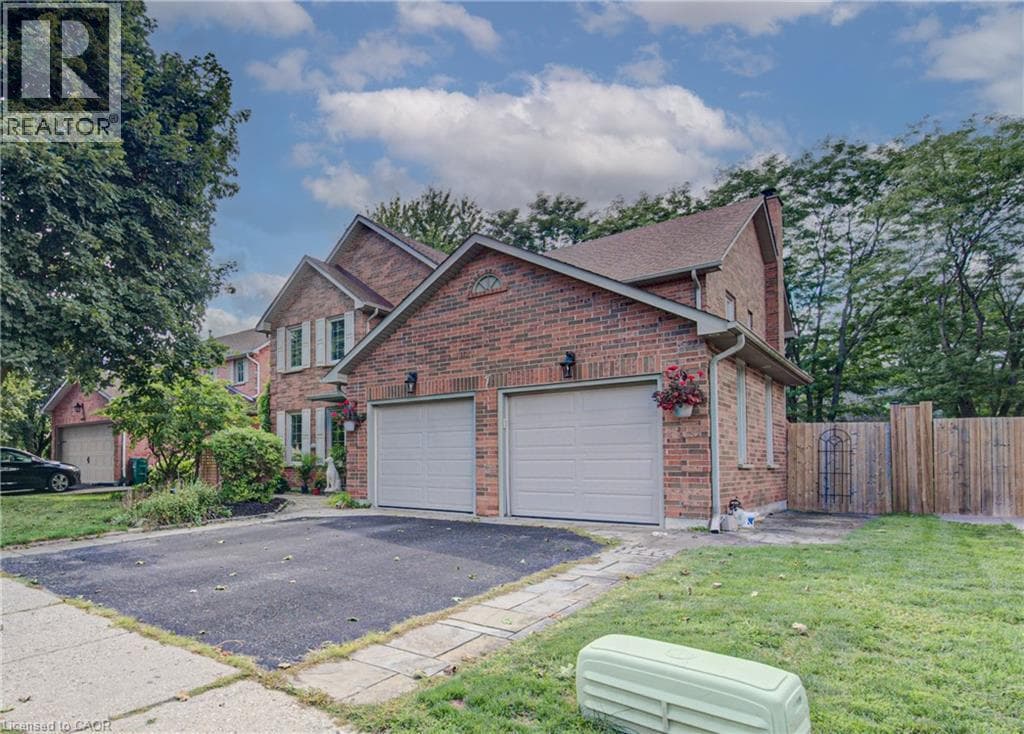
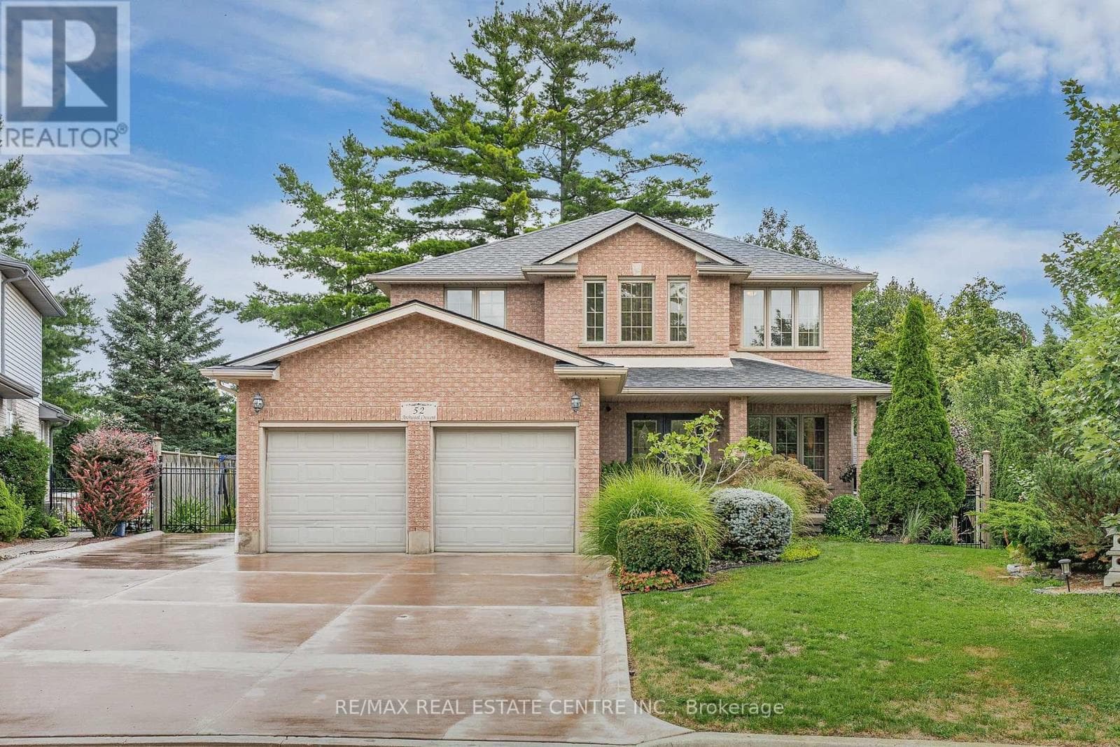
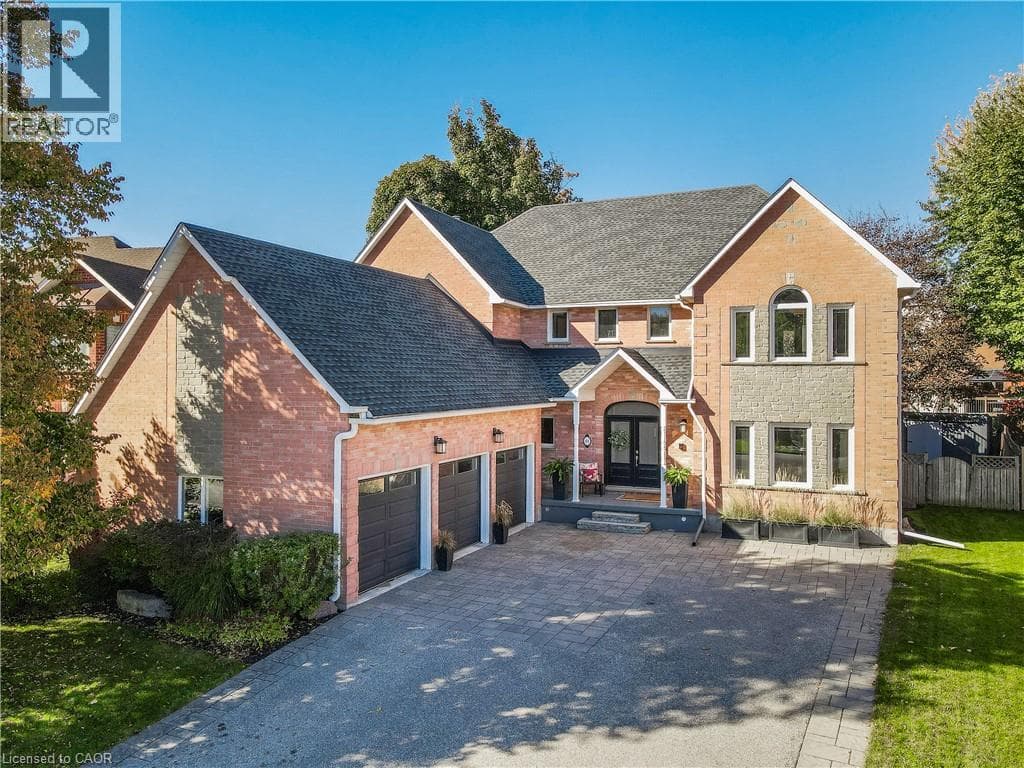
STATELY, ONE OF A KIND, ENTERTAINER'S DREAM...These are just a few words to describe 44 Brewster Place, located in historic and picturesque Hespeler Village. Have you ever imagined a home that is warm and inviting yet regal at the same time? Situated on a quiet street, just minutes away from all the shops, amenities and HWY 401, this beautiful and professionally decorated home has a bright and airy feel throughout. Step into the grand front foyer, where soaring ceilings and an impressive open staircase set the tone for the home’s timeless appeal.
| Room | Dimensions | Level |
|---|---|---|
| Other | 5'10'' x 9'9'' | Second level |
| Primary Bedroom | 13'7'' x 22'8'' | Second level |
| Bedroom | 15'11'' x 14'5'' | Second level |
| Bedroom | 13'8'' x 18'0'' | Second level |
| Bedroom | 10'10'' x 15'8'' | Second level |
| 5pc Ensuite bath | 12'5'' x 12'9'' | Second level |
| 4pc Bathroom | 10'6'' x 7'10'' | Second level |
| 4pc Bathroom | 7'8'' x 7'10'' | Second level |
| Recreation room | 13'4'' x 20'0'' | Lower level |
| Bedroom | 16'0'' x 15'7'' | Lower level |
| Sitting room | 15'5'' x 12'3'' | Lower level |
| Laundry room | 8'8'' x 7'5'' | Lower level |
| Cold room | 17'10'' x 5'6'' | Lower level |
| Office | 12'9'' x 12'0'' | Main level |
| Mud room | 8'0'' x 6'5'' | Main level |
| Living room | 13'7'' x 17'4'' | Main level |
| Kitchen | 10'10'' x 14'1'' | Main level |
| Foyer | 11'5'' x 12'10'' | Main level |
| Family room | 26'9'' x 18'0'' | Main level |
| Dining room | 11'9'' x 15'1'' | Main level |
| 2pc Bathroom | 4'6'' x 6'7'' | Main level |
Community Centre
Posted rates as of Oct 21, 2026 (Bank of Canada)
Listing Agent
Bonnie Higgins
Royal LePage Wolle Realty
Loading map...

This REALTOR.ca listing content is owned and licensed by REALTOR® members of The Canadian Real Estate Association.
The trademarks REALTOR®, REALTORS®, and the REALTOR® logo are controlled by The Canadian Real Estate Association (CREA) and identify real estate professionals who are members of CREA. The trademarks MLS®, Multiple Listing Service® and the associated logos are owned by The Canadian Real Estate Association (CREA) and identify the quality of services provided by real estate professionals who are members of CREA. The trademark DDF® is owned by The Canadian Real Estate Association (CREA) and identifies CREA's Data Distribution Facility (DDF®).