6
Bedrooms
4
Bathrooms
3,466
Sq Ft
1989
Year Built
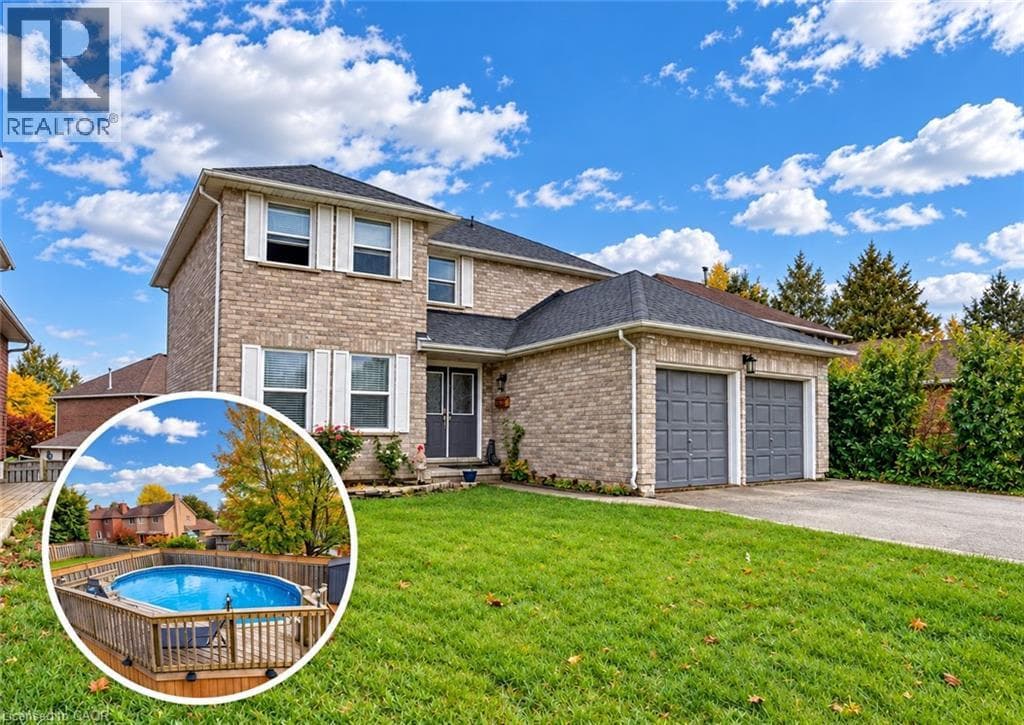
SCHOOL-DAY WALKS, WEEKENDS EXPLORING SHADE’S MILL, AND SUMMER AFTERNOONS BY THE POOL—46 Robson Avenue puts family life at the heart of a sought-after North Galt location. This all-brick home offers over 3,400 sqft of living space, 4+2 bedrooms, and 3.5 bathrooms, with room for a growing family and a full in-law suite in the finished basement. Step inside to a kitchen featuring white cabinetry, stainless steel appliances, a contrasting backsplash, and a centre island that brings everyone together.
| Room | Dimensions | Level |
|---|---|---|
| Bedroom | 10'4'' x 18'0'' | Basement |
| Bedroom | 12'0'' x 16'3'' | Basement |
| 4pc Bathroom | Measurements not available | Basement |
| Kitchen | 10'10'' x 11'10'' | Basement |
| Recreation room | 11'11'' x 18'0'' | Basement |
| 4pc Bathroom | Measurements not available | Second level |
| Primary Bedroom | 11'4'' x 20'2'' | Second level |
| 3pc Ensuite bath | Measurements not available | Second level |
| Bedroom | 11'10'' x 14'8'' | Second level |
| Bedroom | 12'0'' x 12'6'' | Second level |
| Bedroom | 12'0'' x 9'10'' | Second level |
| Living room | 18'0'' x 11'2'' | Main level |
| Dining room | 12'5'' x 11'3'' | Main level |
| Kitchen | 11'3'' x 11'10'' | Main level |
| Breakfast | 6'9'' x 11'10'' | Main level |
| Family room | 15'11'' x 11'9'' | Main level |
| 2pc Bathroom | Measurements not available | Main level |
| Laundry room | 8'10'' x 6'8'' | Main level |
| Foyer | 7'5'' x 11'10'' | Main level |
Posted rates as of Oct 14, 2026 (Bank of Canada)
Listing Agent
Faisal Susiwala
RE/MAX TWIN CITY FAISAL SUSIWALA REALTY
Loading map...

This REALTOR.ca listing content is owned and licensed by REALTOR® members of The Canadian Real Estate Association.
The trademarks REALTOR®, REALTORS®, and the REALTOR® logo are controlled by The Canadian Real Estate Association (CREA) and identify real estate professionals who are members of CREA. The trademarks MLS®, Multiple Listing Service® and the associated logos are owned by The Canadian Real Estate Association (CREA) and identify the quality of services provided by real estate professionals who are members of CREA. The trademark DDF® is owned by The Canadian Real Estate Association (CREA) and identifies CREA's Data Distribution Facility (DDF®).