5
Bedrooms
3
Bathrooms
3,109
Sq Ft
1964
Year Built
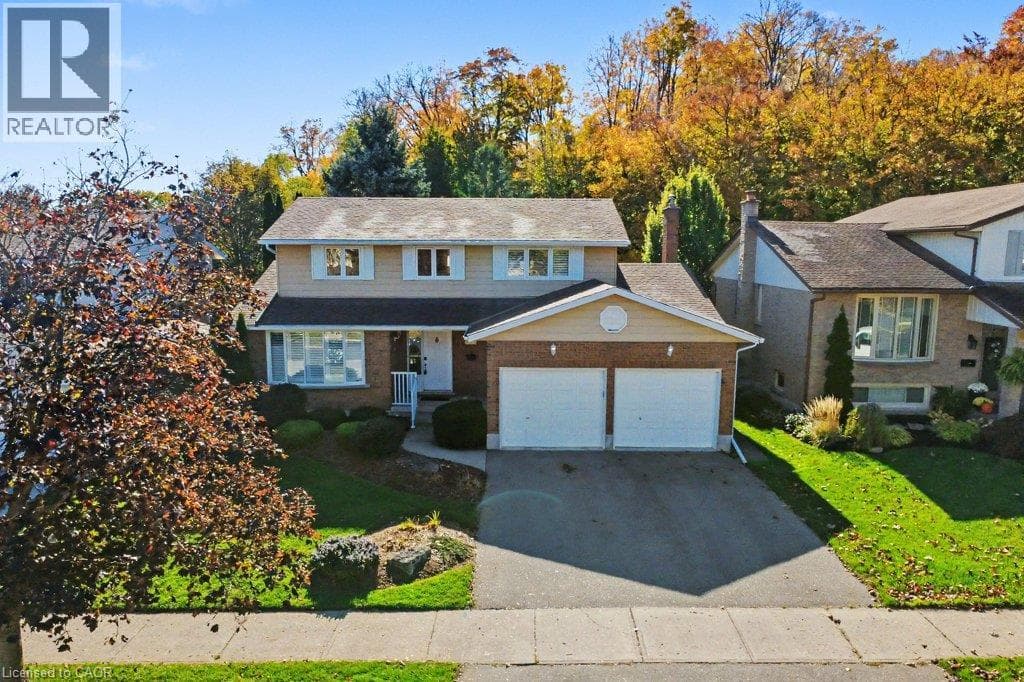
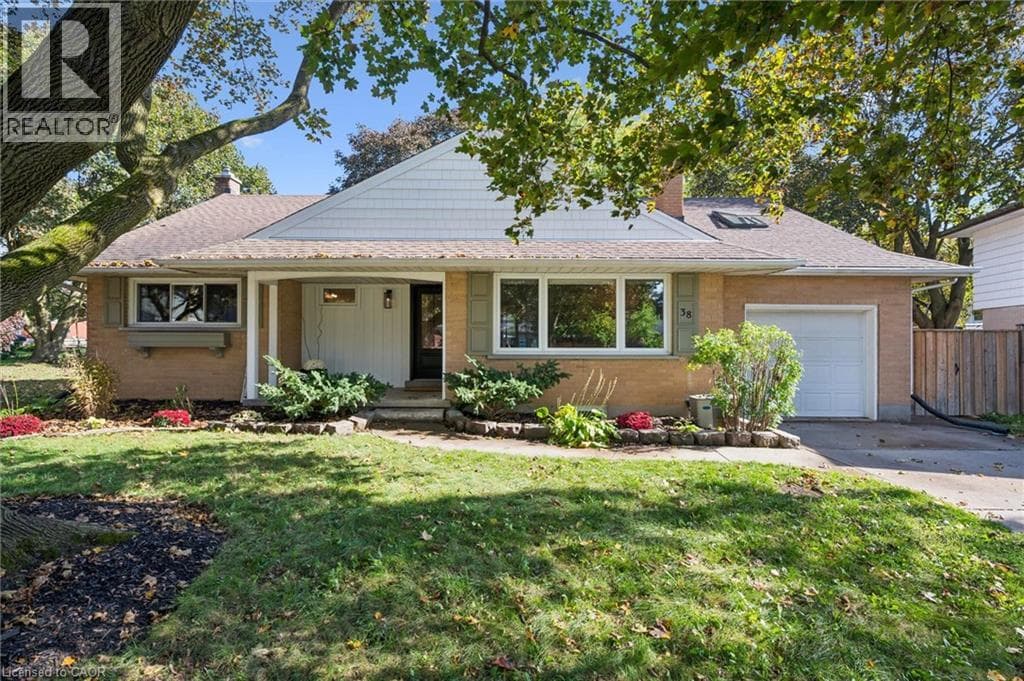
Welcome to this exceptional all-brick bungaloft, tucked away on a quiet court in Kitchener's desirable Heritage Park neighbourhood! Set on a beautifully treed, private property of approximately 1/3 of an acre, this home has undergone an incredible transformation, with over $400,000 invested in quality renovations that combine timeless character with modern sophistication. Inside, discover gorgeous new engineered hardwood flooring, updated trim, two gas fireplaces and a stunning kitchen renovation. The completely transformed lower level is an absolute standout! The spacious recreation room features a stunning stone fireplace, custom built-ins and a gorgeous beverage centre with bar fridge, perfect for entertaining or relaxing.
| Room | Dimensions | Level |
|---|---|---|
| Storage | 12'11'' x 11'5'' | Basement |
| Laundry room | 8'5'' x 11'4'' | Basement |
| Utility room | 7'0'' x 2'7'' | Basement |
| Recreation room | 23'5'' x 14'11'' | Basement |
| Other | 14'8'' x 17'10'' | Basement |
| Storage | 4'1'' x 3'6'' | Basement |
| 3pc Bathroom | 12'3'' x 6'11'' | Basement |
| Storage | 4'1'' x 3'6'' | Basement |
| Cold room | 8'1'' x 6'5'' | Basement |
| Bedroom | 9'8'' x 14'2'' | Basement |
| Bedroom | 13'0'' x 15'6'' | Second level |
| 2pc Bathroom | Measurements not available | Main level |
| 5pc Bathroom | 7'3'' x 8'1'' | Main level |
| Primary Bedroom | 11'0'' x 14'10'' | Main level |
| Bedroom | 11'1'' x 15'6'' | Main level |
| Bedroom | 9'1'' x 12'0'' | Main level |
| Dining room | 11'5'' x 11'11'' | Main level |
| Kitchen | 15'11'' x 11'11'' | Main level |
| Living room | 14'10'' x 17'11'' | Main level |
| Foyer | 4'0'' x 11'6'' | Main level |
Community Centre, School Bus
Posted rates as of Oct 28, 2026 (Bank of Canada)
Listing Agent
Jen Ziegler
RE/MAX SOLID GOLD REALTY (II) LTD.
Loading map...

This REALTOR.ca listing content is owned and licensed by REALTOR® members of The Canadian Real Estate Association.
The trademarks REALTOR®, REALTORS®, and the REALTOR® logo are controlled by The Canadian Real Estate Association (CREA) and identify real estate professionals who are members of CREA. The trademarks MLS®, Multiple Listing Service® and the associated logos are owned by The Canadian Real Estate Association (CREA) and identify the quality of services provided by real estate professionals who are members of CREA. The trademark DDF® is owned by The Canadian Real Estate Association (CREA) and identifies CREA's Data Distribution Facility (DDF®).