4
Bedrooms
4
Bathrooms
3,596
Sq Ft
2017
Year Built
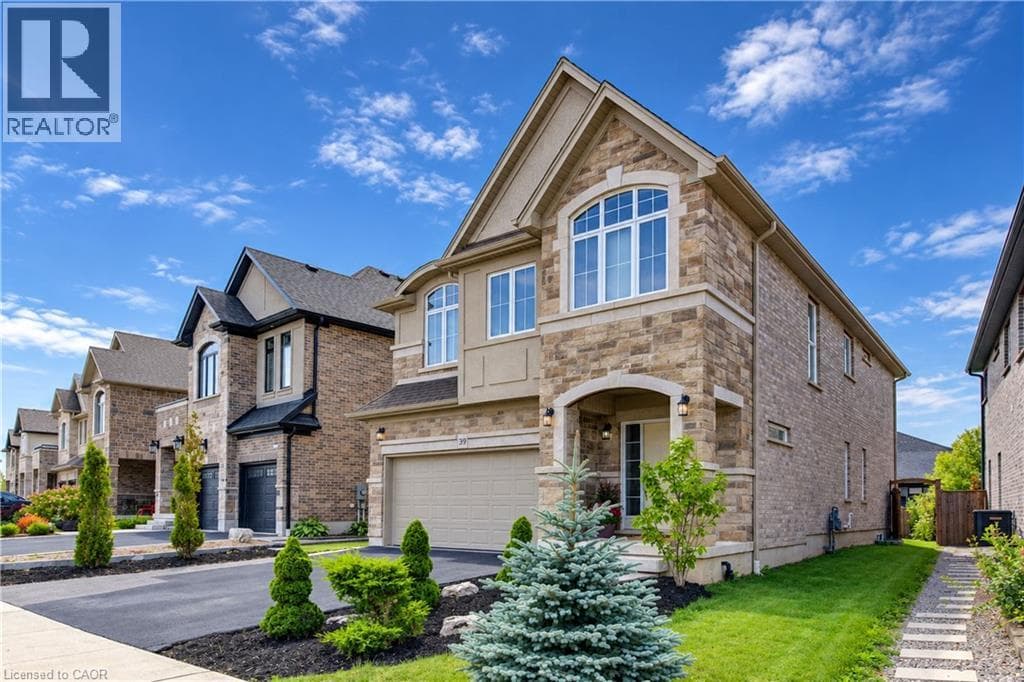
Welcome to 519 Gristmill Street, an impressive custom-built home in Waterloo’s prestigious Carriage Crossing community, known for its distinctive homes, scenic surroundings, and proximity to exceptional recreational amenities. Featuring a striking stone, stucco, and brick exterior, four spacious bedrooms, and a finished basement, this home offers generous space for family living and entertaining. An inviting foyer leads to a bright formal dining room, ideal for hosting family and friends.
| Room | Dimensions | Level |
|---|---|---|
| Storage | 9'3'' x 17'5'' | Basement |
| Utility room | 11'7'' x 8'0'' | Basement |
| Recreation room | 25'9'' x 23'9'' | Basement |
| 3pc Bathroom | 8'0'' x 11'9'' | Basement |
| Storage | 3'5'' x 7'3'' | Second level |
| Primary Bedroom | 14'11'' x 13'4'' | Second level |
| Family room | 15'11'' x 17'7'' | Second level |
| Bedroom | 11'1'' x 8'9'' | Second level |
| Bedroom | 11'1'' x 10'10'' | Second level |
| Bedroom | 11'1'' x 12'2'' | Second level |
| 5pc Ensuite bath | 11'0'' x 16'6'' | Second level |
| 5pc Bathroom | 11'1'' x 10'8'' | Second level |
| Living room | 13'4'' x 14'11'' | Main level |
| Laundry room | 8'5'' x 9'2'' | Main level |
| Kitchen | 12'5'' x 12'9'' | Main level |
| Foyer | 8'1'' x 12'0'' | Main level |
| Dining room | 13'4'' x 18'1'' | Main level |
| Breakfast | 12'5'' x 10'6'' | Main level |
| 3pc Bathroom | 5'1'' x 5'3'' | Main level |
Quiet Area, Community Centre, School Bus
Posted rates as of Oct 14, 2026 (Bank of Canada)
Listing Agent
GITA AREFI
Re/Max Twin City Realty Inc.
Loading map...

This REALTOR.ca listing content is owned and licensed by REALTOR® members of The Canadian Real Estate Association.
The trademarks REALTOR®, REALTORS®, and the REALTOR® logo are controlled by The Canadian Real Estate Association (CREA) and identify real estate professionals who are members of CREA. The trademarks MLS®, Multiple Listing Service® and the associated logos are owned by The Canadian Real Estate Association (CREA) and identify the quality of services provided by real estate professionals who are members of CREA. The trademark DDF® is owned by The Canadian Real Estate Association (CREA) and identifies CREA's Data Distribution Facility (DDF®).