4
Bedrooms
2
Bathrooms
1,612
Sq Ft
—
Year Built
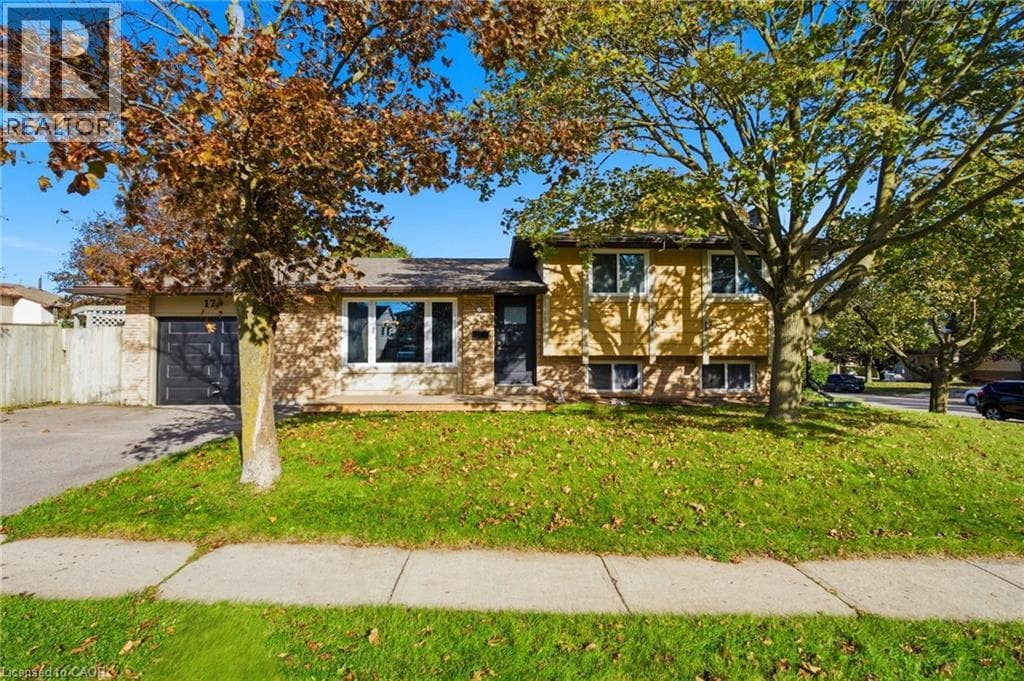
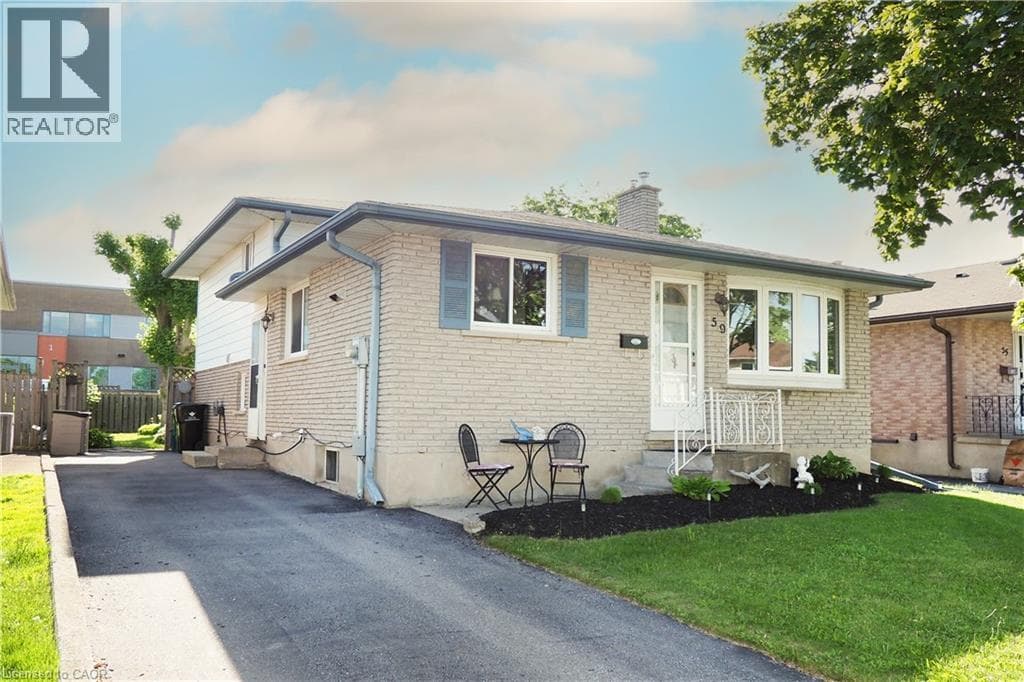
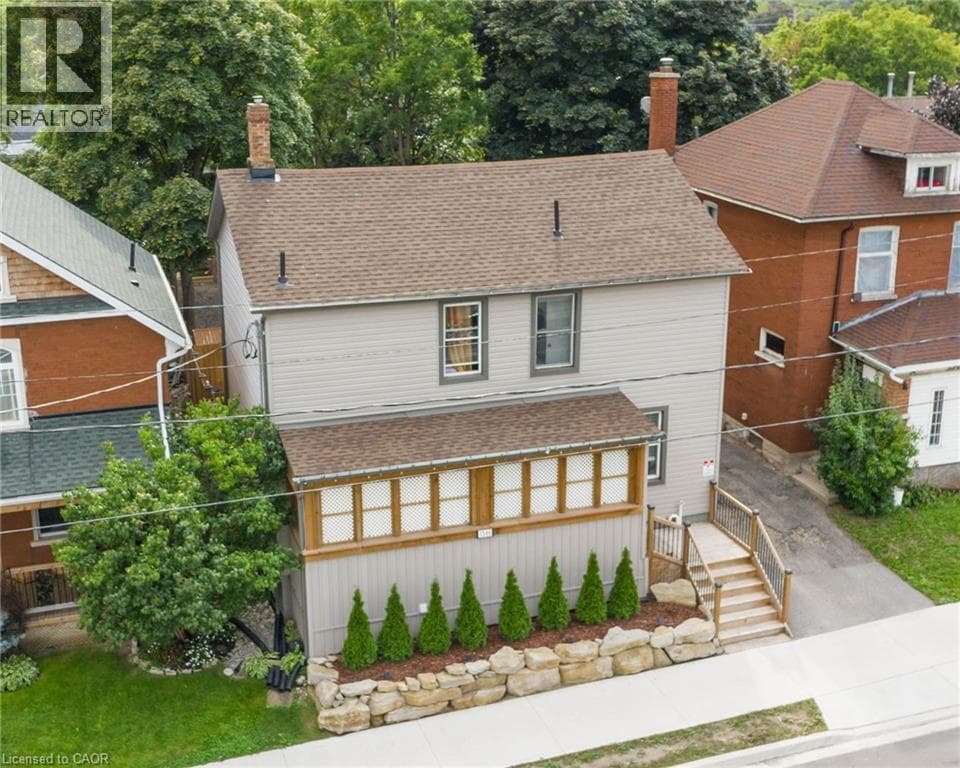
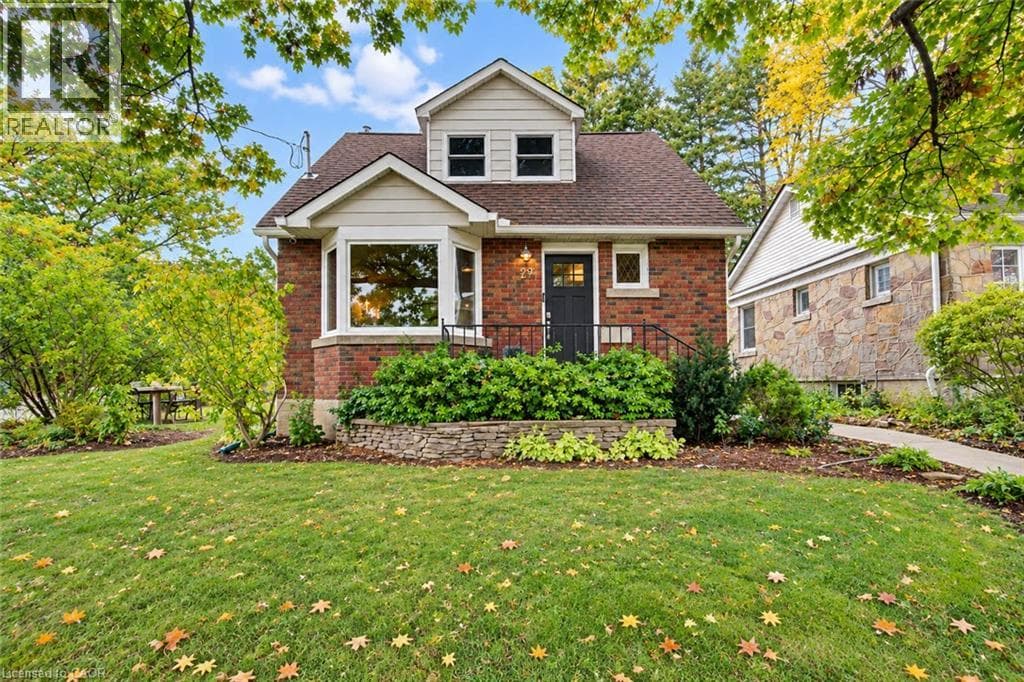
With 1,600 sq. ft. of above-grade living space, four bedrooms and two full bathrooms, this West Galt home combines versatile living space with a thoughtfully designed 2026 addition by Fabrik. The standout kitchen features custom walnut cabinetry, Japanese-inspired details, leathered granite countertops and a Bertazzoni Dual Fuel Pro Series range. Warm oak floors, carefully chosen paint colours and natural materials create a cohesive, inviting feel throughout.
| Room | Dimensions | Level |
|---|---|---|
| Utility room | 27'5'' x 10'6'' | Basement |
| 3pc Bathroom | Measurements not available | Basement |
| Office | 9'8'' x 4'11'' | Basement |
| Bedroom | 11'8'' x 8'10'' | Basement |
| Recreation room | 25'4'' x 11'10'' | Basement |
| Bedroom | 11'9'' x 10'11'' | Second level |
| Bedroom | 11'7'' x 11'0'' | Second level |
| Primary Bedroom | 12'10'' x 12'1'' | Second level |
| 5pc Bathroom | 7'10'' x 6'9'' | Main level |
| Breakfast | 12'5'' x 8'3'' | Main level |
| Kitchen | 18'2'' x 13'5'' | Main level |
| Dining room | 13'3'' x 8'9'' | Main level |
| Living room | 13'10'' x 11'6'' | Main level |
| Family room | 12'6'' x 10'11'' | Main level |
Quiet Area
Posted rates as of Oct 14, 2026 (Bank of Canada)
Listing Agent
Rebecca McIntosh
RE/MAX SOLID GOLD REALTY (II) LTD.
Loading map...

This REALTOR.ca listing content is owned and licensed by REALTOR® members of The Canadian Real Estate Association.
The trademarks REALTOR®, REALTORS®, and the REALTOR® logo are controlled by The Canadian Real Estate Association (CREA) and identify real estate professionals who are members of CREA. The trademarks MLS®, Multiple Listing Service® and the associated logos are owned by The Canadian Real Estate Association (CREA) and identify the quality of services provided by real estate professionals who are members of CREA. The trademark DDF® is owned by The Canadian Real Estate Association (CREA) and identifies CREA's Data Distribution Facility (DDF®).