4
Bedrooms
4
Bathrooms
2,754
Sq Ft
1969
Year Built
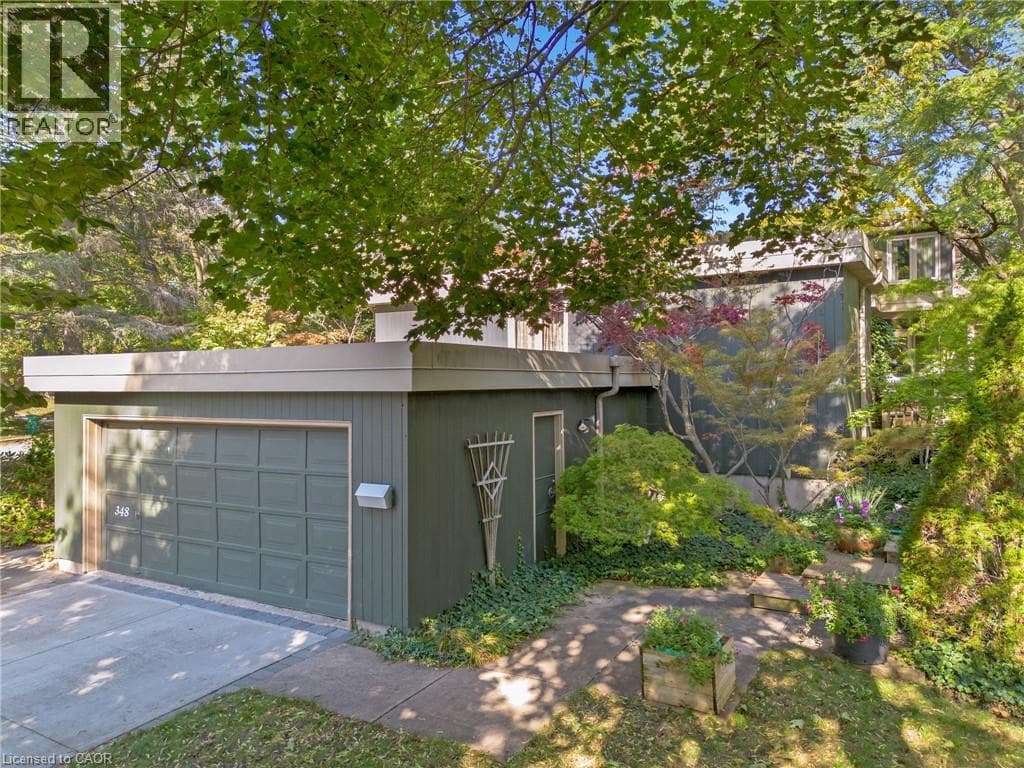
Designed by Peggy Wiebe in 1969 and cared for by the same owners for 38 years, 348 Browning Place is an original midcentury modern home built around a central courtyard that draws light into every room. On a quiet Beechwood cul de sac, 128 feet of frontage and a collection of thirty Japanese maples create a private garden setting, with decks and patios stepping down into the landscape. Inside, walls of glass and skylights frame the courtyard from both the dining area and the sunken living room.
| Room | Dimensions | Level |
|---|---|---|
| 4pc Bathroom | 7' x 8'3'' | Second level |
| Bedroom | 13'11'' x 12'4'' | Second level |
| Bedroom | 13'7'' x 11'7'' | Second level |
| Bedroom | 14'0'' x 11'8'' | Second level |
| 2pc Bathroom | 6'7'' x 8'7'' | Lower level |
| 2pc Bathroom | 7'2'' x 5'1'' | Main level |
| 4pc Bathroom | 8'8'' x 9'4'' | Main level |
| Primary Bedroom | 18'5'' x 13'0'' | Main level |
| Office | 10'6'' x 14'7'' | Main level |
| Kitchen | 18'1'' x 12'3'' | Main level |
| Family room | 19'8'' x 13'1'' | Main level |
| Dining room | 14'3'' x 11'11'' | Main level |
Quiet Area, School Bus
Posted rates as of Oct 21, 2026 (Bank of Canada)
Listing Agent
JD Zehr
Royal LePage Wolle Realty
Loading map...

This REALTOR.ca listing content is owned and licensed by REALTOR® members of The Canadian Real Estate Association.
The trademarks REALTOR®, REALTORS®, and the REALTOR® logo are controlled by The Canadian Real Estate Association (CREA) and identify real estate professionals who are members of CREA. The trademarks MLS®, Multiple Listing Service® and the associated logos are owned by The Canadian Real Estate Association (CREA) and identify the quality of services provided by real estate professionals who are members of CREA. The trademark DDF® is owned by The Canadian Real Estate Association (CREA) and identifies CREA's Data Distribution Facility (DDF®).