4
Bedrooms
4
Bathrooms
3,207
Sq Ft
2002
Year Built
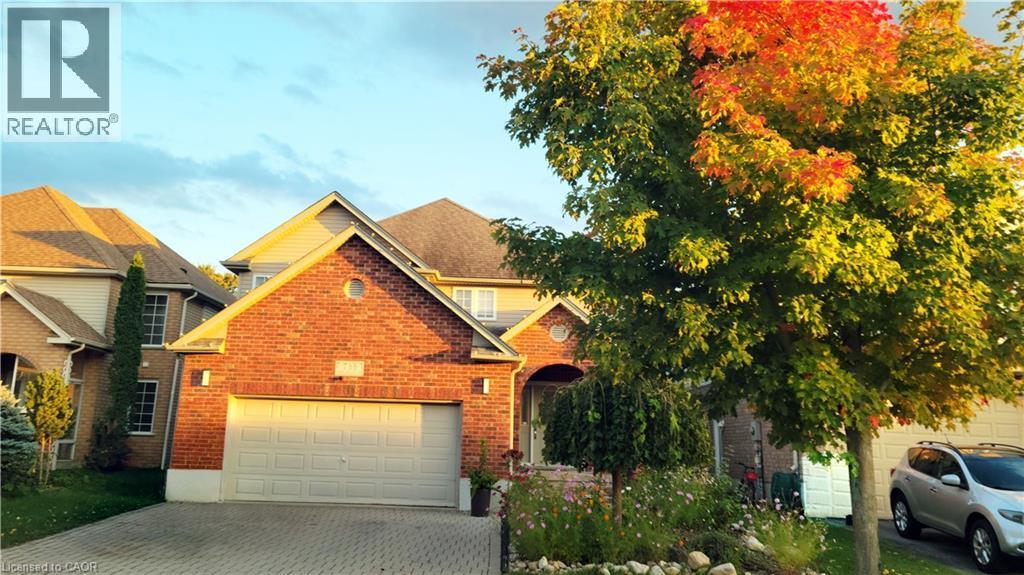
Welcome to 733 Chesapeake Drive in Waterloo’s highly desirable Eastbridge neighbourhood! Originally built as a builder’s model home, this 2-storey property offers over 3,000 sq ft of total finished living space, featuring 4 bedrooms, 4 bathrooms, a double-car garage, and a fully finished basement. The current owner invested approximately $70,000 in thoughtful renovations, including engineered hardwood flooring throughout, a modernized staircase with metal railings, quartz countertops in the kitchen and basement wet bar, added cabinetry with a quartz top in the breakfast area, updated bathroom vanities and mirrors, and new light fixtures. The main floor features a soaring 17-ft ceiling, large windows filling the space with rich natural light, engineered hardwood flooring, a seamless flat layout, and a striking 3-sided fireplace connecting the living and dining areas.
| Room | Dimensions | Level |
|---|---|---|
| Utility room | 6'7'' x 6'11'' | Basement |
| Storage | 10'10'' x 5'4'' | Basement |
| 3pc Bathroom | 7'11'' x 6'11'' | Basement |
| Recreation room | 32'11'' x 26'5'' | Basement |
| 4pc Bathroom | 8'7'' x 9'11'' | Second level |
| 5pc Ensuite bath | 8'3'' x 12'0'' | Second level |
| Bedroom | 9'11'' x 9'11'' | Second level |
| Bedroom | 11'0'' x 10'10'' | Second level |
| Bedroom | 11'1'' x 10'0'' | Second level |
| Primary Bedroom | 11'10'' x 17'3'' | Second level |
| 2pc Bathroom | 5'5'' x 5'3'' | Main level |
| Laundry room | 9'1'' x 7'2'' | Main level |
| Dinette | 8'10'' x 8'1'' | Main level |
| Kitchen | 9'0'' x 12'9'' | Main level |
| Dining room | 10'2'' x 11'10'' | Main level |
| Living room | 17'2'' x 14'9'' | Main level |
Community Centre, School Bus
Posted rates as of Nov 11, 2026 (Bank of Canada)
Listing Agent
Yong Chan Jang
Right At Home Realty
Loading map...

This REALTOR.ca listing content is owned and licensed by REALTOR® members of The Canadian Real Estate Association.
The trademarks REALTOR®, REALTORS®, and the REALTOR® logo are controlled by The Canadian Real Estate Association (CREA) and identify real estate professionals who are members of CREA. The trademarks MLS®, Multiple Listing Service® and the associated logos are owned by The Canadian Real Estate Association (CREA) and identify the quality of services provided by real estate professionals who are members of CREA. The trademark DDF® is owned by The Canadian Real Estate Association (CREA) and identifies CREA's Data Distribution Facility (DDF®).