3
Bedrooms
2
Bathrooms
1,765
Sq Ft
1988
Year Built
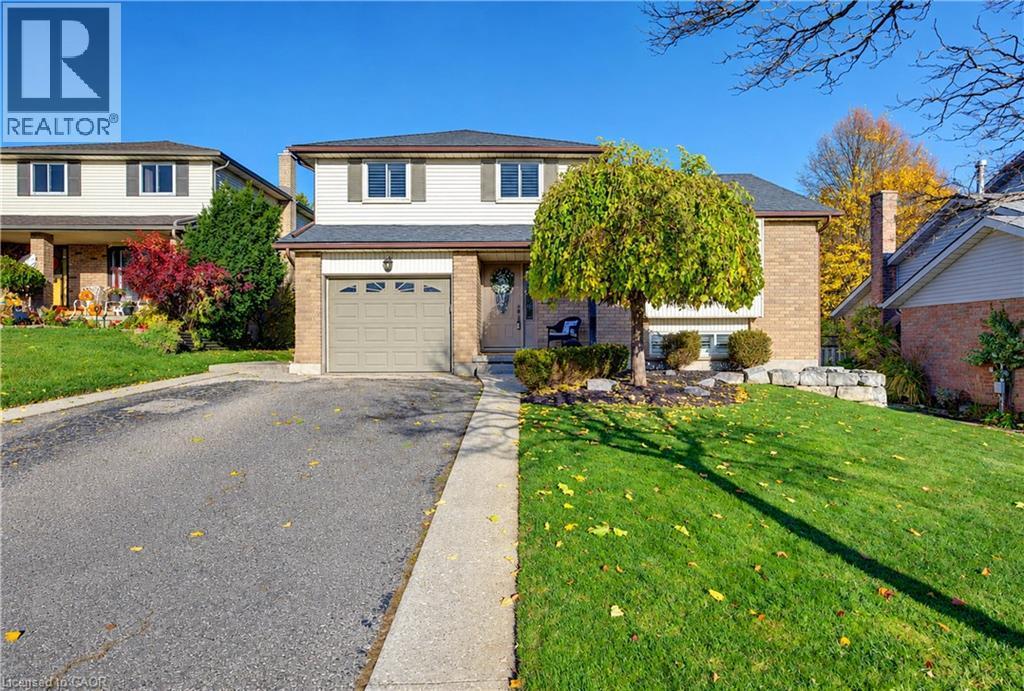
Welcome to this lovingly cared for home at 14 Bonnybank Court! Situated on a court in Kitchener’s Laurentian/Country Hills area, this inviting three-bedroom 1.5 bathroom with single car garage home offers comfortable living spaces, thoughtful updates and a private backyard retreat. The kitchen, renovated in 2017, features Olympia cabinetry, quartz countertops, ceramic tile flooring and pot lights. Maple hardwood flooring flows through the dinette and living room, creating a warm setting for everyday living and entertaining.
| Room | Dimensions | Level |
|---|---|---|
| Storage | Measurements not available | Basement |
| Utility room | 9'2'' x 3'2'' | Basement |
| Laundry room | 13'5'' x 9'2'' | Basement |
| Recreation room | 20'6'' x 17'1'' | Basement |
| Kitchen | 10'0'' x 8'8'' | Second level |
| Living room | 18'0'' x 13'0'' | Second level |
| Dining room | 13'5'' x 8'8'' | Second level |
| Breakfast | 10'5'' x 8'2'' | Second level |
| 4pc Bathroom | 10'4'' x 7'2'' | Third level |
| Bedroom | 16'8'' x 10'9'' | Third level |
| Bedroom | 14'7'' x 9'5'' | Third level |
| Primary Bedroom | 13'9'' x 12'11'' | Third level |
| Family room | 20'0'' x 13'8'' | Main level |
| Foyer | 10'6'' x 8'4'' | Main level |
| 2pc Bathroom | 4'11'' x 5'9'' | Main level |
Posted rates as of Nov 4, 2026 (Bank of Canada)
Loading map...

This REALTOR.ca listing content is owned and licensed by REALTOR® members of The Canadian Real Estate Association.
The trademarks REALTOR®, REALTORS®, and the REALTOR® logo are controlled by The Canadian Real Estate Association (CREA) and identify real estate professionals who are members of CREA. The trademarks MLS®, Multiple Listing Service® and the associated logos are owned by The Canadian Real Estate Association (CREA) and identify the quality of services provided by real estate professionals who are members of CREA. The trademark DDF® is owned by The Canadian Real Estate Association (CREA) and identifies CREA's Data Distribution Facility (DDF®).