3
Bedrooms
3
Bathrooms
2,130
Sq Ft
2014
Year Built
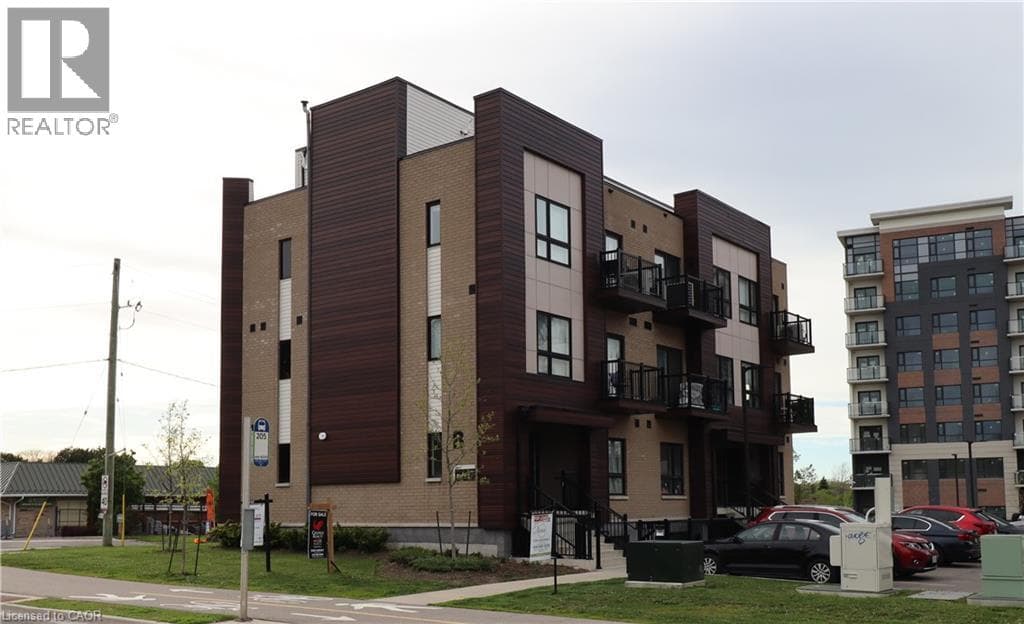
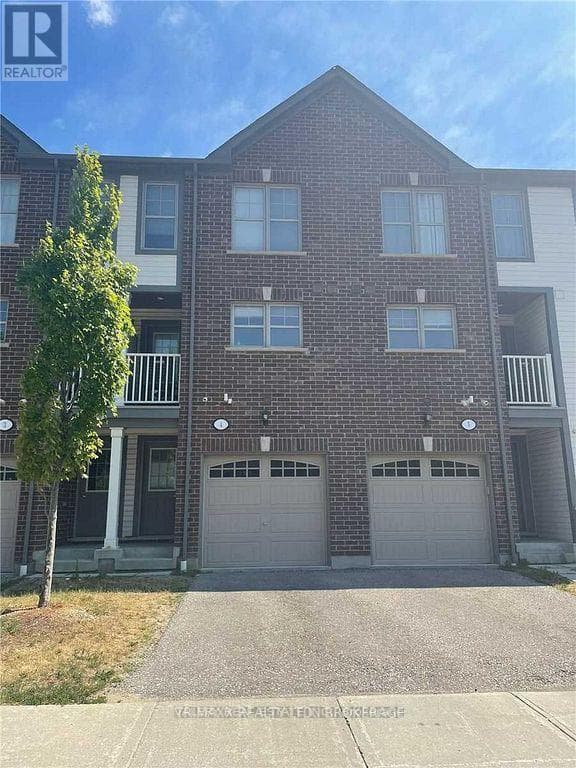
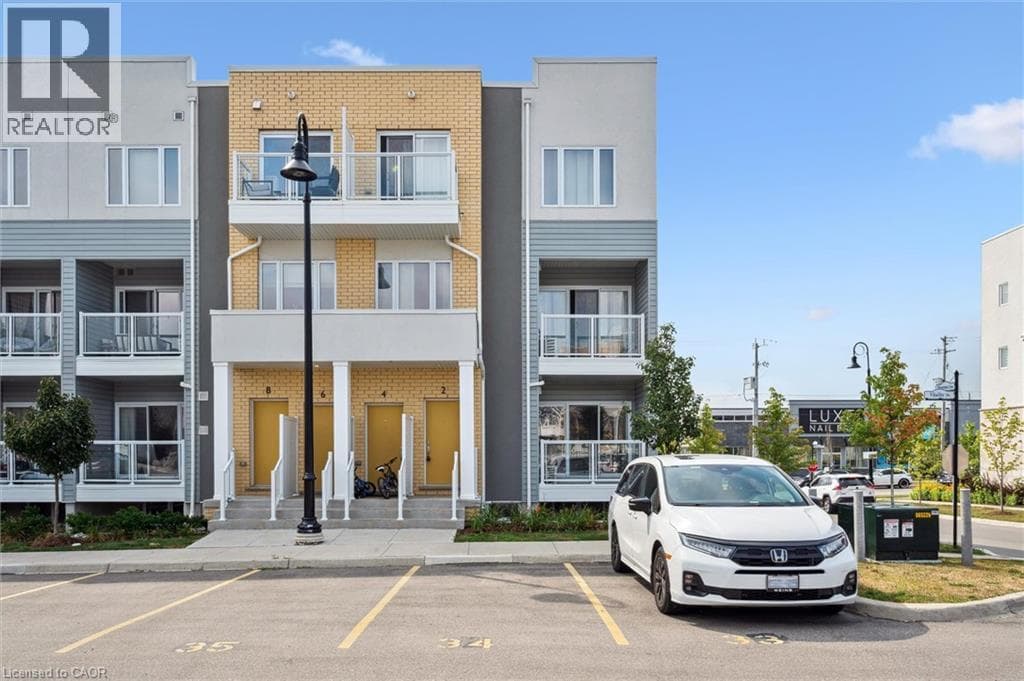
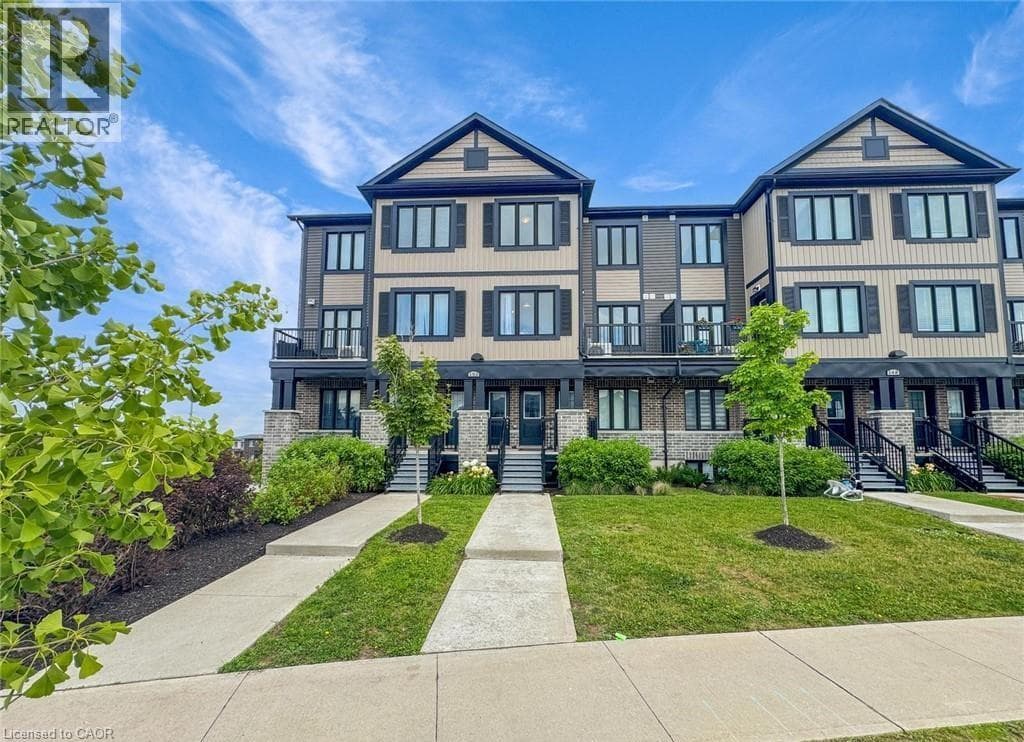
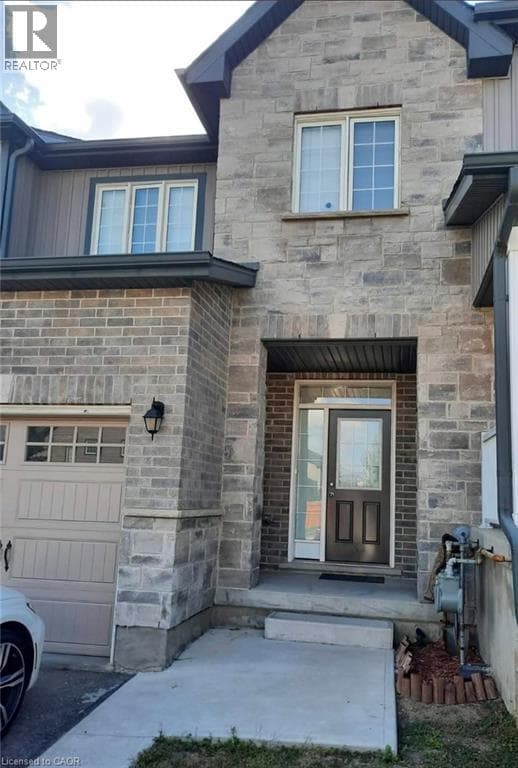
Available December 1st! Welcome to this bright and beautifully maintained 3 bed, 3 bath townhouse in Kitchener’s desirable Huron Woods neighbourhood. Featuring an attractive stone and brick exterior at both the front and back, this home offers an inviting open-concept layout with a spacious kitchen and comfortable living areas. The family room and primary bedroom enjoy sunny southwest exposure, filling the home with natural light.
| Room | Dimensions | Level |
|---|---|---|
| Utility room | Measurements not available | Basement |
| 3pc Bathroom | Measurements not available | Basement |
| Recreation room | 18'7'' x 18'6'' | Basement |
| Bonus Room | 5'4'' x 8'0'' | Second level |
| 4pc Bathroom | Measurements not available | Second level |
| Primary Bedroom | 14'0'' x 13'4'' | Second level |
| Bedroom | 9'6'' x 9'10'' | Second level |
| Bedroom | 9'6'' x 11'8'' | Second level |
| 2pc Bathroom | Measurements not available | Main level |
| Dining room | 7'10'' x 11'4'' | Main level |
| Kitchen | 8'0'' x 11'4'' | Main level |
| Living room | 19'4'' x 11'1'' | Main level |
Quiet Area, Community Centre
Listing Agent
Goran Petrovic
Royal LePage Wolle Realty
Loading map...

This REALTOR.ca listing content is owned and licensed by REALTOR® members of The Canadian Real Estate Association.
The trademarks REALTOR®, REALTORS®, and the REALTOR® logo are controlled by The Canadian Real Estate Association (CREA) and identify real estate professionals who are members of CREA. The trademarks MLS®, Multiple Listing Service® and the associated logos are owned by The Canadian Real Estate Association (CREA) and identify the quality of services provided by real estate professionals who are members of CREA. The trademark DDF® is owned by The Canadian Real Estate Association (CREA) and identifies CREA's Data Distribution Facility (DDF®).