4
Bedrooms
4
Bathrooms
3,661
Sq Ft
1986
Year Built
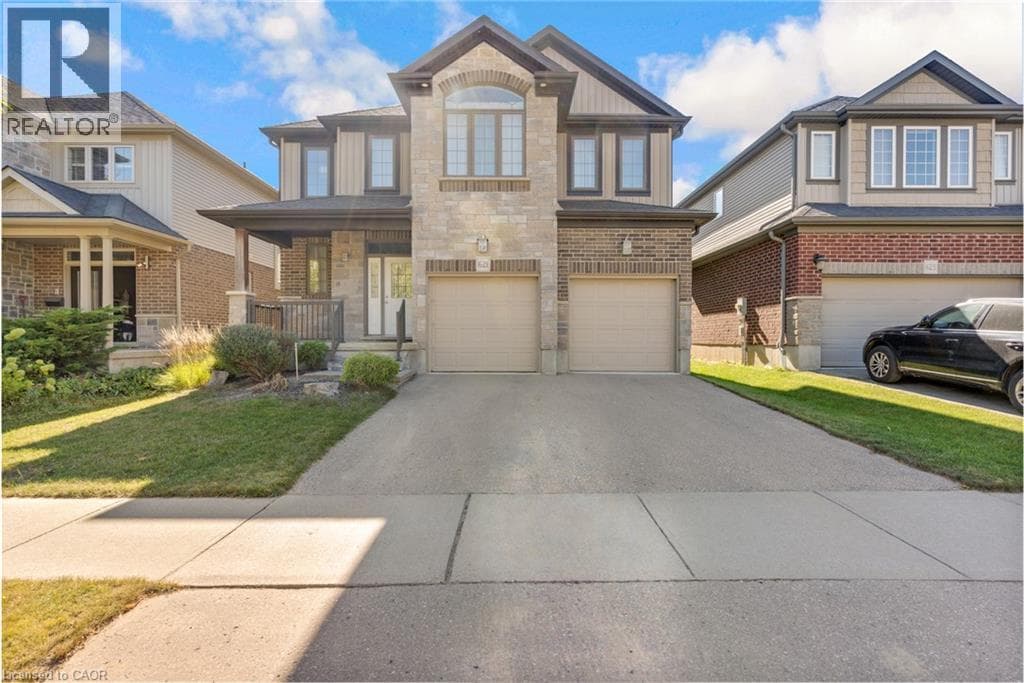
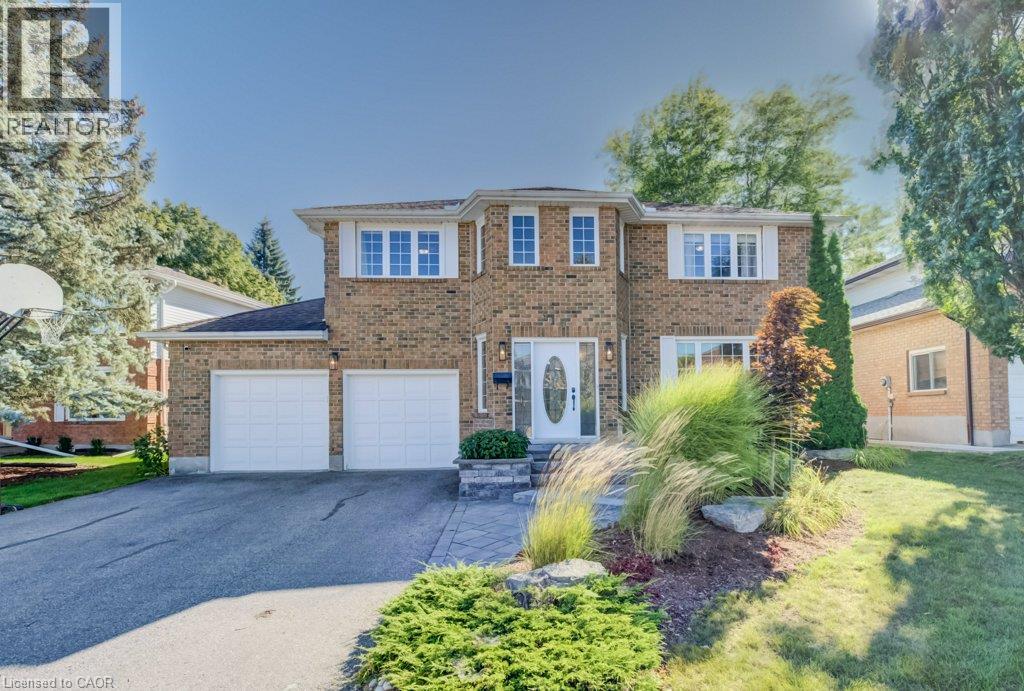
Welcome to 519 Clair Creek Boulevard, a spacious 4-bedroom family home in Waterloo's highly sought-after Upper Beechwood neighbourhood! Offering approximately 3,000 sq. ft. above grade, this beautiful home features generous principal rooms, thoughtful updates, and an exceptional location. The main floor boasts maple hardwood flooring in the living and dining rooms, and a welcoming family room with gas fireplace. The large eat-in kitchen features ceramic tile flooring and granite counters, while main-floor laundry and a convenient 2-piece bath add everyday practicality.
| Room | Dimensions | Level |
|---|---|---|
| Utility room | 13'2'' x 13'9'' | Basement |
| Recreation room | 34'7'' x 17'7'' | Basement |
| Office | 13'2'' x 17'7'' | Basement |
| Cold room | 10'0'' x 4'2'' | Basement |
| Other | 8'0'' x 6'2'' | Basement |
| 3pc Bathroom | 5'6'' x 11'1'' | Basement |
| Primary Bedroom | 14'5'' x 17'1'' | Second level |
| Den | 10'7'' x 11'2'' | Second level |
| Bedroom | 10'1'' x 15'7'' | Second level |
| Bedroom | 14'5'' x 12'2'' | Second level |
| Bedroom | 13'8'' x 13'10'' | Second level |
| 4pc Ensuite bath | 9'3'' x 13'3'' | Second level |
| 4pc Bathroom | 7'0'' x 7'2'' | Second level |
| Living room | 13'8'' x 18'2'' | Main level |
| Laundry room | 8'5'' x 5'0'' | Main level |
| Kitchen | 14'1'' x 10'6'' | Main level |
| Foyer | 11'0'' x 13'11'' | Main level |
| Dining room | 13'8'' x 13'4'' | Main level |
| Breakfast | 14'1'' x 9'4'' | Main level |
| 2pc Bathroom | 3'0'' x 6'10'' | Main level |
Quiet Area, Community Centre
Posted rates as of Nov 4, 2026 (Bank of Canada)
Listing Agent
DAVID MCINTYRE
Mcintyre Real Estate Services Inc.
Loading map...

This REALTOR.ca listing content is owned and licensed by REALTOR® members of The Canadian Real Estate Association.
The trademarks REALTOR®, REALTORS®, and the REALTOR® logo are controlled by The Canadian Real Estate Association (CREA) and identify real estate professionals who are members of CREA. The trademarks MLS®, Multiple Listing Service® and the associated logos are owned by The Canadian Real Estate Association (CREA) and identify the quality of services provided by real estate professionals who are members of CREA. The trademark DDF® is owned by The Canadian Real Estate Association (CREA) and identifies CREA's Data Distribution Facility (DDF®).