4
Bedrooms
2
Bathrooms
1,025
Sq Ft
1977
Year Built
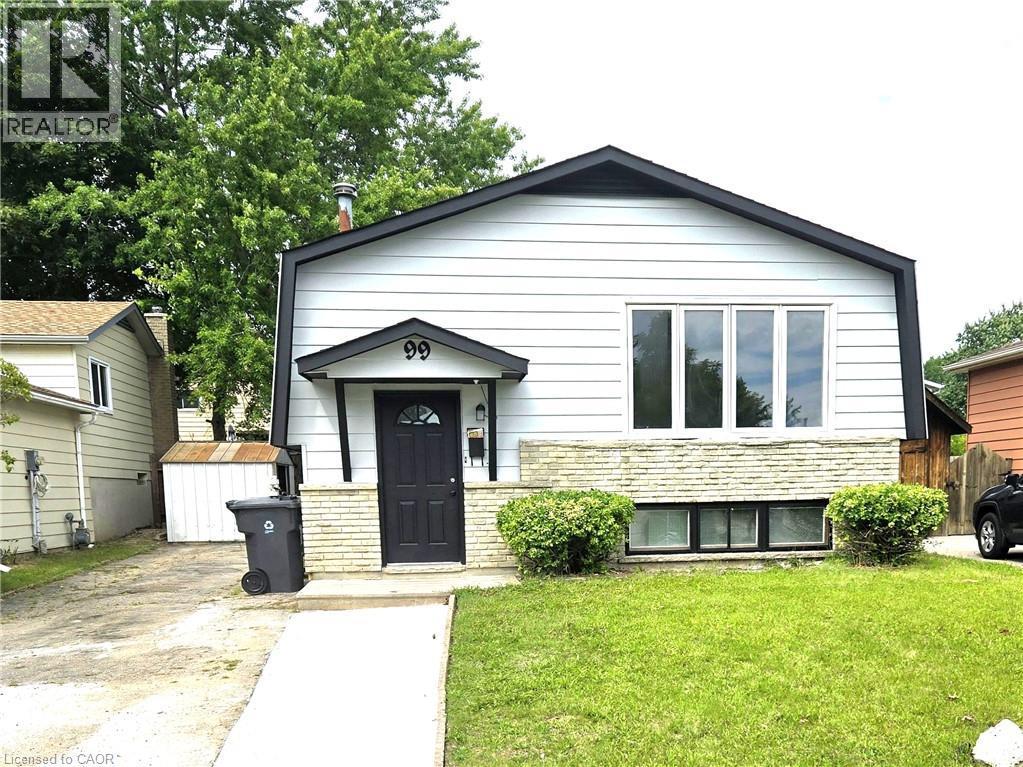
Over 65,000 upgrades on 99 Cluthe Crescent Kitchener, a single-family living or multi-generational opportunity in a desirable Kitchener neighbourhood with aseparate side-entrance. The main floor of this bungalow features spacious functional living space, highlighted by a large window filling the house with natural light. The kitchen has a brand new white cabinetry with quartzite countertops, and a space for dinning table.
| Room | Dimensions | Level |
|---|---|---|
| Utility room | 10'0'' x 19'9'' | Basement |
| Recreation room | 10'8'' x 28'11'' | Basement |
| Laundry room | Measurements not available | Basement |
| Bedroom | 10'8'' x 8'10'' | Basement |
| 2pc Bathroom | Measurements not available | Basement |
| 4pc Bathroom | Measurements not available | Main level |
| Dining room | 9'8'' x 6'2'' | Main level |
| Living room | 13'6'' x 17'0'' | Main level |
| Kitchen | 9'10'' x 6'10'' | Main level |
| Bedroom | 13'0'' x 10'3'' | Main level |
| Bedroom | 9'8'' x 9'0'' | Main level |
| Primary Bedroom | 9'10'' x 13'8'' | Main level |
Quiet Area, Community Centre, School Bus
Posted rates as of Nov 4, 2026 (Bank of Canada)
Listing Agent
Yonas Hidru
Keller Williams Innovation Realty
Loading map...

This REALTOR.ca listing content is owned and licensed by REALTOR® members of The Canadian Real Estate Association.
The trademarks REALTOR®, REALTORS®, and the REALTOR® logo are controlled by The Canadian Real Estate Association (CREA) and identify real estate professionals who are members of CREA. The trademarks MLS®, Multiple Listing Service® and the associated logos are owned by The Canadian Real Estate Association (CREA) and identify the quality of services provided by real estate professionals who are members of CREA. The trademark DDF® is owned by The Canadian Real Estate Association (CREA) and identifies CREA's Data Distribution Facility (DDF®).