3
Bedrooms
2
Bathrooms
1,604
Sq Ft
2011
Year Built
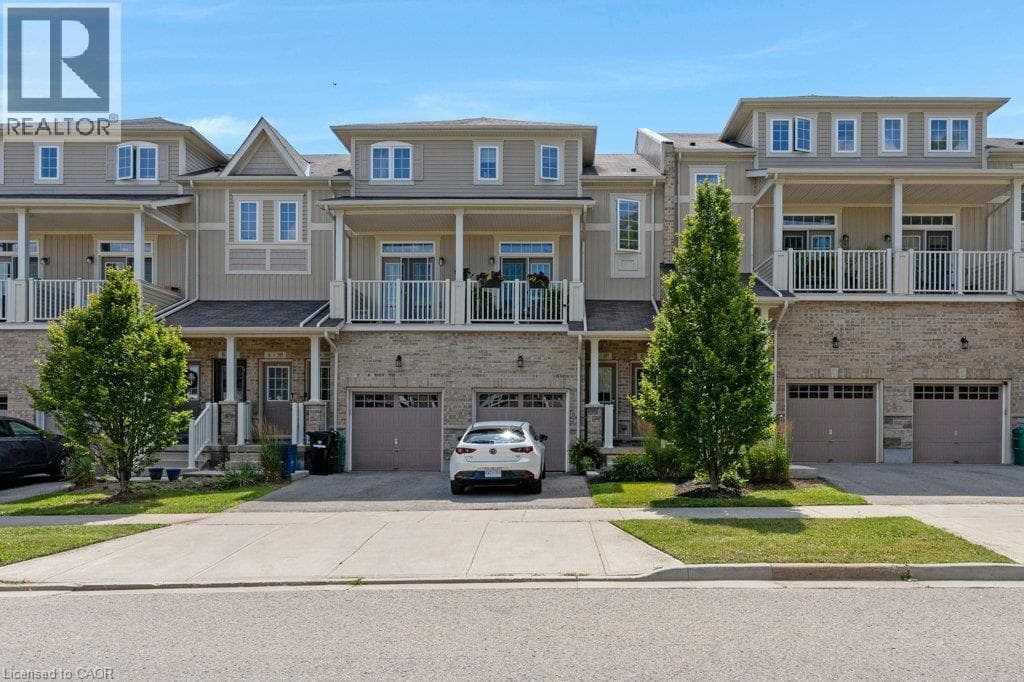
Owner-occupied and never rented, this bright, tastefully appointed townhome in Kitchener’s sought-after Highland West community reflects the care of its owners and is presented in excellent condition. The inviting layout features generous living and family areas, a well-planned kitchen, in-suite laundry, three spacious bedrooms, a full four-piece bath and a main-floor powder room. The furnished rear deck offers a lovely setting for summer dining, with stairs leading down to the backyard and a playground just steps away.
| Room | Dimensions | Level |
|---|---|---|
| 4pc Bathroom | Measurements not available | Second level |
| Bedroom | 11'10'' x 12'10'' | Second level |
| Bedroom | 8'2'' x 10'11'' | Second level |
| Primary Bedroom | 15'3'' x 11'3'' | Second level |
| 2pc Bathroom | Measurements not available | Main level |
| Living room | 22'7'' x 11'7'' | Main level |
| Kitchen/Dining room | 11'9'' x 15'4'' | Main level |
Quiet Area
Posted rates as of Nov 4, 2026 (Bank of Canada)
Listing Agent
Ryan Shi
Royal LePage Wolle Realty
Loading map...

This REALTOR.ca listing content is owned and licensed by REALTOR® members of The Canadian Real Estate Association.
The trademarks REALTOR®, REALTORS®, and the REALTOR® logo are controlled by The Canadian Real Estate Association (CREA) and identify real estate professionals who are members of CREA. The trademarks MLS®, Multiple Listing Service® and the associated logos are owned by The Canadian Real Estate Association (CREA) and identify the quality of services provided by real estate professionals who are members of CREA. The trademark DDF® is owned by The Canadian Real Estate Association (CREA) and identifies CREA's Data Distribution Facility (DDF®).