6
Bedrooms
5
Bathrooms
4,776
Sq Ft
2024
Year Built
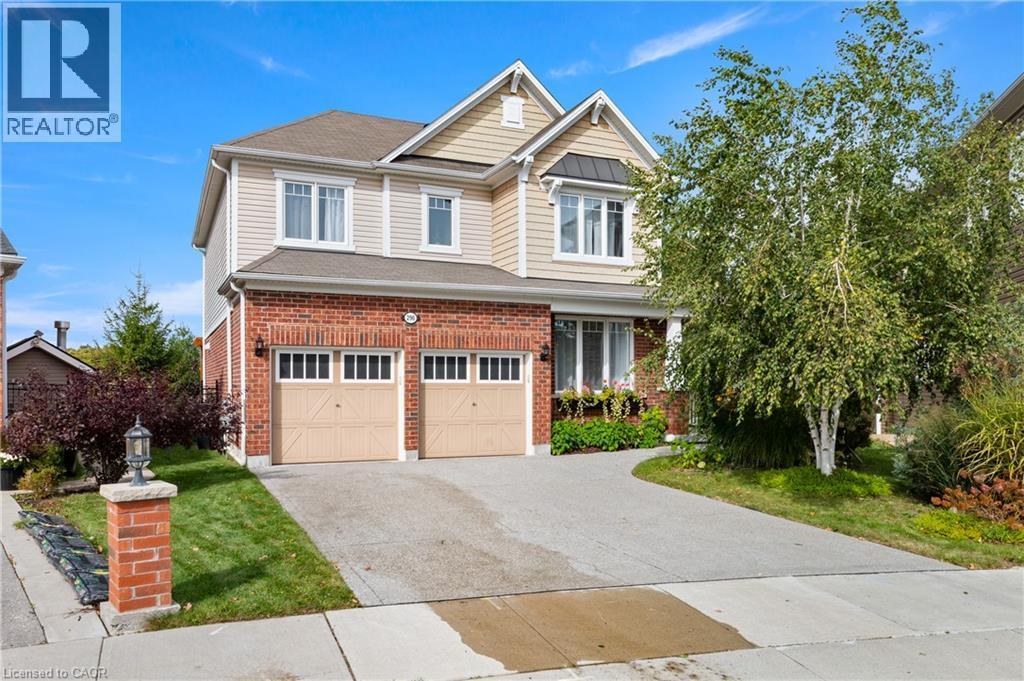
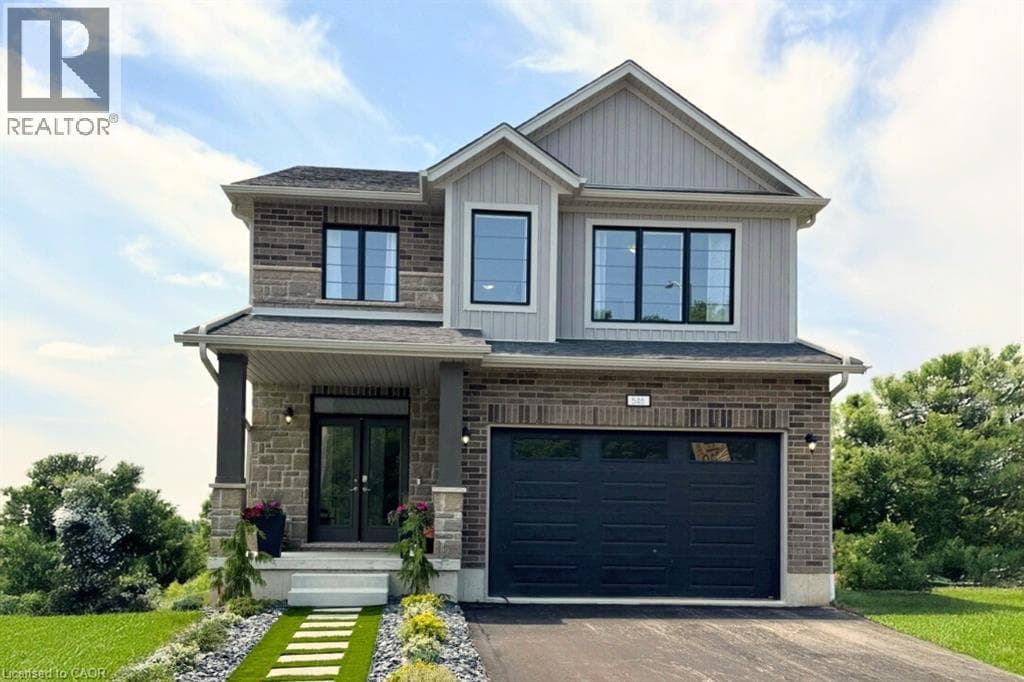
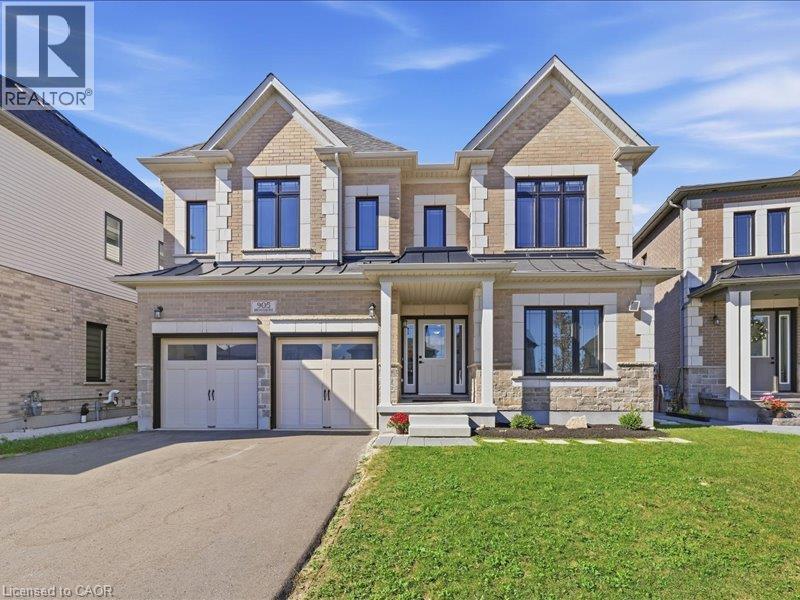
This beautiful two storey home features a two bedroom legal apartment built by Fusion Homes. Enjoy the breathtaking panoramic view of the the pond, the trees changing to their fall colours and the trail system! Only two years old and set on a desirable court location, from the 9' high ceilings on two levels and wooden staircase, the upgrades are evident throughout. The kitchen is a gourmet's delight and is complete with a server, premium quartz counters, large island, tiled backsplash, walk in pantry, high capacity 1200 CFM exhaust vent, six burner gas range, double wall ovens (upper oven has dual functions as an oven/microwave), double fridge/freezer.
| Room | Dimensions | Level |
|---|---|---|
| Laundry room | 12'2'' x 10'5'' | Second level |
| Bedroom | 12'5'' x 10'10'' | Second level |
| 5pc Bathroom | 8'10'' x 4'11'' | Second level |
| Bedroom | 16'5'' x 15'1'' | Second level |
| 4pc Bathroom | 8'2'' x 4'11'' | Second level |
| Bedroom | 17'2'' x 15'11'' | Second level |
| 5pc Ensuite bath | 16'6'' x 12'5'' | Second level |
| Primary Bedroom | 18'7'' x 15'3'' | Second level |
| Recreation room | 23'1'' x 10'1'' | Lower level |
| Living room | 12'9'' x 13'11'' | Lower level |
| Laundry room | 5'0'' x 5'0'' | Lower level |
| Bedroom | 13'9'' x 9'11'' | Lower level |
| Bedroom | 12'9'' x 9'1'' | Lower level |
| 4pc Bathroom | 8'3'' x 5'6'' | Lower level |
| Kitchen | 15'8'' x 9'0'' | Lower level |
| Living room | 10'10'' x 10'8'' | Main level |
| 3pc Bathroom | 7'8'' x 5'7'' | Main level |
| Office | 10'3'' x 9'11'' | Main level |
| Dinette | 13'10'' x 6'10'' | Main level |
| Eat in kitchen | 17'2'' x 13'8'' | Main level |
| Dining room | 14'10'' x 10'4'' | Main level |
| Family room | 16'4'' x 16'2'' | Main level |
| Foyer | 11'0'' x 7'0'' | Main level |
Posted rates as of Nov 4, 2026 (Bank of Canada)
Listing Agent
NINA DEEB
Re/Max Twin City Realty Inc.
Loading map...

This REALTOR.ca listing content is owned and licensed by REALTOR® members of The Canadian Real Estate Association.
The trademarks REALTOR®, REALTORS®, and the REALTOR® logo are controlled by The Canadian Real Estate Association (CREA) and identify real estate professionals who are members of CREA. The trademarks MLS®, Multiple Listing Service® and the associated logos are owned by The Canadian Real Estate Association (CREA) and identify the quality of services provided by real estate professionals who are members of CREA. The trademark DDF® is owned by The Canadian Real Estate Association (CREA) and identifies CREA's Data Distribution Facility (DDF®).