4
Bedrooms
1
Bathrooms
1,120
Sq Ft
2012
Year Built
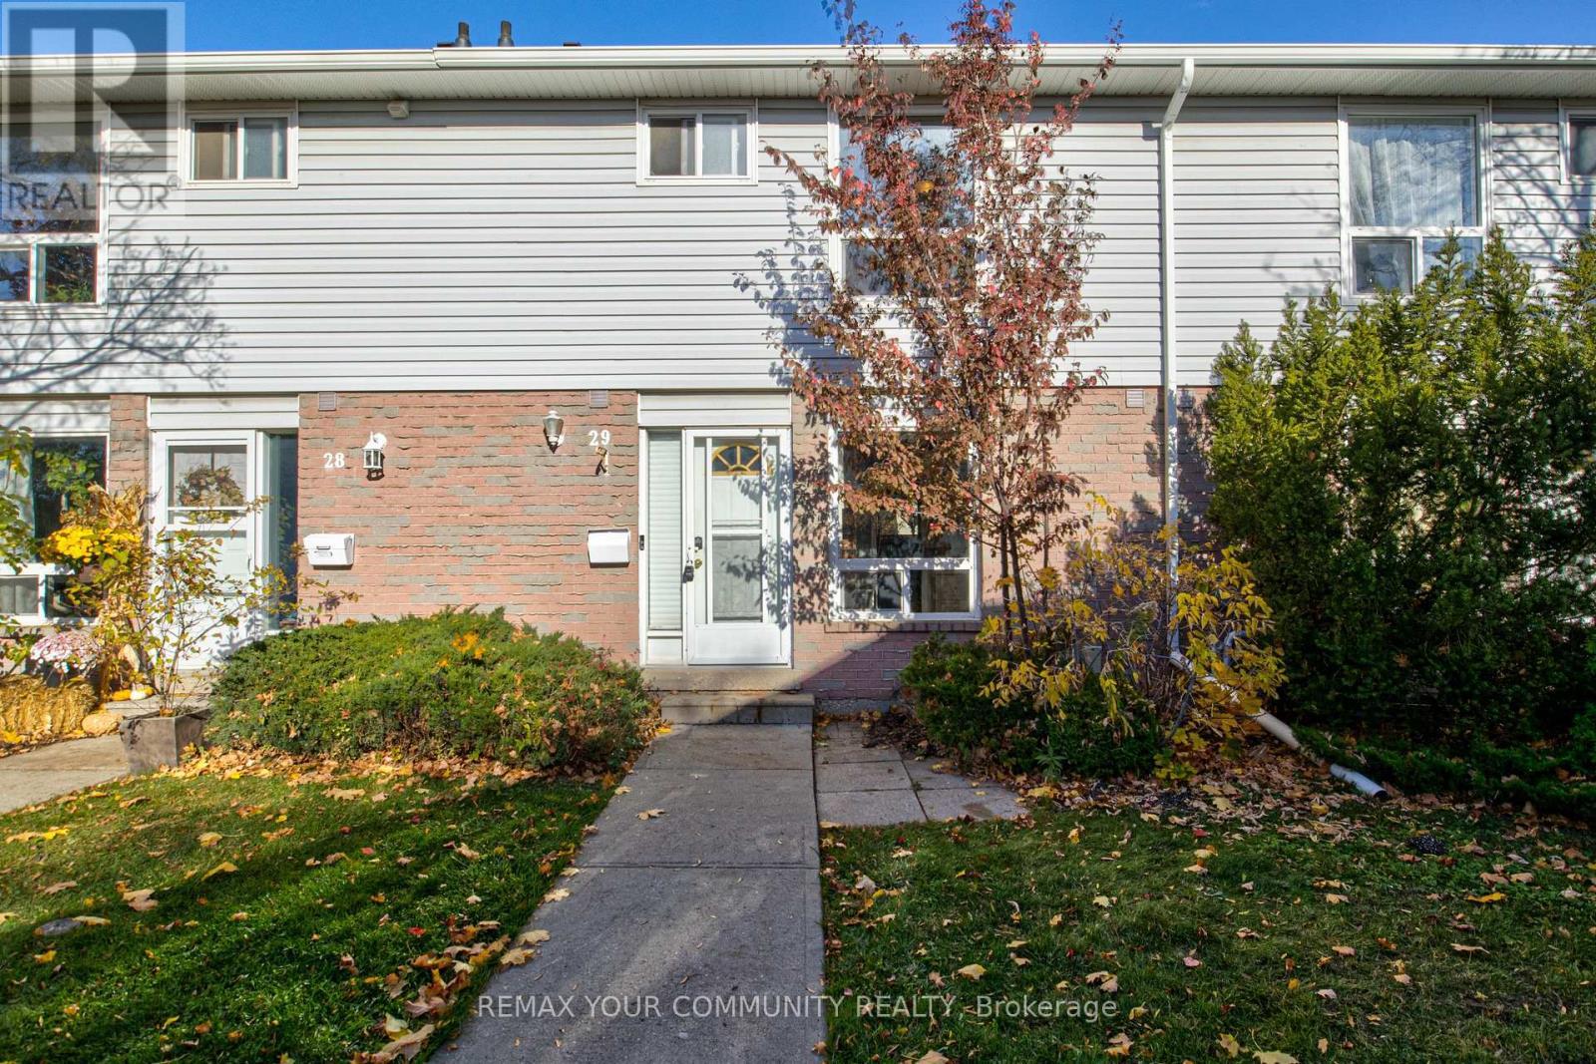
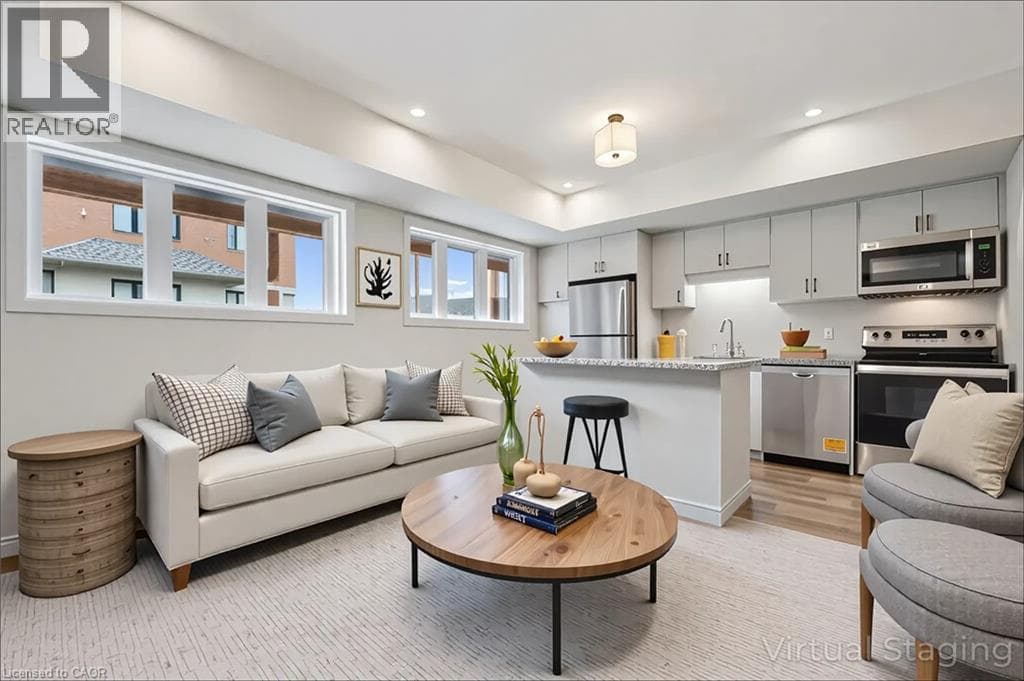
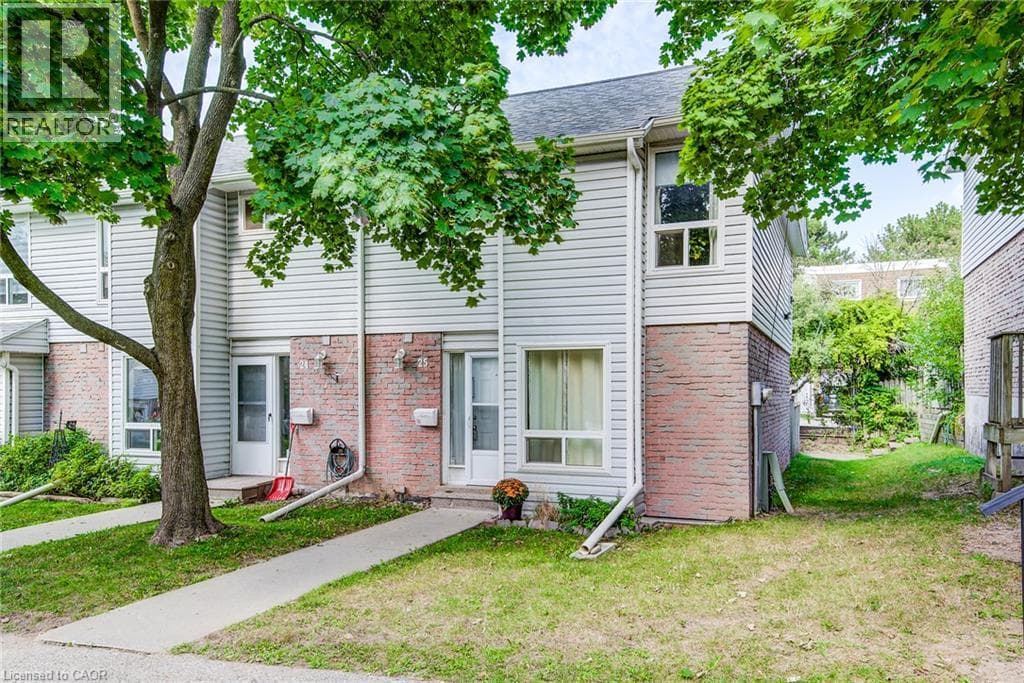
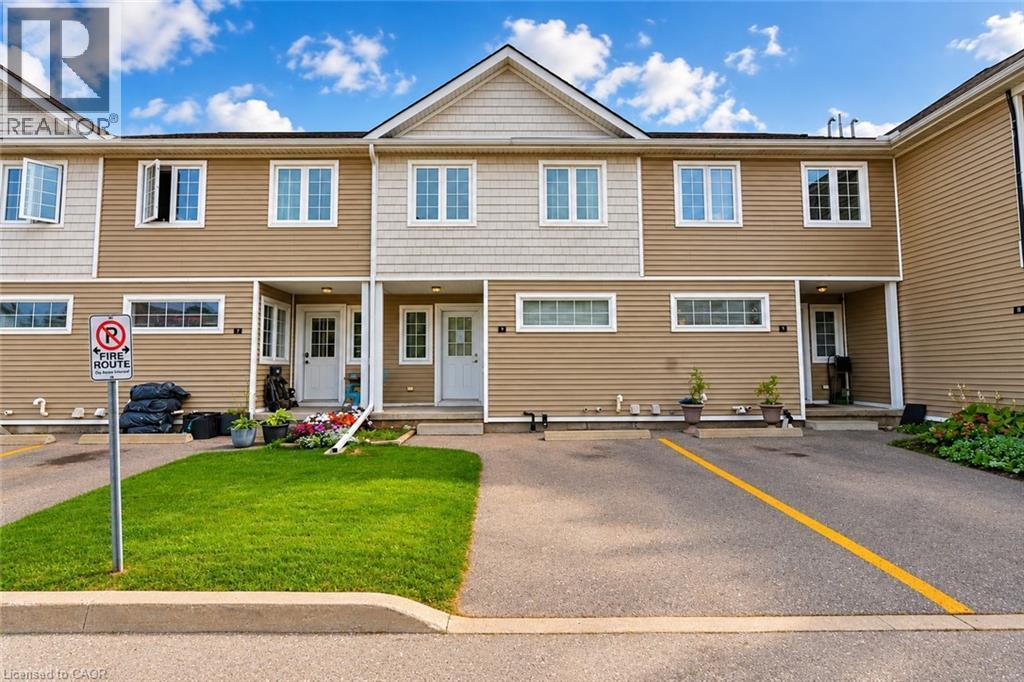
Welcome to 23 Howe Drive, Unit #8! This spacious 3-bedroom row townhouse offers a functional layout and plenty of potential that is conveniently located close to schools, shopping, parks, public transit, everyday amenities, and just minutes from the expressway. The home has been freshly painted, providing a bright and refreshed feel throughout. The main level features an eat-in kitchen, living room, along with large windows that bring in plenty of natural light.
| Room | Dimensions | Level |
|---|---|---|
| Bedroom | 9'9'' x 10'10'' | Basement |
| 4pc Bathroom | Measurements not available | Second level |
| Bedroom | 11'3'' x 8'2'' | Second level |
| Bedroom | 11'11'' x 8'0'' | Second level |
| Primary Bedroom | 13'4'' x 10'2'' | Second level |
| Kitchen | 10'0'' x 7'0'' | Lower level |
| Living room | 11'10'' x 13'4'' | Main level |
| Dining room | 9'6'' x 9'11'' | Main level |
Posted rates as of Nov 11, 2026 (Bank of Canada)
Loading map...

This REALTOR.ca listing content is owned and licensed by REALTOR® members of The Canadian Real Estate Association.
The trademarks REALTOR®, REALTORS®, and the REALTOR® logo are controlled by The Canadian Real Estate Association (CREA) and identify real estate professionals who are members of CREA. The trademarks MLS®, Multiple Listing Service® and the associated logos are owned by The Canadian Real Estate Association (CREA) and identify the quality of services provided by real estate professionals who are members of CREA. The trademark DDF® is owned by The Canadian Real Estate Association (CREA) and identifies CREA's Data Distribution Facility (DDF®).