9
Bedrooms
8
Bathrooms
2,389
Sq Ft
1897
Year Built
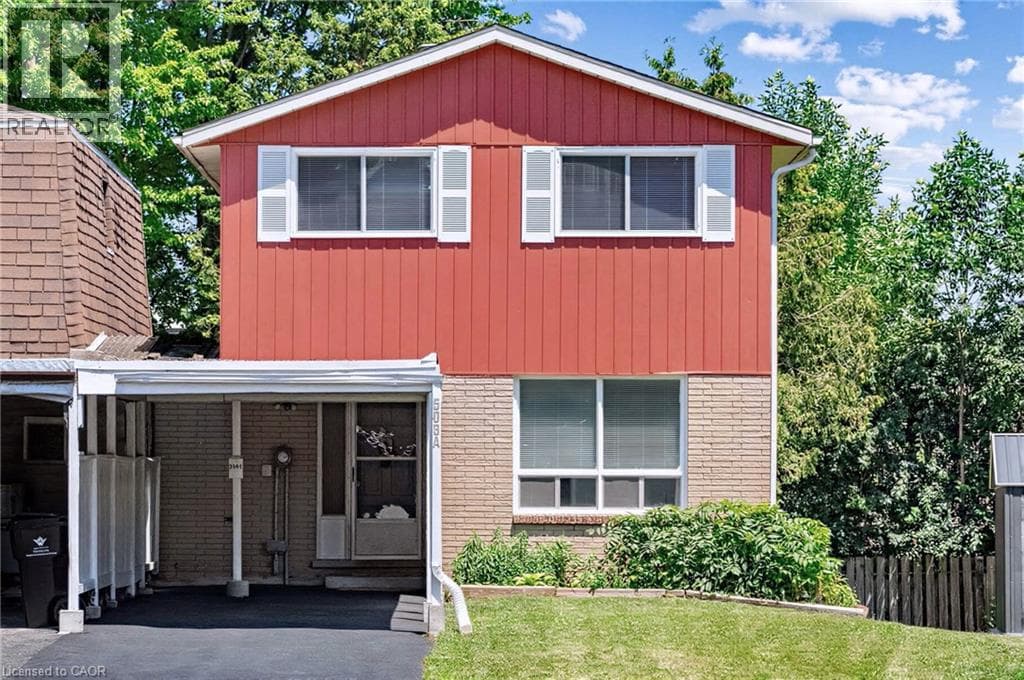
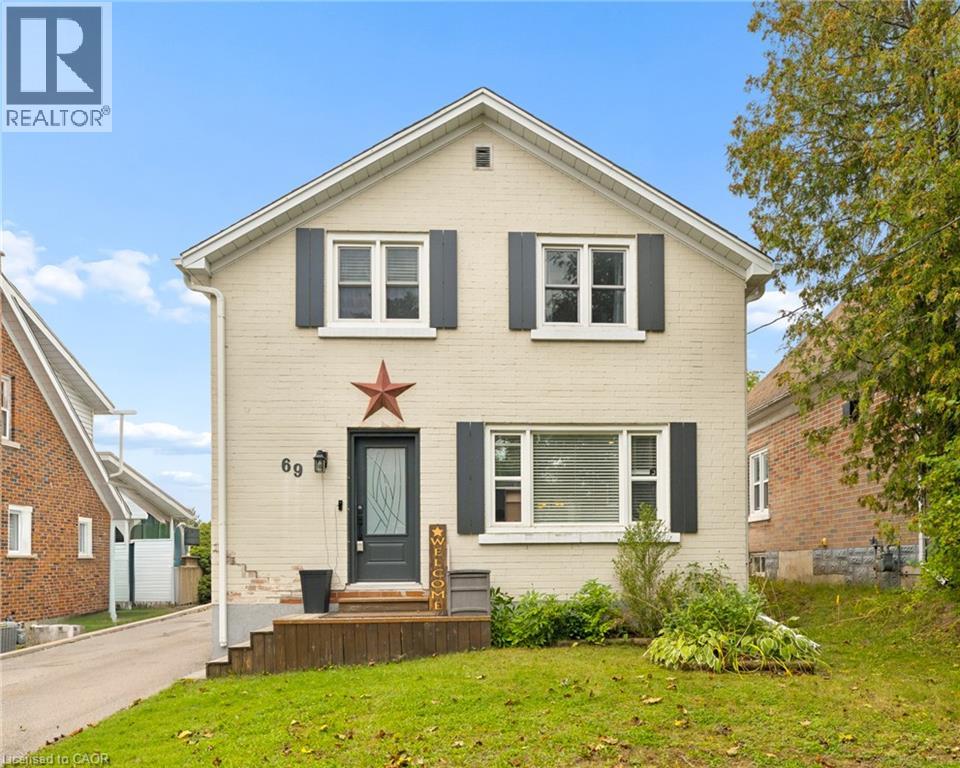
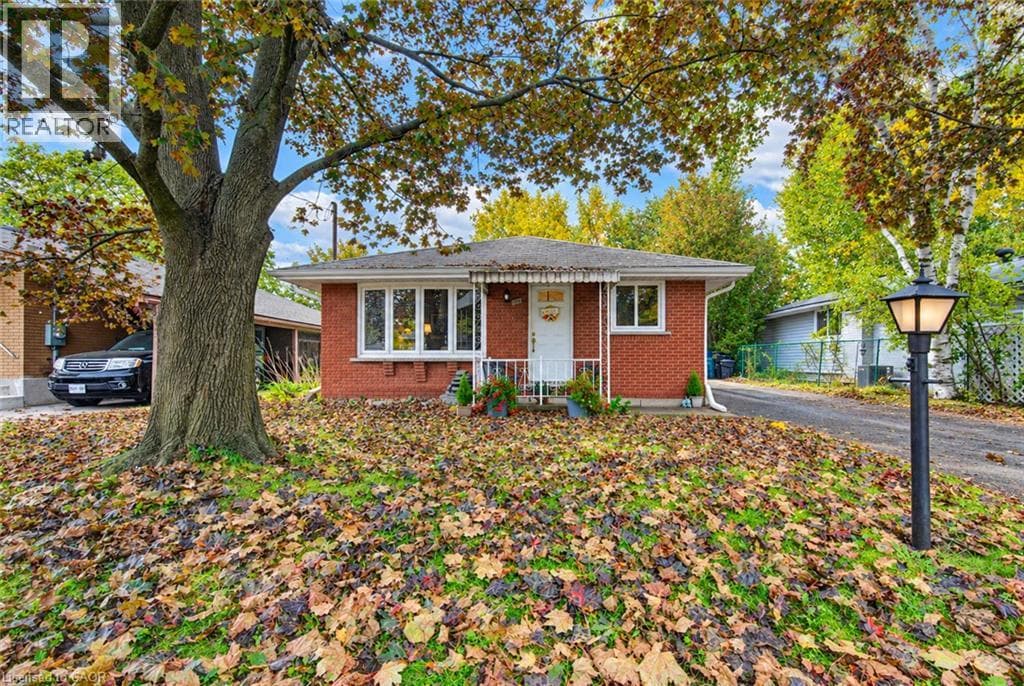
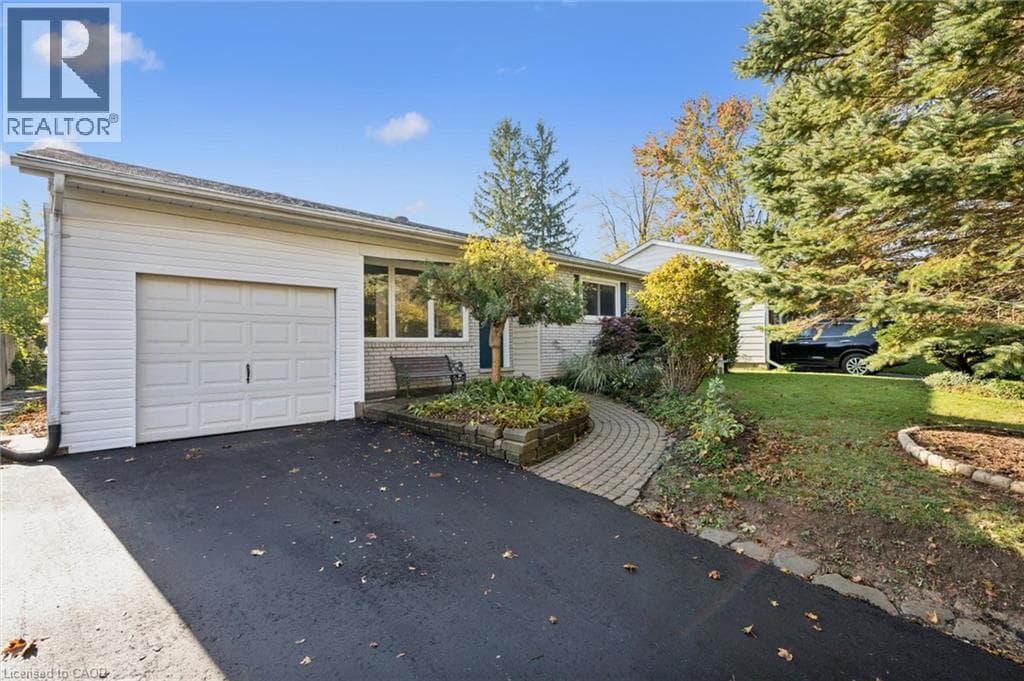
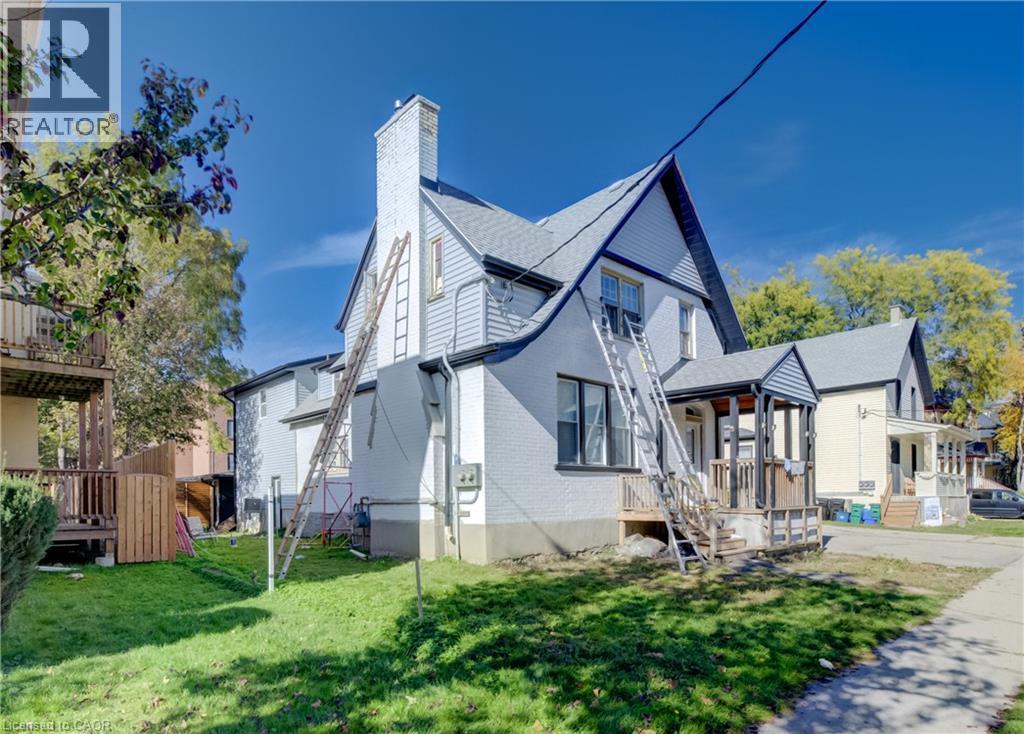
Exceptional Investment Opportunity in Uptown Waterloo – Mary-Allen Neighbourhood! Attention Investors, Developers, Renovators, and Buyers Looking for a Property with Outstanding Potential! Situated in the highly desirable Mary-Allen neighbourhood of Uptown Waterloo, this spacious property offers over 4,000 sq. ft. of living space across multiple units, presenting an exciting opportunity for investors seeking to create a strong income-generating property. Adding even more value and potential is a separate coach house at the rear of the property, which also requires renovation but offers the possibility of an additional rental income stream once completed, subject to applicable approvals. The property boasts a fantastic location, just steps from Uptown Waterloo’s restaurants, shops, public transit, and everyday amenities.
| Room | Dimensions | Level |
|---|---|---|
| 4pc Bathroom | Measurements not available | Basement |
| Utility room | 6'6'' x 7'4'' | Basement |
| Storage | 28'1'' x 30'5'' | Basement |
| 2pc Bathroom | Measurements not available | Second level |
| Bedroom | 15'0'' x 12'8'' | Second level |
| Bedroom | 13'8'' x 8'5'' | Second level |
| Bedroom | 10'3'' x 8'2'' | Second level |
| Bedroom | 6'11'' x 11'9'' | Second level |
| 2pc Bathroom | Measurements not available | Second level |
| Primary Bedroom | 18'1'' x 13'0'' | Second level |
| Bedroom | 12'9'' x 9'3'' | Second level |
| Bedroom | 8'10'' x 12'4'' | Second level |
| Bedroom | 8'11'' x 12'4'' | Second level |
| 3pc Bathroom | Measurements not available | Second level |
| 4pc Bathroom | Measurements not available | Main level |
| 2pc Bathroom | Measurements not available | Main level |
| Living room | 15'4'' x 12'2'' | Main level |
| Kitchen | 10'11'' x 10'6'' | Main level |
| Bedroom | 12'5'' x 14'2'' | Main level |
| 4pc Bathroom | Measurements not available | Main level |
| Living room | 20'6'' x 13'0'' | Main level |
| Family room | 7'9'' x 12'10'' | Main level |
| Dining room | 12'3'' x 12'11'' | Main level |
| 2pc Bathroom | Measurements not available | Main level |
Posted rates as of Nov 4, 2026 (Bank of Canada)
Listing Agent
Nancy Jeanne Hynes
Royal Lepage Wolle Realty
Loading map...

This REALTOR.ca listing content is owned and licensed by REALTOR® members of The Canadian Real Estate Association.
The trademarks REALTOR®, REALTORS®, and the REALTOR® logo are controlled by The Canadian Real Estate Association (CREA) and identify real estate professionals who are members of CREA. The trademarks MLS®, Multiple Listing Service® and the associated logos are owned by The Canadian Real Estate Association (CREA) and identify the quality of services provided by real estate professionals who are members of CREA. The trademark DDF® is owned by The Canadian Real Estate Association (CREA) and identifies CREA's Data Distribution Facility (DDF®).