4
Bedrooms
3
Bathrooms
2,970
Sq Ft
1964
Year Built
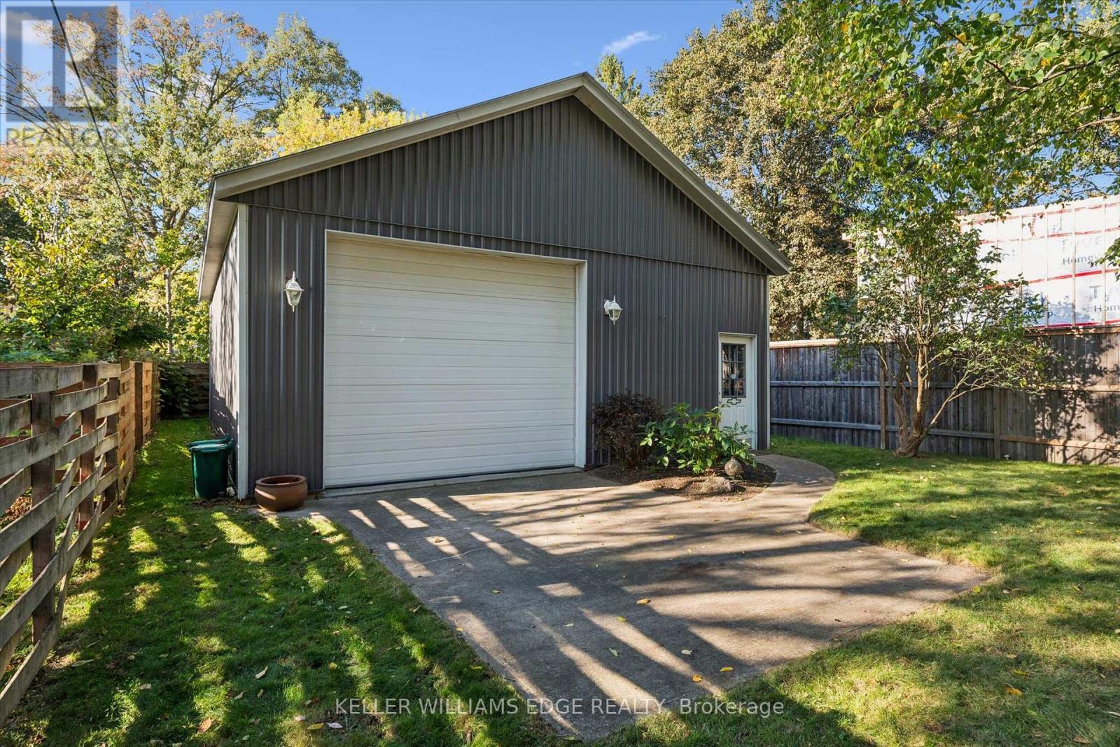
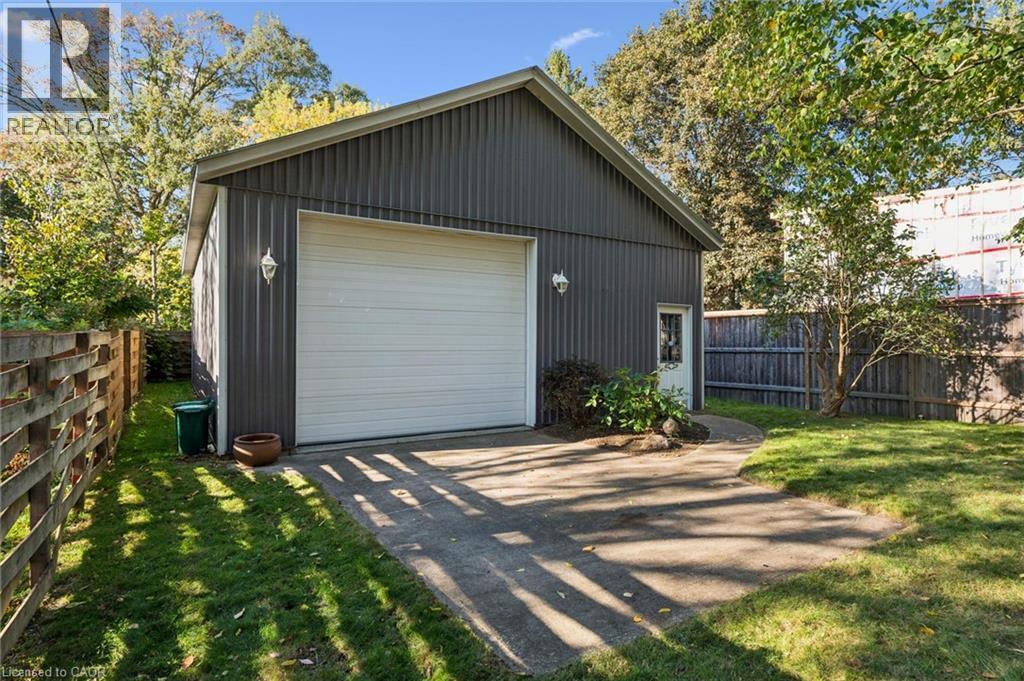
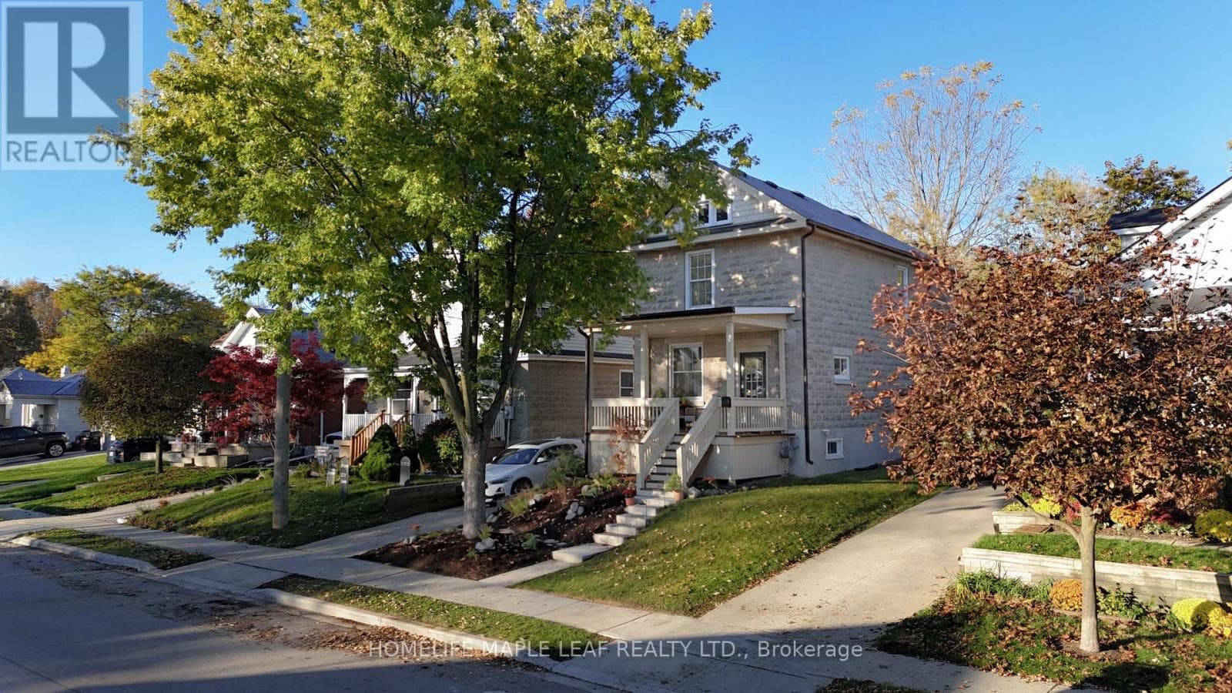
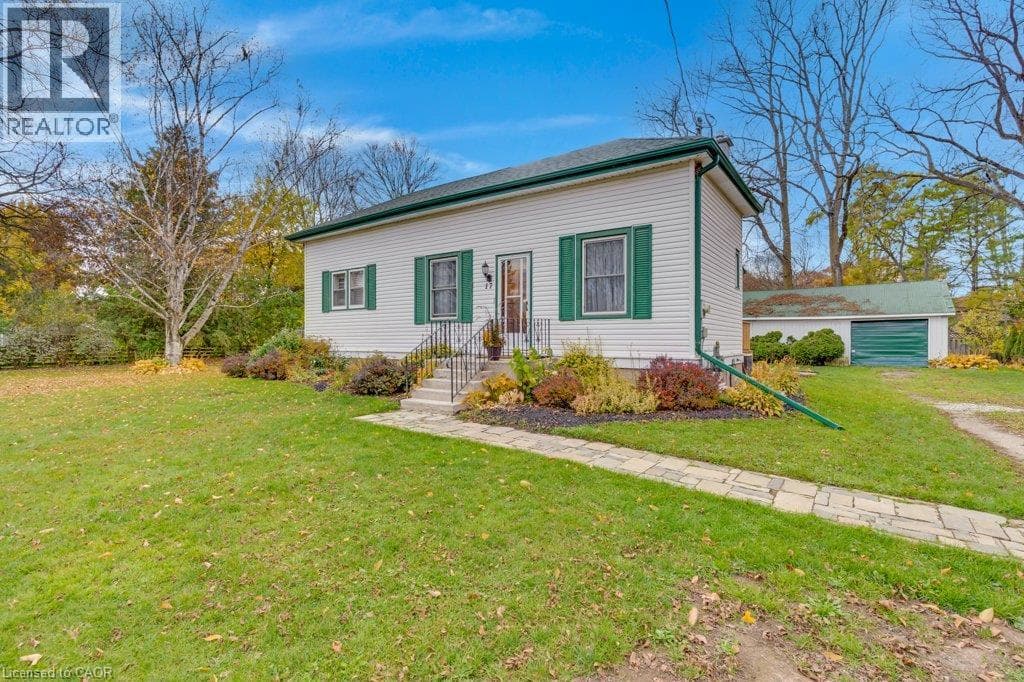
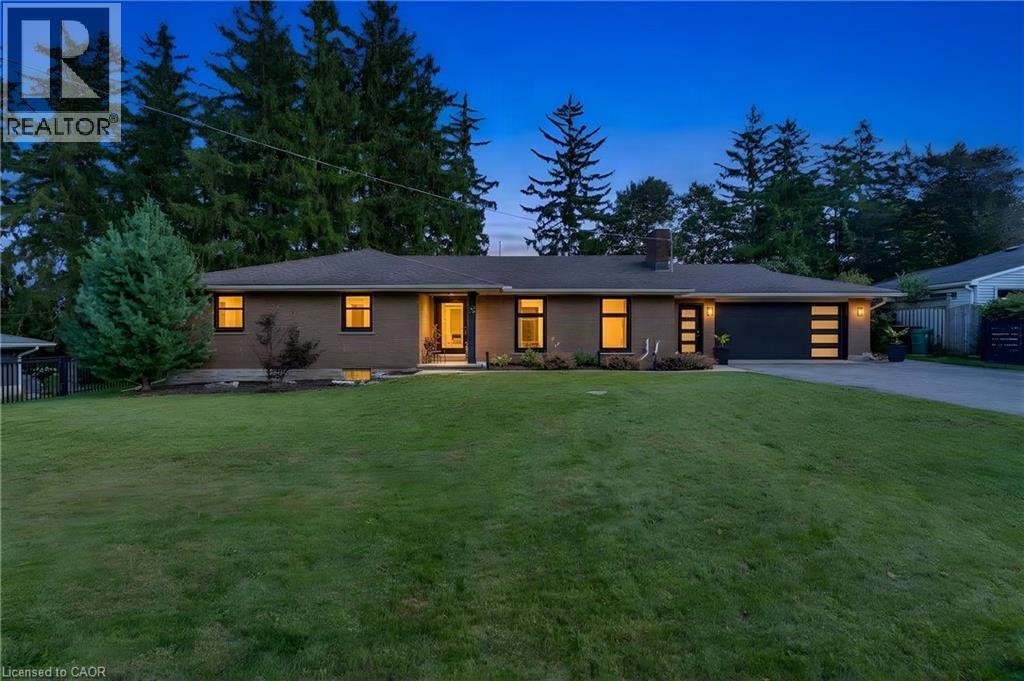
CLOSE TO 3,000 SQ. FT. OF FINISHED LIVING SPACE IN A MUSKOKA-LIKE SETTING — WHILE STILL CLOSE TO ALL MAJOR CITY AMENITIES! Welcome to 7 Shady Wood Lane, Cambridge, a spacious and beautifully updated bungalow offering 4 bedrooms, 3 bathrooms and a double-car garage, all situated on an impressive 100’ by 150’ lot.
| Room | Dimensions | Level |
|---|---|---|
| Utility room | 5'6'' x 4'8'' | Basement |
| Utility room | 13'8'' x 14'5'' | Basement |
| Other | 22'6'' x 13'10'' | Basement |
| Storage | 13'11'' x 8'7'' | Basement |
| Storage | 12'7'' x 3'1'' | Basement |
| Recreation room | 29'5'' x 17'5'' | Basement |
| Gym | 16'1'' x 8'0'' | Basement |
| 4pc Bathroom | 12'7'' x 8'5'' | Basement |
| Primary Bedroom | 15'0'' x 13'6'' | Main level |
| Mud room | 10'0'' x 5'11'' | Main level |
| Kitchen | 19'10'' x 13'5'' | Main level |
| Laundry room | 7'6'' x 6'11'' | Main level |
| Foyer | 10'6'' x 6'1'' | Main level |
| Dining room | 13'1'' x 12'4'' | Main level |
| Bedroom | 13'6'' x 9'6'' | Main level |
| Bedroom | 12'10'' x 12'5'' | Main level |
| Living room | 22'9'' x 14'3'' | Main level |
| Bedroom | 13'5'' x 11'4'' | Main level |
| 4pc Bathroom | 7'5'' x 7'7'' | Main level |
| 2pc Bathroom | 5'7'' x 3'11'' | Main level |
Quiet Area
Posted rates as of Nov 11, 2026 (Bank of Canada)
Listing Agent
JULIAN SHEPPARD
Re/Max Twin City Realty Inc.
Loading map...

This REALTOR.ca listing content is owned and licensed by REALTOR® members of The Canadian Real Estate Association.
The trademarks REALTOR®, REALTORS®, and the REALTOR® logo are controlled by The Canadian Real Estate Association (CREA) and identify real estate professionals who are members of CREA. The trademarks MLS®, Multiple Listing Service® and the associated logos are owned by The Canadian Real Estate Association (CREA) and identify the quality of services provided by real estate professionals who are members of CREA. The trademark DDF® is owned by The Canadian Real Estate Association (CREA) and identifies CREA's Data Distribution Facility (DDF®).