3
Bedrooms
3
Bathrooms
1,280
Sq Ft
—
Year Built
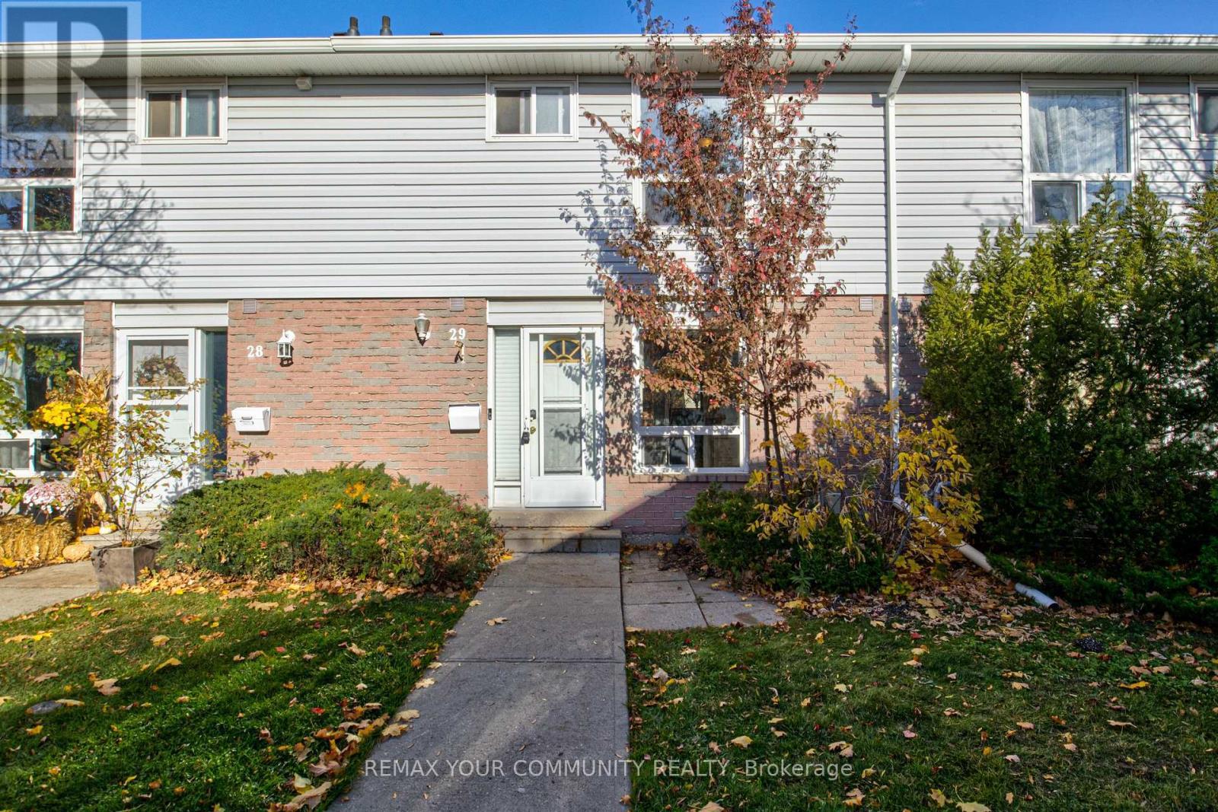
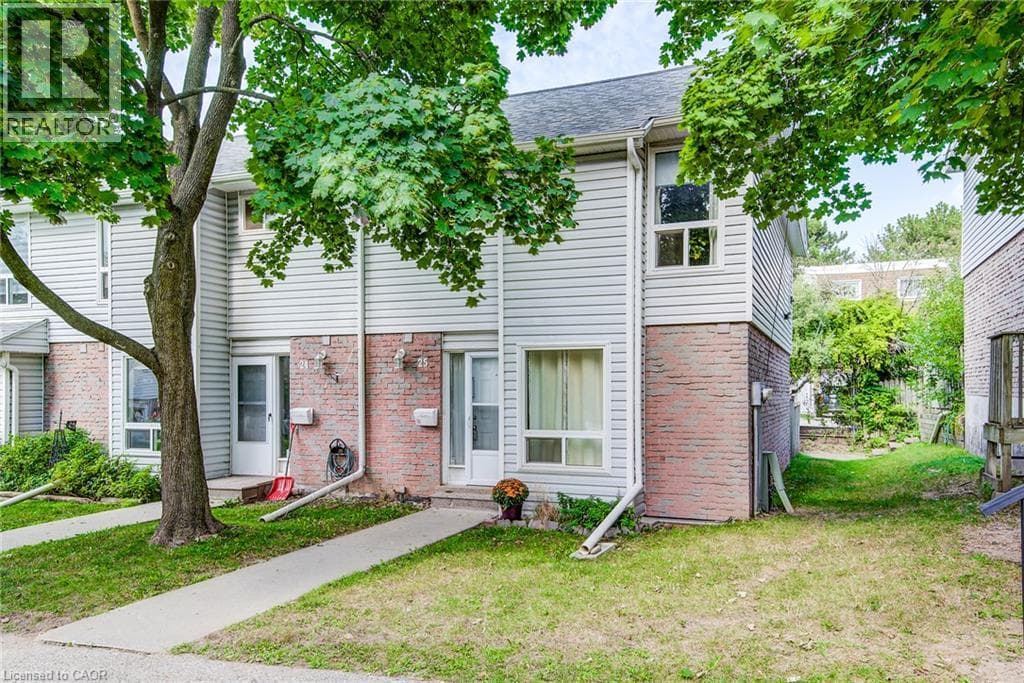
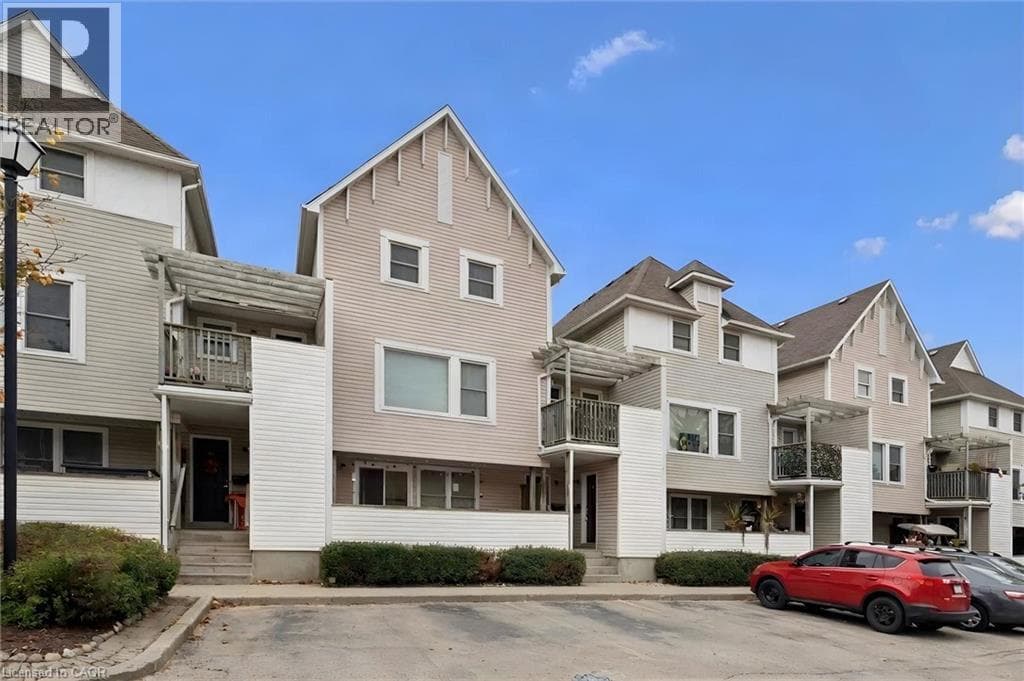
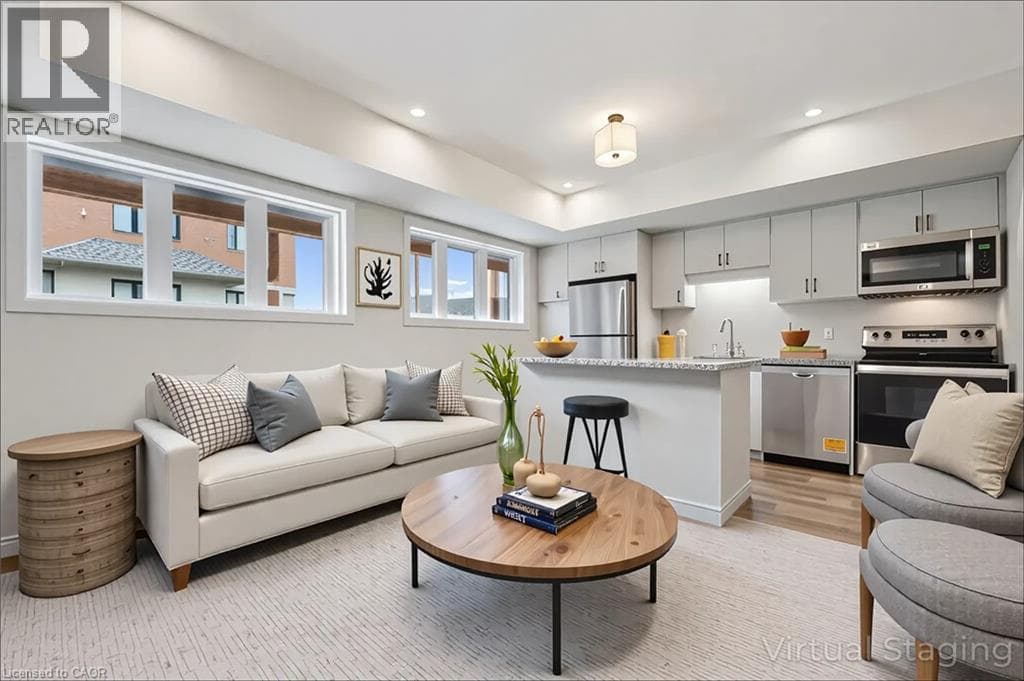
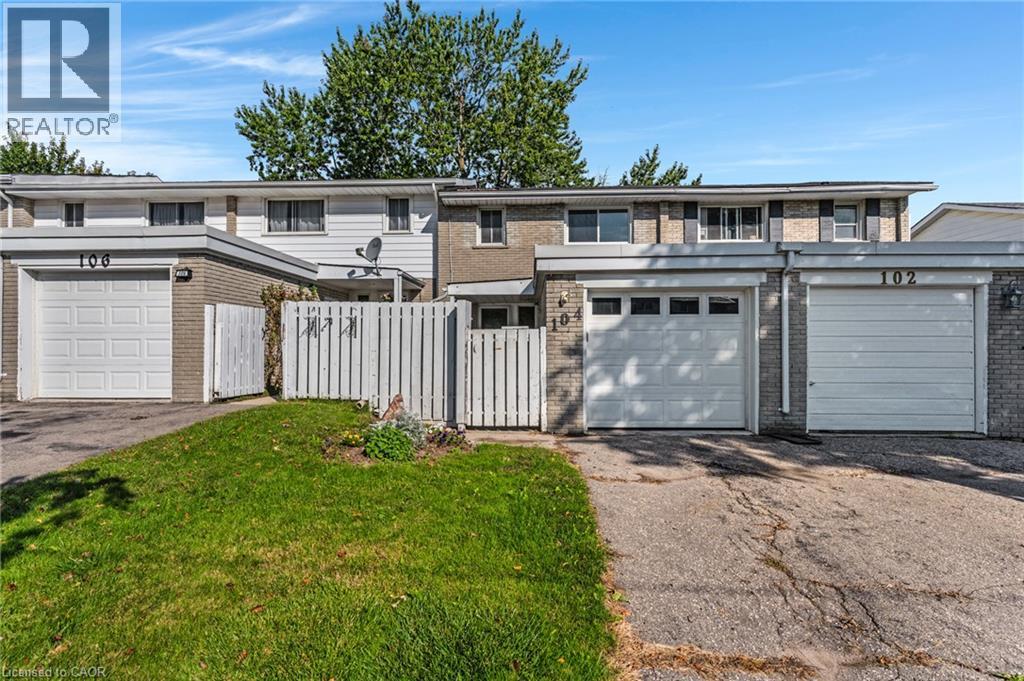
Welcome to 104 Ralgreen Crescent! This beautifully renovated freehold (NO CONDO FEES) townhouse has been thoughtfully updated from top to bottom, both cosmetically and mechanically. Offering 3 bedrooms, 3 bathrooms, a gated front yard, and a single-car garage, this home is truly move-in ready. Step inside to discover newer laminate flooring throughout, an updated powder room, and a stylish new kitchen featuring stainless steel fridge and dishwasher, granite countertops, and a coordinating backsplash.
| Room | Dimensions | Level |
|---|---|---|
| Recreation room | 28'10'' x 18'7'' | Basement |
| 3pc Bathroom | Measurements not available | Basement |
| Bedroom | 11'3'' x 9'2'' | Second level |
| Bedroom | 10'8'' x 15'3'' | Second level |
| Primary Bedroom | 13'2'' x 10'8'' | Second level |
| 4pc Bathroom | Measurements not available | Second level |
| 2pc Bathroom | Measurements not available | Main level |
| Kitchen | 12'8'' x 9'6'' | Main level |
| Dining room | 12'8'' x 9'6'' | Main level |
| Living room | 19'3'' x 9'9'' | Main level |
Posted rates as of Nov 11, 2026 (Bank of Canada)
Loading map...

This REALTOR.ca listing content is owned and licensed by REALTOR® members of The Canadian Real Estate Association.
The trademarks REALTOR®, REALTORS®, and the REALTOR® logo are controlled by The Canadian Real Estate Association (CREA) and identify real estate professionals who are members of CREA. The trademarks MLS®, Multiple Listing Service® and the associated logos are owned by The Canadian Real Estate Association (CREA) and identify the quality of services provided by real estate professionals who are members of CREA. The trademark DDF® is owned by The Canadian Real Estate Association (CREA) and identifies CREA's Data Distribution Facility (DDF®).