4
Bedrooms
2
Bathrooms
1,750
Sq Ft
1976
Year Built
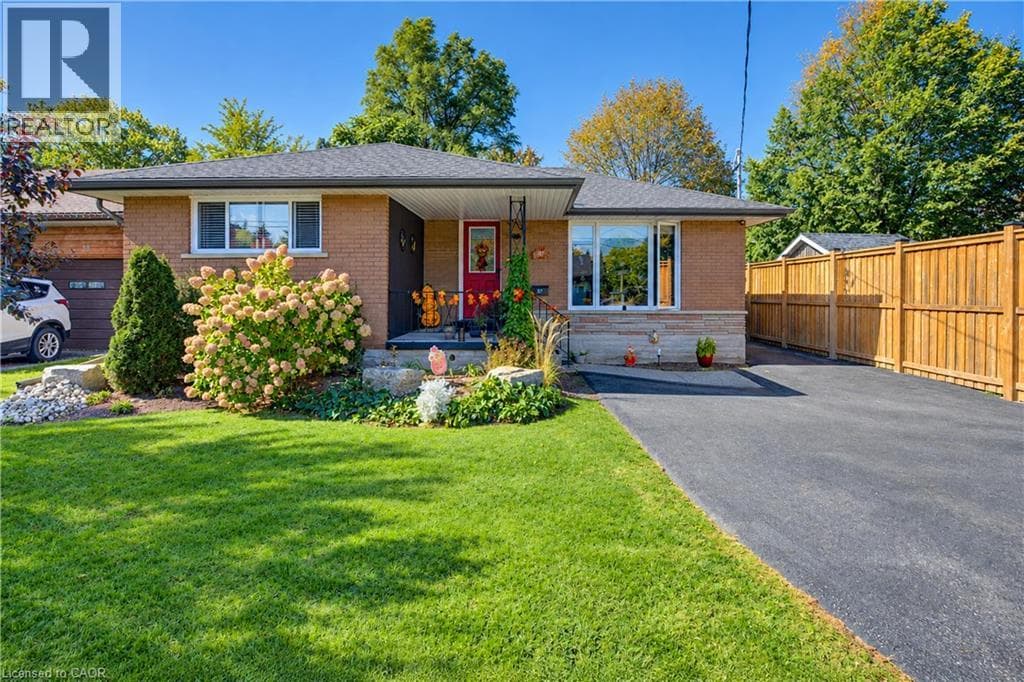
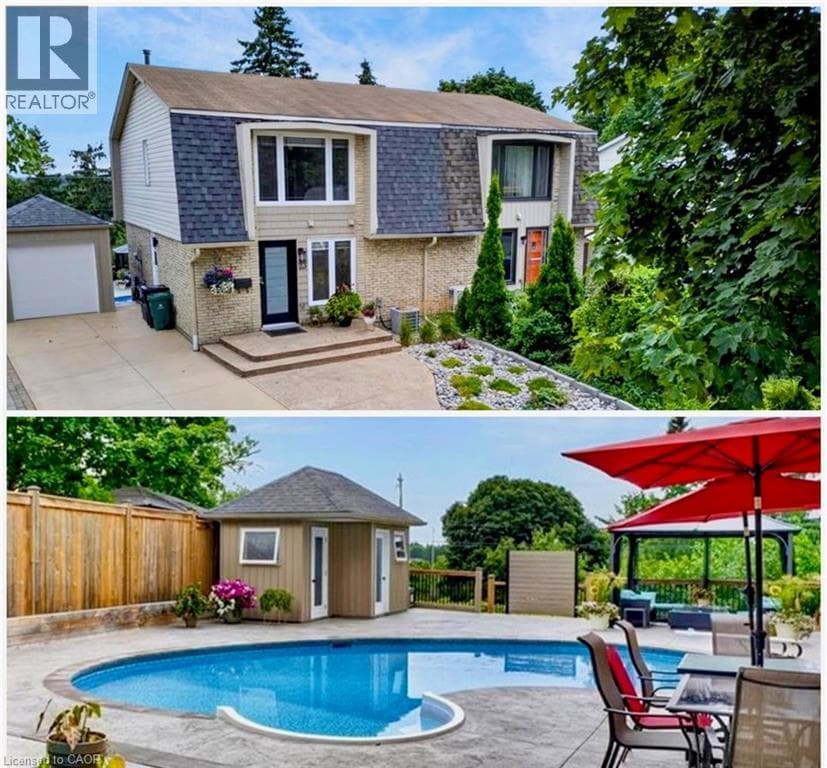
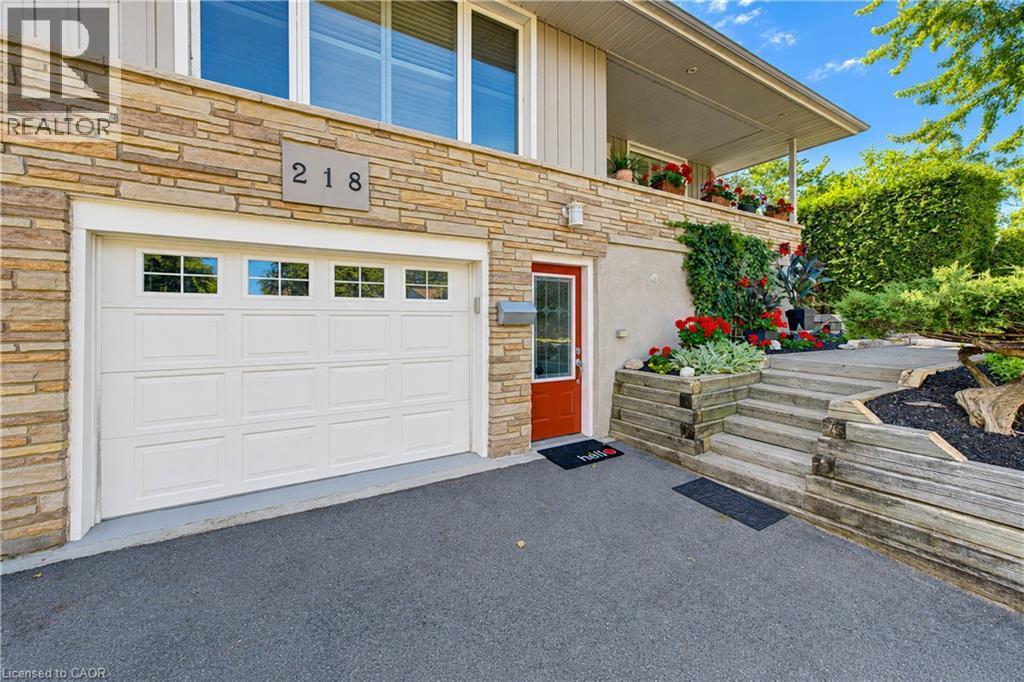
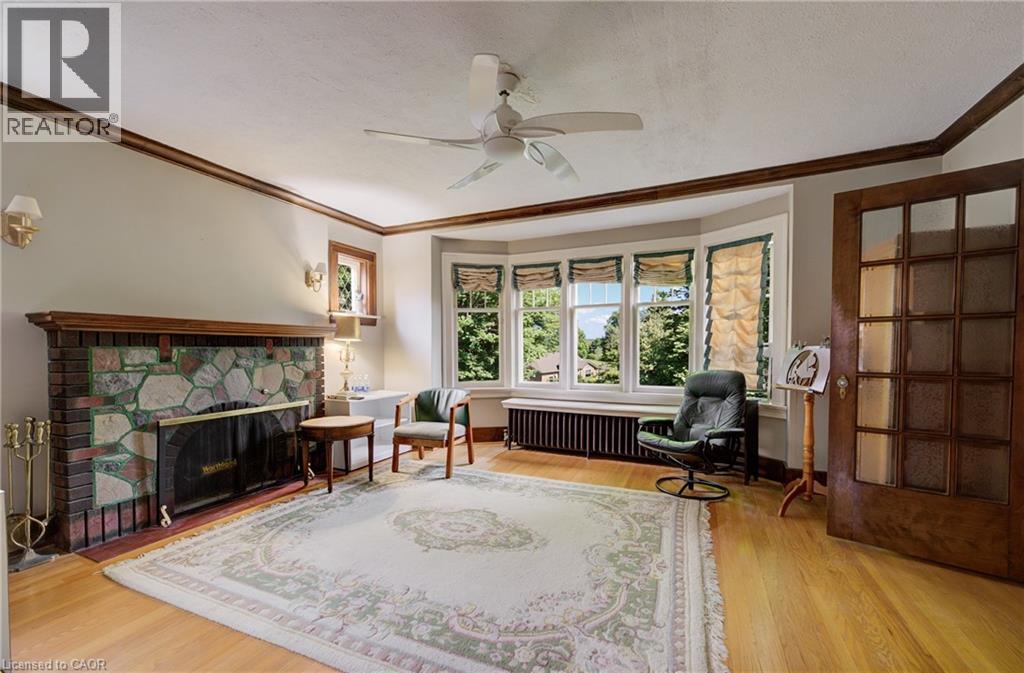
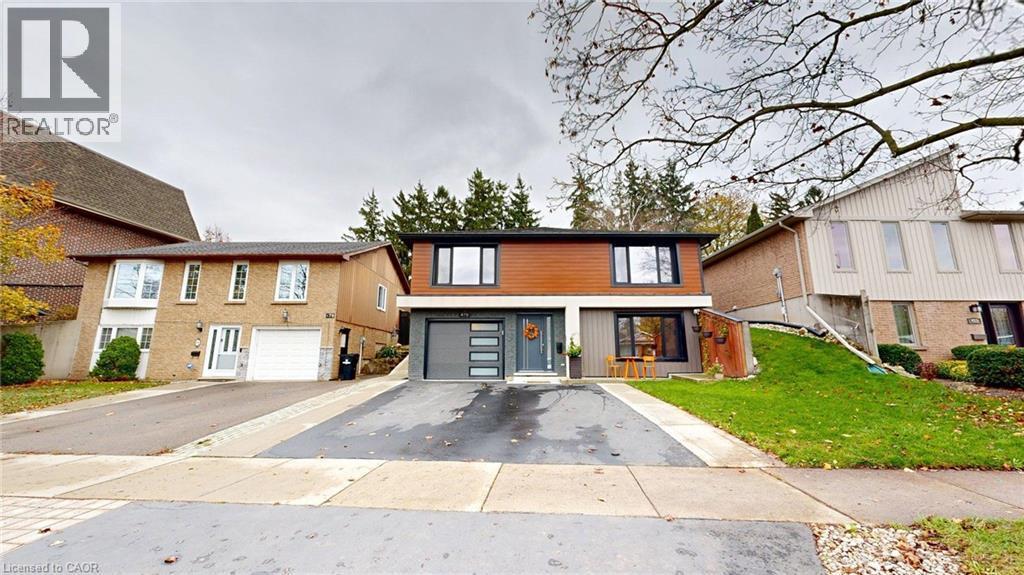
Welcome to this beautifully renovated raised bungalow in Kitchener's established Pioneer Park neighbourhood! Situated on an approximately 145 ft. × 45 ft. lot, this thoughtfully updated home offers 4 bedrooms, 2 bathrooms, 2 kitchens and approximately 1,750 sq. ft. of finished living space across two levels. The bright, modern interior features two beautifully renovated kitchens, updated bathrooms, contemporary flooring, large European-style windows and doors, stylish glass railings and convenient laundry facilities on both levels. The versatile layout also provides flexibility for multigenerational living, a home office or other permitted home-based activities, subject to applicable municipal zoning, licensing and approvals.
| Room | Dimensions | Level |
|---|---|---|
| Kitchen | 18'6'' x 23'10'' | Second level |
| 3pc Bathroom | Measurements not available | Second level |
| Bedroom | 14'9'' x 12'10'' | Second level |
| Bedroom | 14'10'' x 12'1'' | Second level |
| Kitchen | 14'2'' x 5'7'' | Main level |
| 3pc Bathroom | Measurements not available | Main level |
| Bedroom | 17'8'' x 10'0'' | Main level |
| Bedroom | 17'8'' x 11'4'' | Main level |
School Bus
Posted rates as of Nov 18, 2026 (Bank of Canada)
Listing Agent
Tatum Fitton
Comfree
Loading map...

This REALTOR.ca listing content is owned and licensed by REALTOR® members of The Canadian Real Estate Association.
The trademarks REALTOR®, REALTORS®, and the REALTOR® logo are controlled by The Canadian Real Estate Association (CREA) and identify real estate professionals who are members of CREA. The trademarks MLS®, Multiple Listing Service® and the associated logos are owned by The Canadian Real Estate Association (CREA) and identify the quality of services provided by real estate professionals who are members of CREA. The trademark DDF® is owned by The Canadian Real Estate Association (CREA) and identifies CREA's Data Distribution Facility (DDF®).