7
Bedrooms
5
Bathrooms
3,212
Sq Ft
—
Year Built
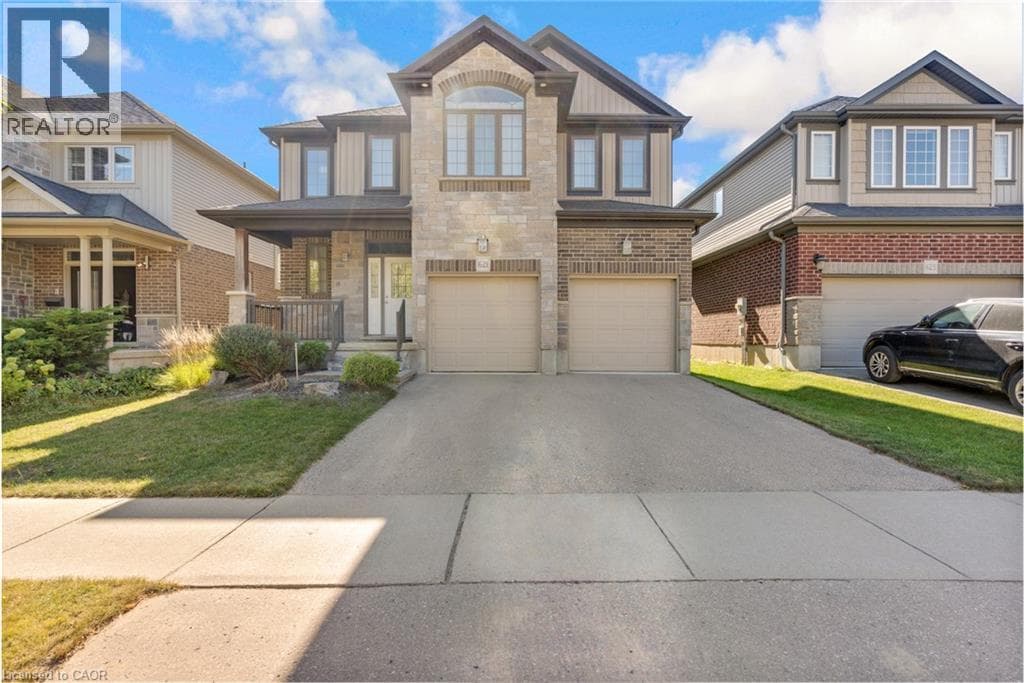
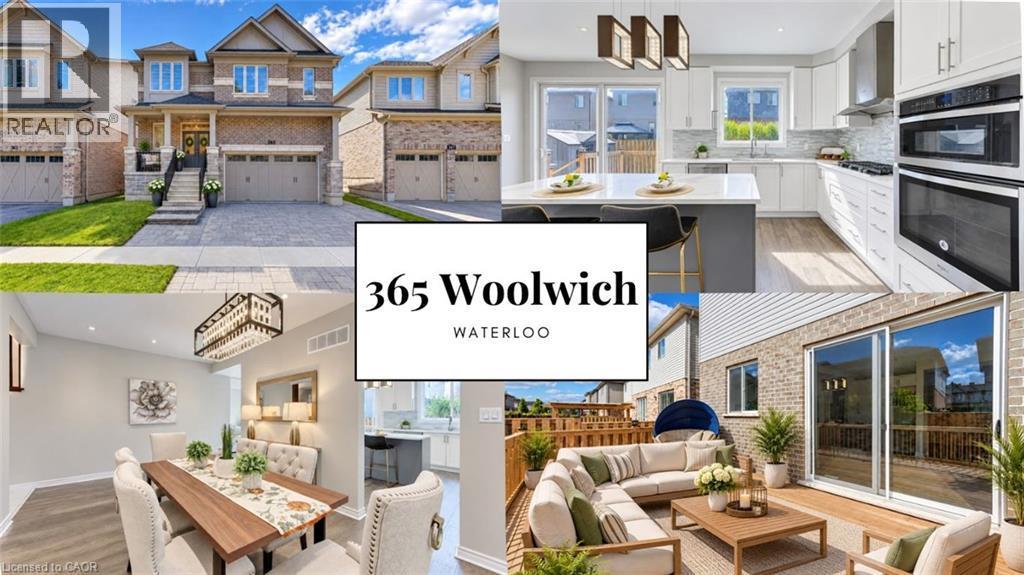
With 7 bedrooms, 5 bathrooms, 2 kitchens, a fully finished basement and over 4,300 sq. ft. of living space, plus a triple-wide driveway and fully fenced backyard, this home offers plenty of room and flexibility for growing or multi-generational families. Come home to a place where there's room for everyone and every moment matters. Start your mornings gathering around the chef's kitchen, share meals in the elegant dining room and wind down together in the evening by the custom gas fireplace.
| Room | Dimensions | Level |
|---|---|---|
| Den | 8'0'' x 7'0'' | Basement |
| 4pc Bathroom | Measurements not available | Basement |
| Bedroom | 10'9'' x 17'5'' | Basement |
| Kitchen | 19'8'' x 14'8'' | Basement |
| Family room | 12'0'' x 14'6'' | Second level |
| 5pc Bathroom | Measurements not available | Third level |
| 5pc Bathroom | Measurements not available | Third level |
| 5pc Ensuite bath | Measurements not available | Third level |
| Bedroom | 12'7'' x 11'11'' | Third level |
| Bedroom | 12'3'' x 13'8'' | Third level |
| Bedroom | 13'6'' x 10'0'' | Third level |
| Bedroom | 13'6'' x 10'1'' | Third level |
| Primary Bedroom | 18'11'' x 16'7'' | Third level |
| Mud room | 14'4'' x 3'10'' | Main level |
| Bedroom | 11'9'' x 10'11'' | Main level |
| Foyer | 7'4'' x 10'1'' | Main level |
| 2pc Bathroom | Measurements not available | Main level |
| Dining room | 19'6'' x 12'7'' | Main level |
| Living room | 12'0'' x 18'7'' | Main level |
| Kitchen | 19'6'' x 13'11'' | Main level |
Posted rates as of Nov 18, 2026 (Bank of Canada)
Listing Agent
Stacey Chan
Keller Williams Innovation Realty
Loading map...

This REALTOR.ca listing content is owned and licensed by REALTOR® members of The Canadian Real Estate Association.
The trademarks REALTOR®, REALTORS®, and the REALTOR® logo are controlled by The Canadian Real Estate Association (CREA) and identify real estate professionals who are members of CREA. The trademarks MLS®, Multiple Listing Service® and the associated logos are owned by The Canadian Real Estate Association (CREA) and identify the quality of services provided by real estate professionals who are members of CREA. The trademark DDF® is owned by The Canadian Real Estate Association (CREA) and identifies CREA's Data Distribution Facility (DDF®).