4
Bedrooms
2
Bathrooms
1,100
Sq Ft
—
Year Built
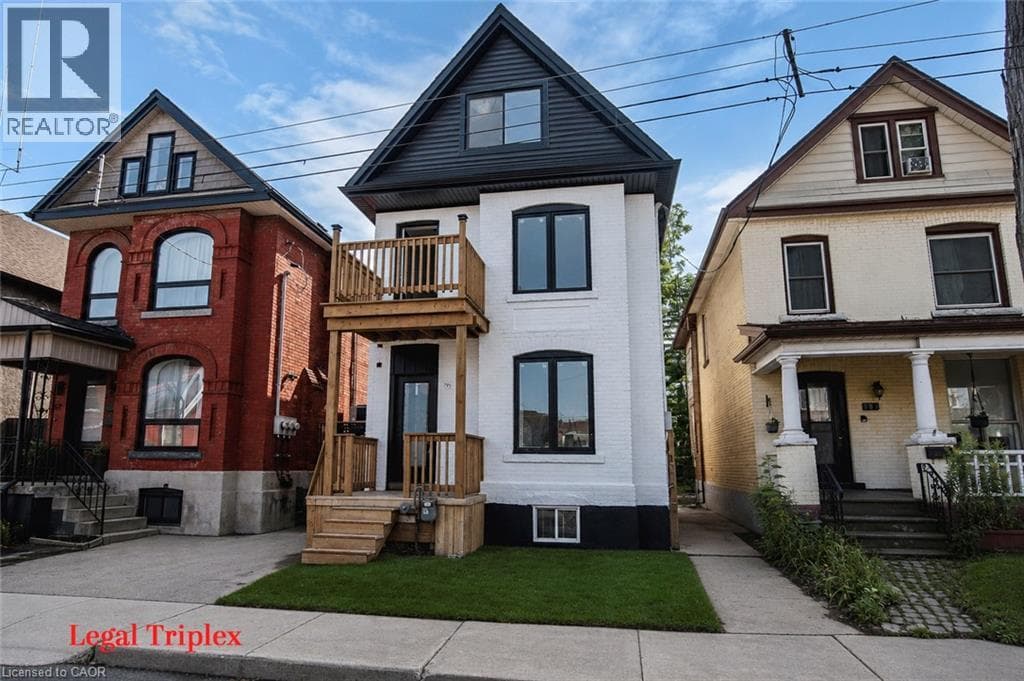
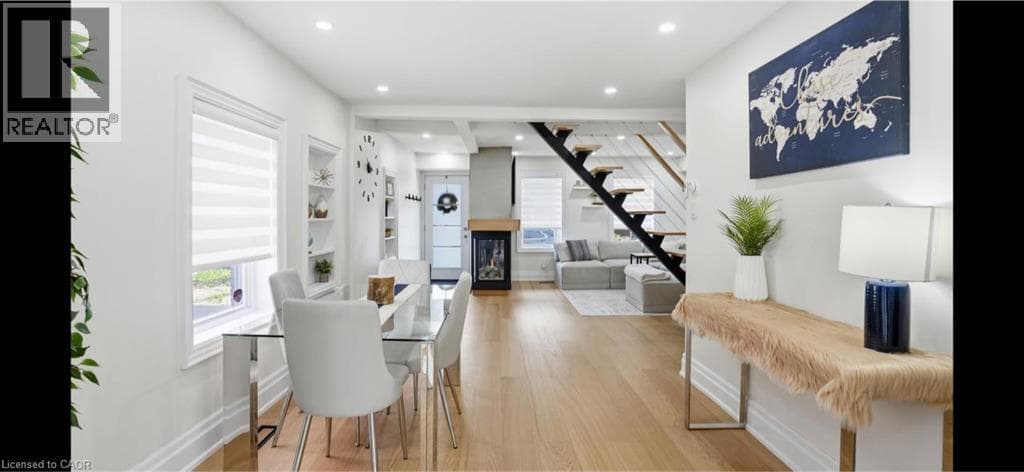
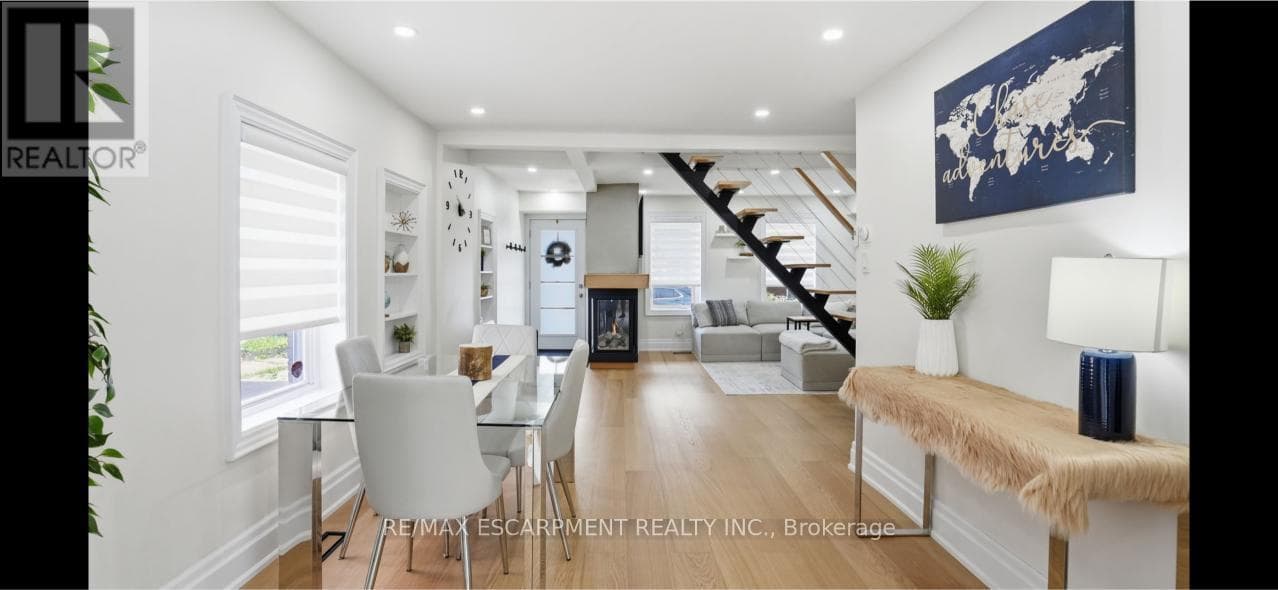
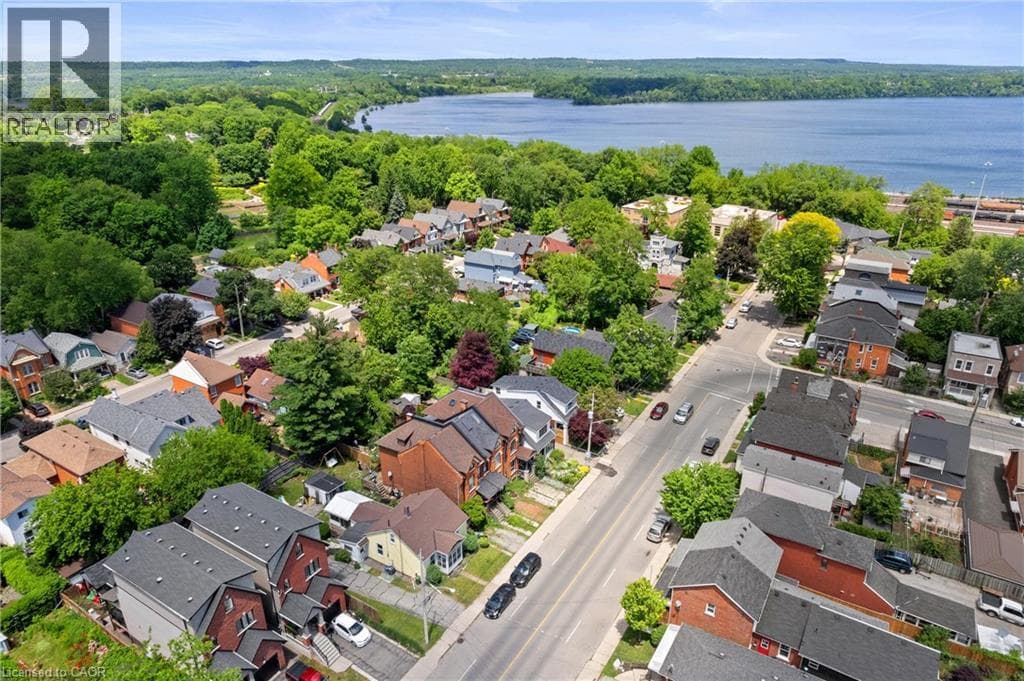
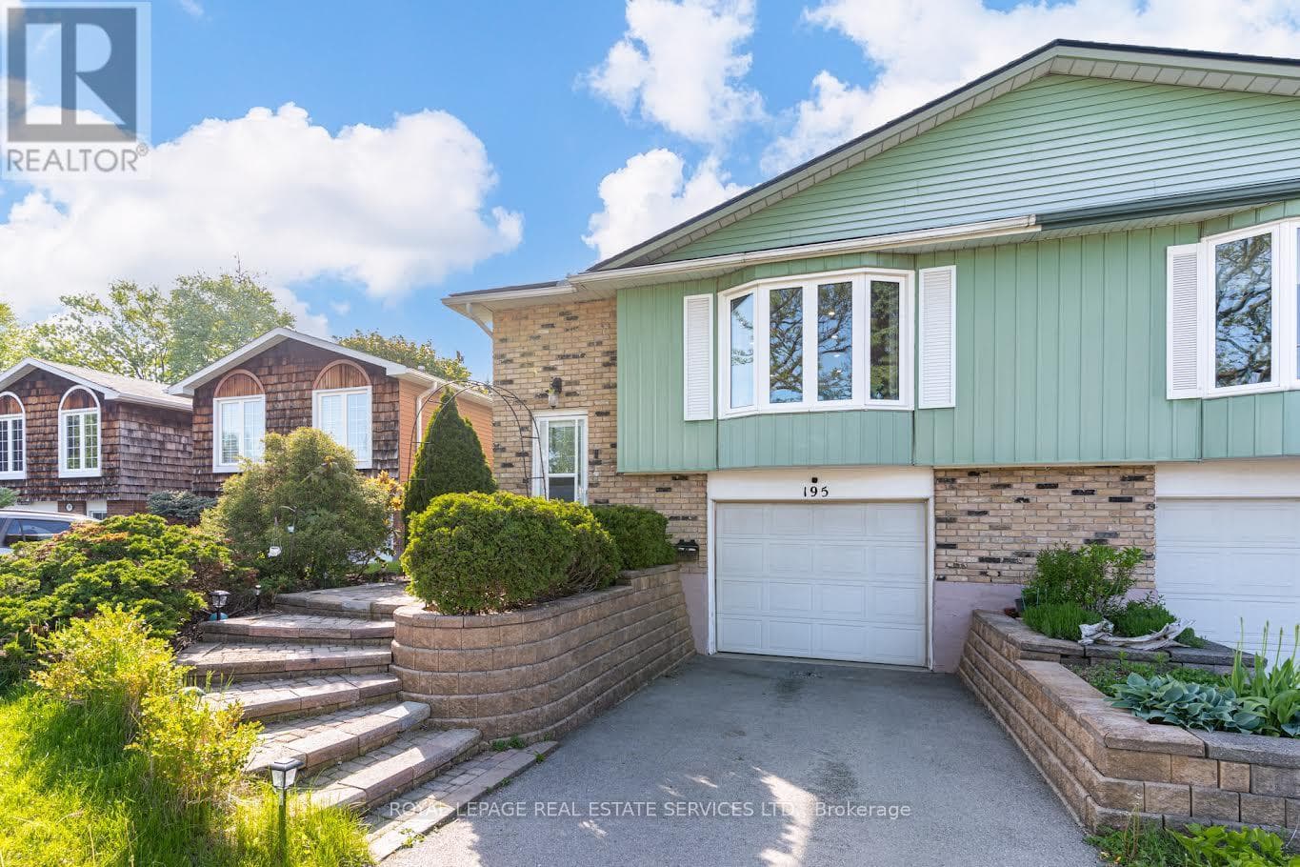
This is your chance to live in Aldershot /Bayview! The best thing about this lovely home are the wonderful neighbours and sense of community on this friendly cul de sac. Large windows flood the space with light. Stylish open-plan kitchen features a wrap-around island offering tons of storage and brushed gold hardware and faucet.
| Room | Dimensions | Level |
|---|---|---|
| Family room | 5.38 m x 3.35 m | Lower level |
| Recreational, Games room | 7.32 m x 3.3 m | Lower level |
| Office | 3.35 m x 1.83 m | Lower level |
| Laundry room | 3.73 m x 1.6 m | Lower level |
| Kitchen | 3.66 m x 3.05 m | Main level |
| Living room | 4.88 m x 4.27 m | Main level |
| Dining room | 3.96 m x 3.66 m | Main level |
| Primary Bedroom | 4.62 m x 3.18 m | Main level |
| Bedroom 2 | 3.76 m x 3.53 m | Main level |
| Bedroom 3 | 3.18 m x 2.74 m | Main level |
Posted rates as of Oct 7, 2026 (Bank of Canada)
Listing Agent
KAREN KINCH
ROYAL LEPAGE REAL ESTATE SERVICES LTD.
Loading map...

This REALTOR.ca listing content is owned and licensed by REALTOR® members of The Canadian Real Estate Association.
The trademarks REALTOR®, REALTORS®, and the REALTOR® logo are controlled by The Canadian Real Estate Association (CREA) and identify real estate professionals who are members of CREA. The trademarks MLS®, Multiple Listing Service® and the associated logos are owned by The Canadian Real Estate Association (CREA) and identify the quality of services provided by real estate professionals who are members of CREA. The trademark DDF® is owned by The Canadian Real Estate Association (CREA) and identifies CREA's Data Distribution Facility (DDF®).