6
Bedrooms
3
Bathrooms
2,675
Sq Ft
—
Year Built
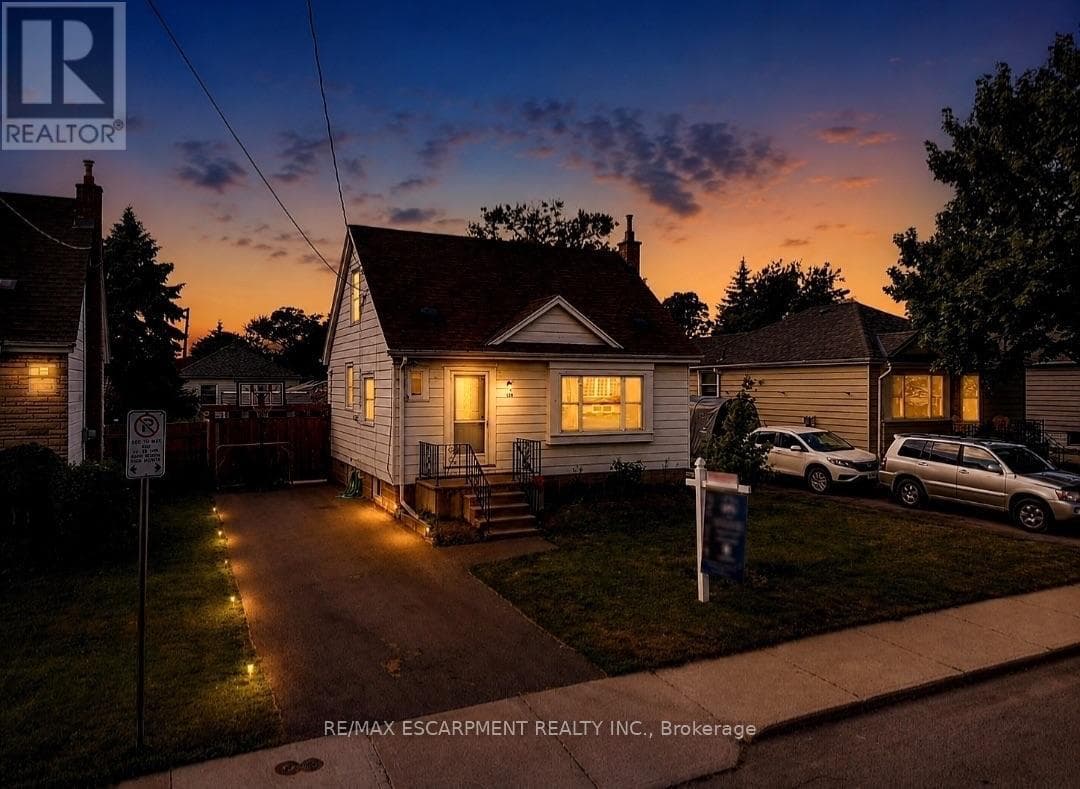
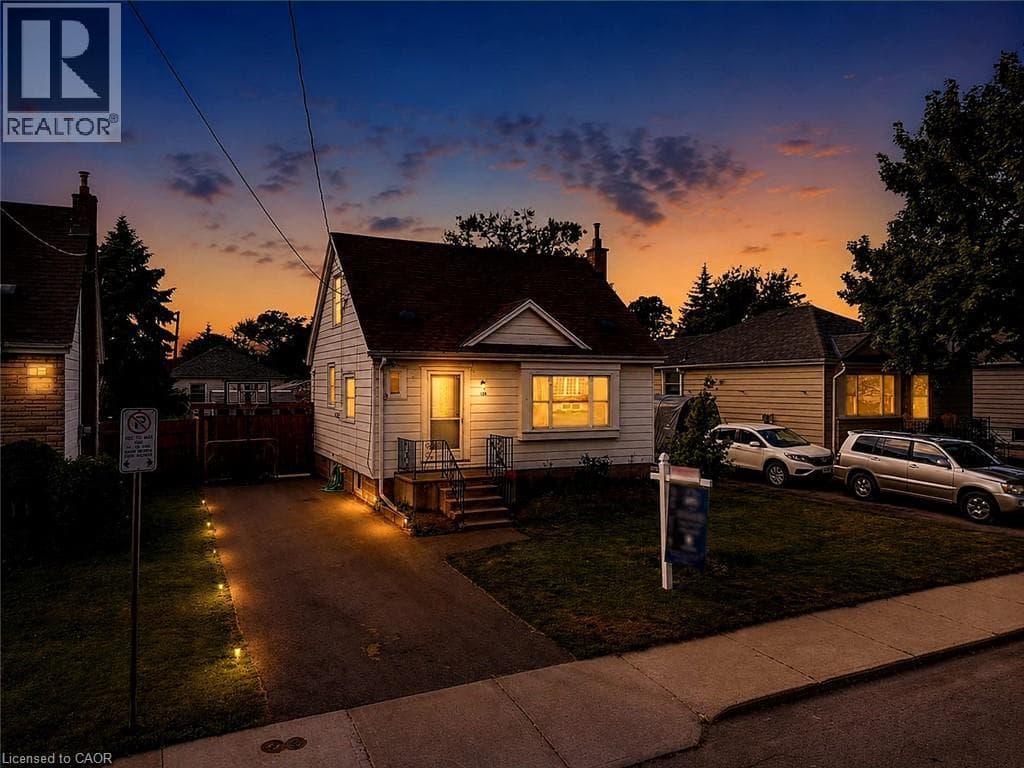
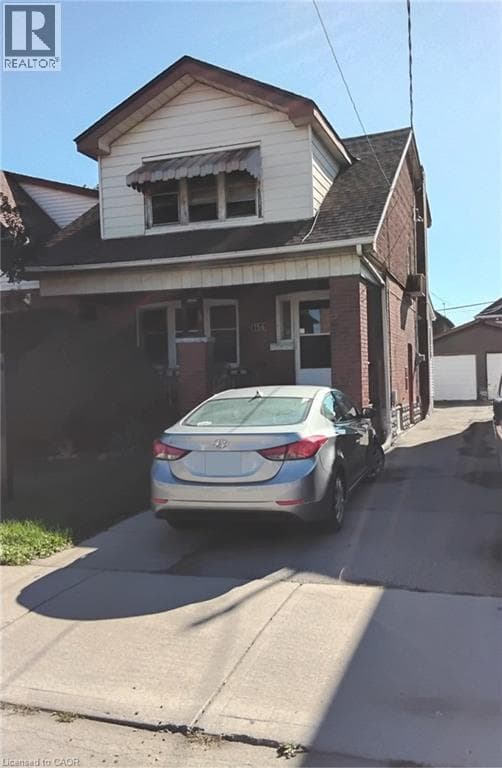
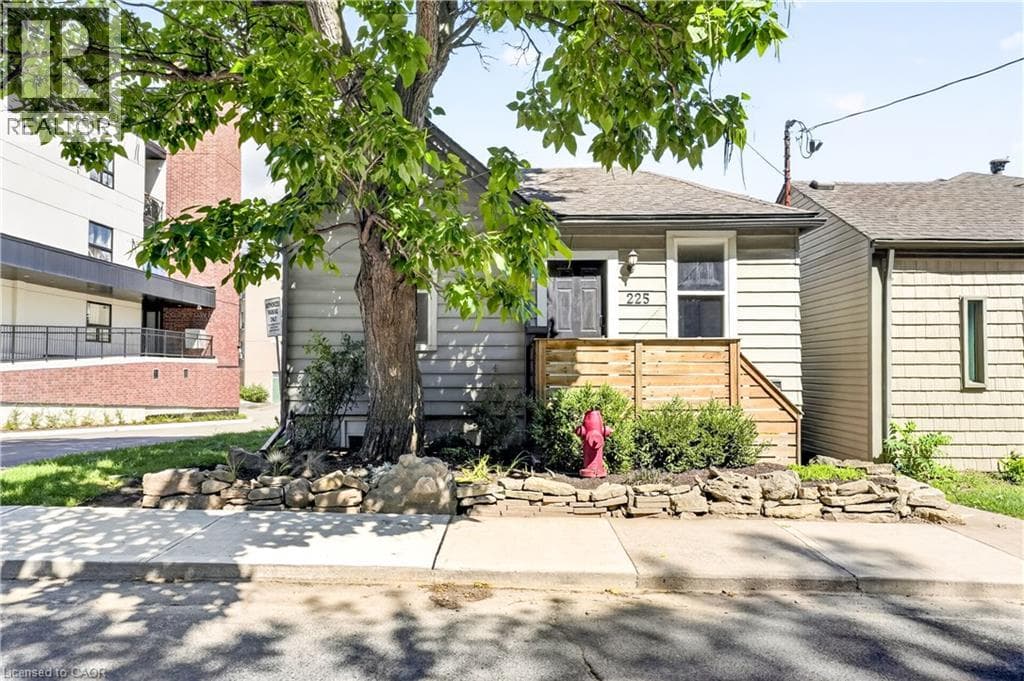
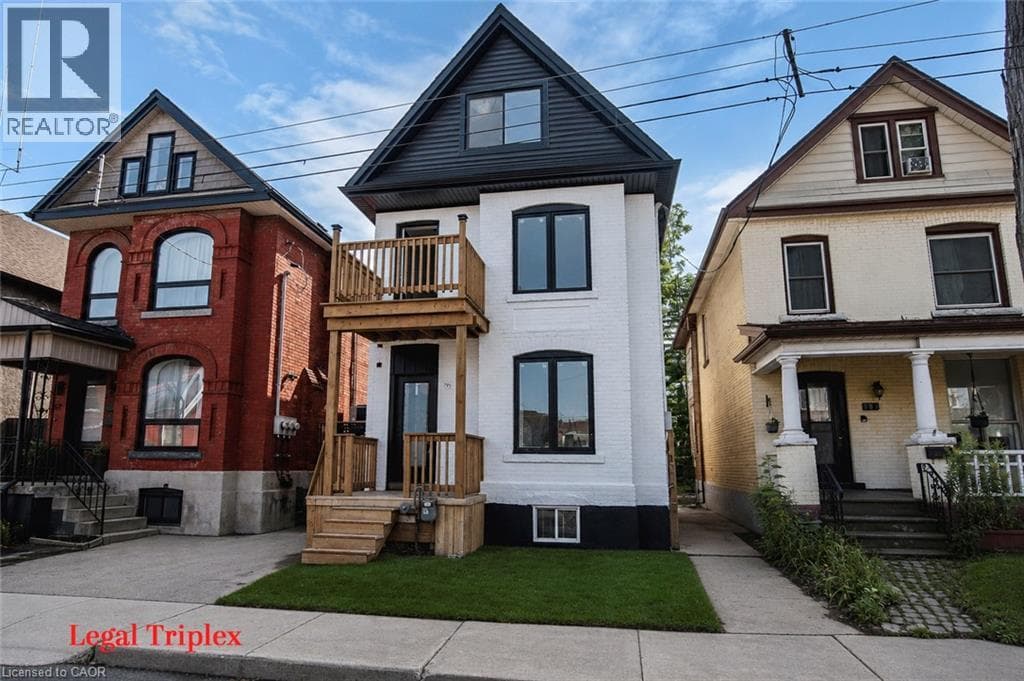
LEGAL TRIPLEX- ZONING VERIFICATION REPORT FROM CITY OF HAMILTON ATTACHED IN SUPPLEMENTS. Renovated large triplex - Extensive renovations in 2026 with building permits - Include three new kitchens, 3 new full baths. Large 3 bedroom top floor unit, main floor unit 2 bedroom, rear unit one bedroom, rare investment opportunity!! Excellent location near General Hospital and near Downtown Hamilton.
| Room | Dimensions | Level |
|---|---|---|
| Recreation room | 16'0'' x 36'7'' | Basement |
| 4pc Bathroom | 7'11'' x 4'11'' | Second level |
| Bedroom | 10'10'' x 11'3'' | Second level |
| Bedroom | 11'1'' x 9'0'' | Second level |
| Utility room | 4'10'' x 4'2'' | Second level |
| 4pc Bathroom | 4'11'' x 6'7'' | Second level |
| Bedroom | 6'7'' x 9'6'' | Second level |
| Kitchen | 12'6'' x 18'10'' | Second level |
| Bedroom | 15'4'' x 12'0'' | Third level |
| Loft | 10'5'' x 15'9'' | Third level |
| Kitchen | 10'10'' x 19'8'' | Main level |
| Bedroom | 9'10'' x 9'10'' | Main level |
| 4pc Bathroom | 8'5'' x 4'11'' | Main level |
| Primary Bedroom | 8'4'' x 11'0'' | Main level |
| Kitchen | 15'8'' x 8'11'' | Main level |
Quiet Area
Posted rates as of Oct 14, 2026 (Bank of Canada)
Listing Agent
Carmine Trifone
Royal LePage State Realty Inc.
Loading map...

This REALTOR.ca listing content is owned and licensed by REALTOR® members of The Canadian Real Estate Association.
The trademarks REALTOR®, REALTORS®, and the REALTOR® logo are controlled by The Canadian Real Estate Association (CREA) and identify real estate professionals who are members of CREA. The trademarks MLS®, Multiple Listing Service® and the associated logos are owned by The Canadian Real Estate Association (CREA) and identify the quality of services provided by real estate professionals who are members of CREA. The trademark DDF® is owned by The Canadian Real Estate Association (CREA) and identifies CREA's Data Distribution Facility (DDF®).