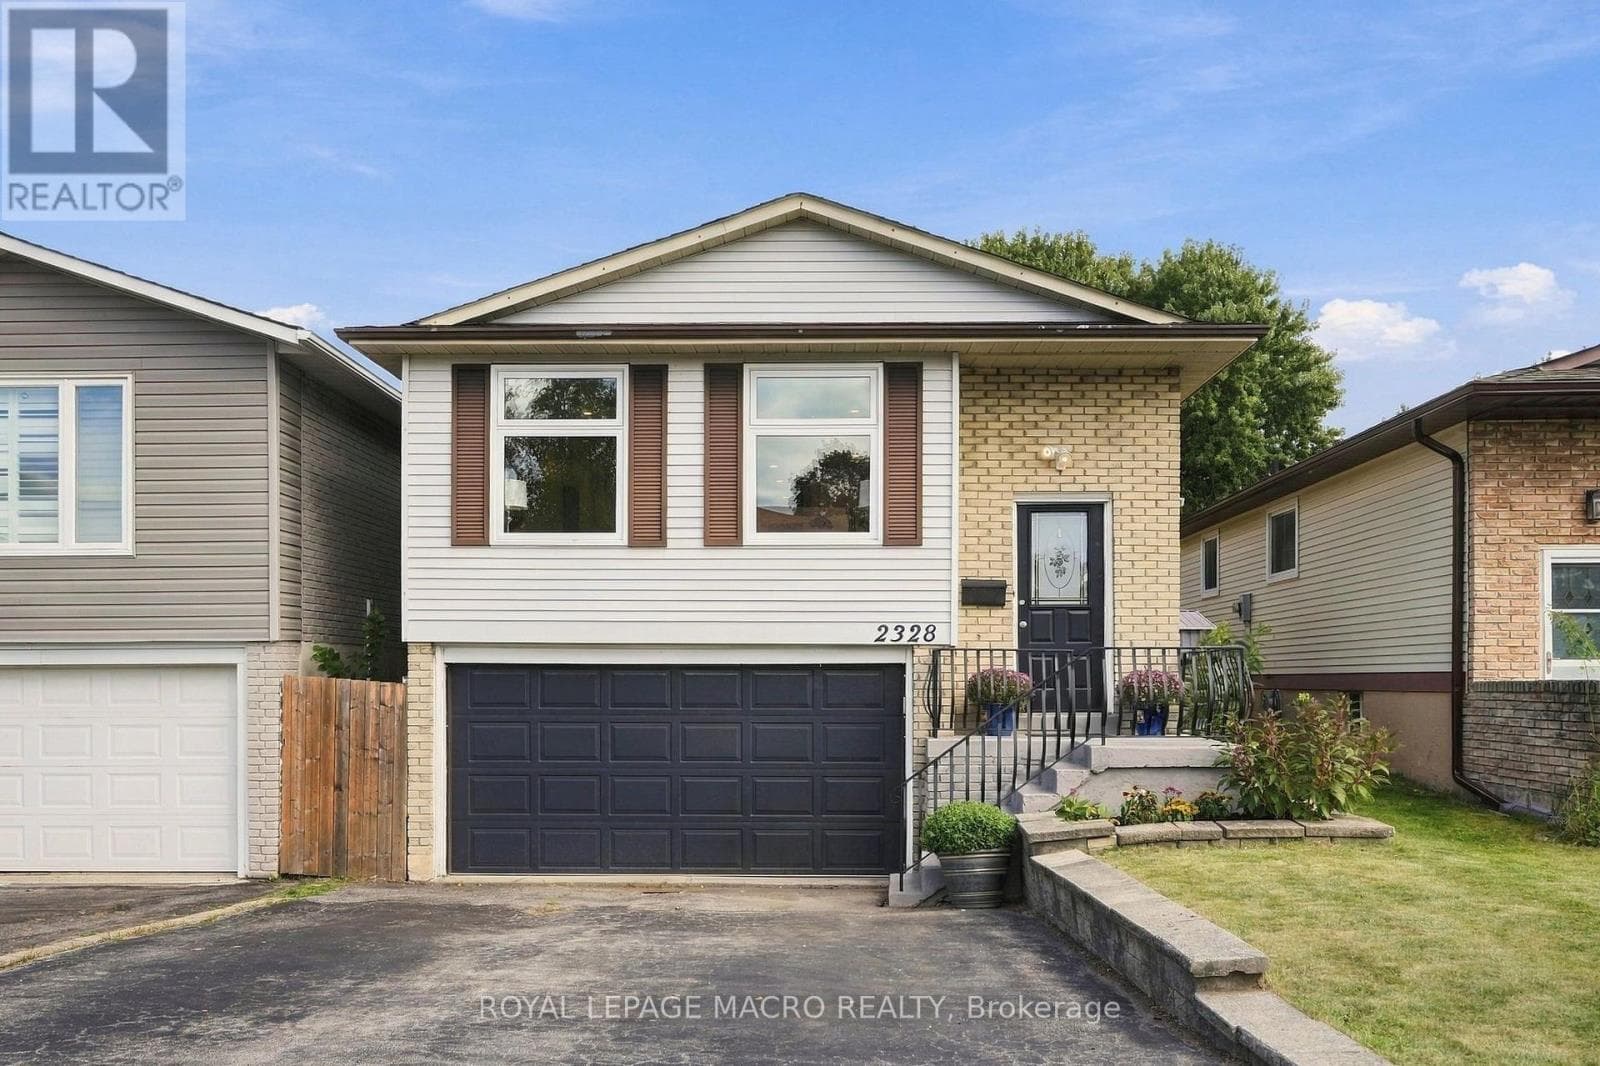
2328 Malcolm Crescent
Burlington (Brant Hills) · Brant Hills, Ontario L7P4H4
5
Bedrooms
3
Bathrooms
1,100
Sq Ft
—
Year Built
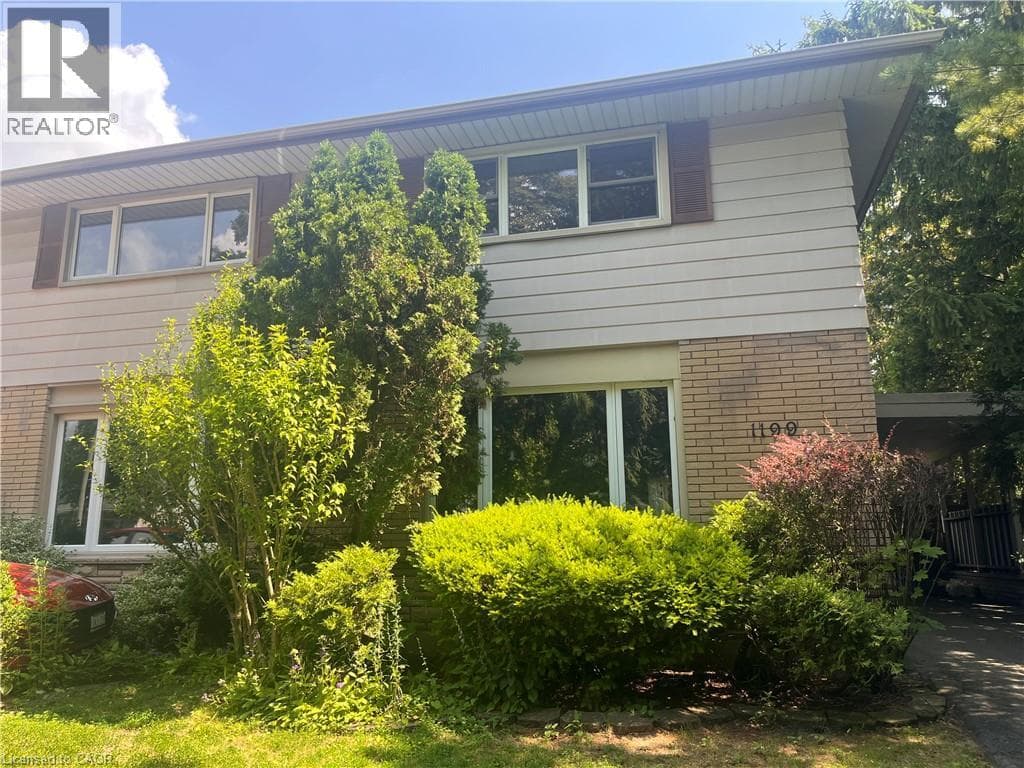
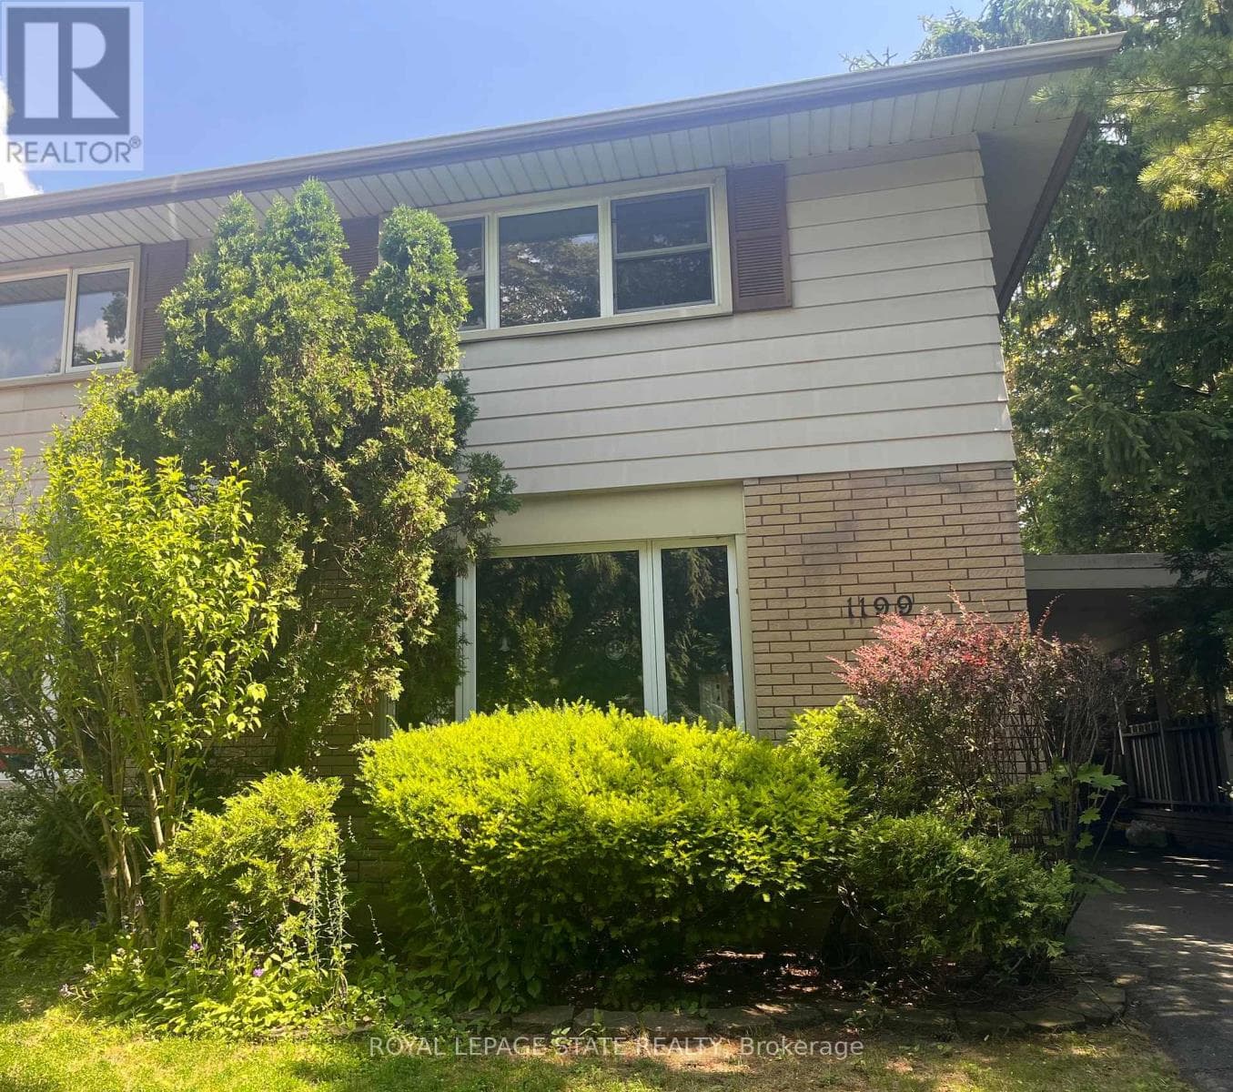
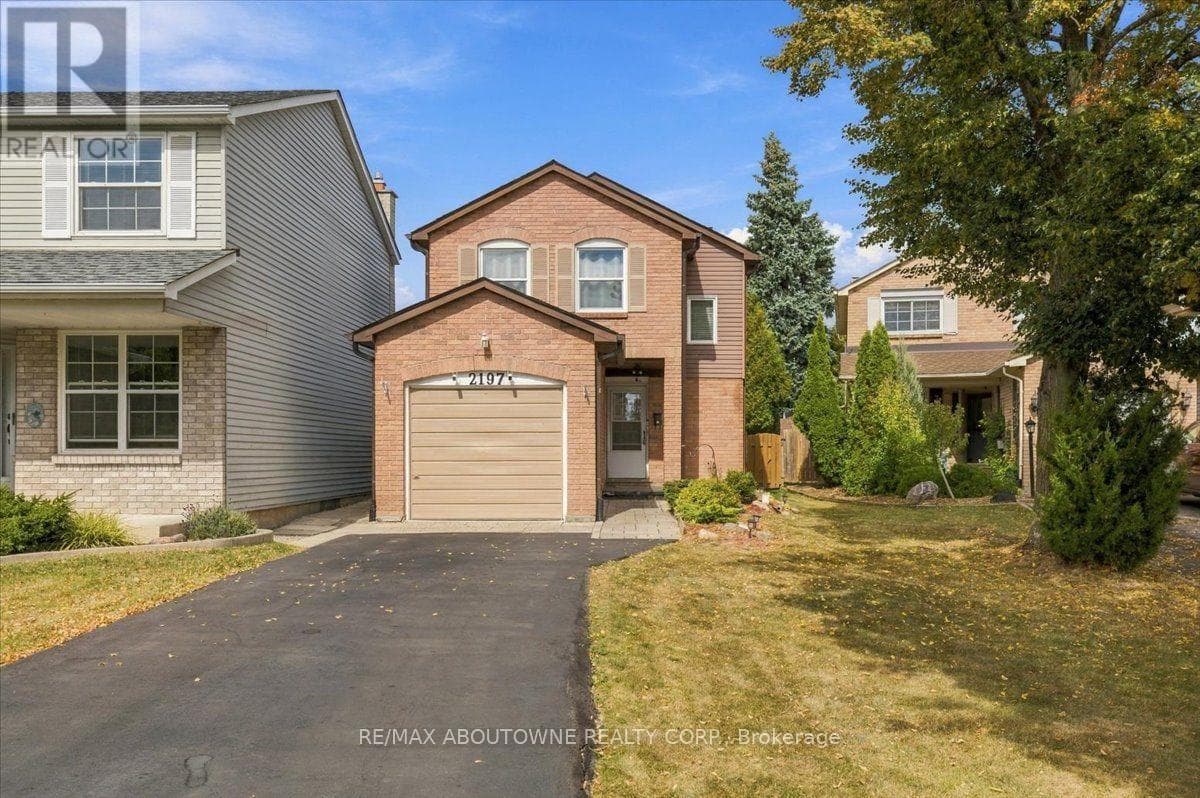
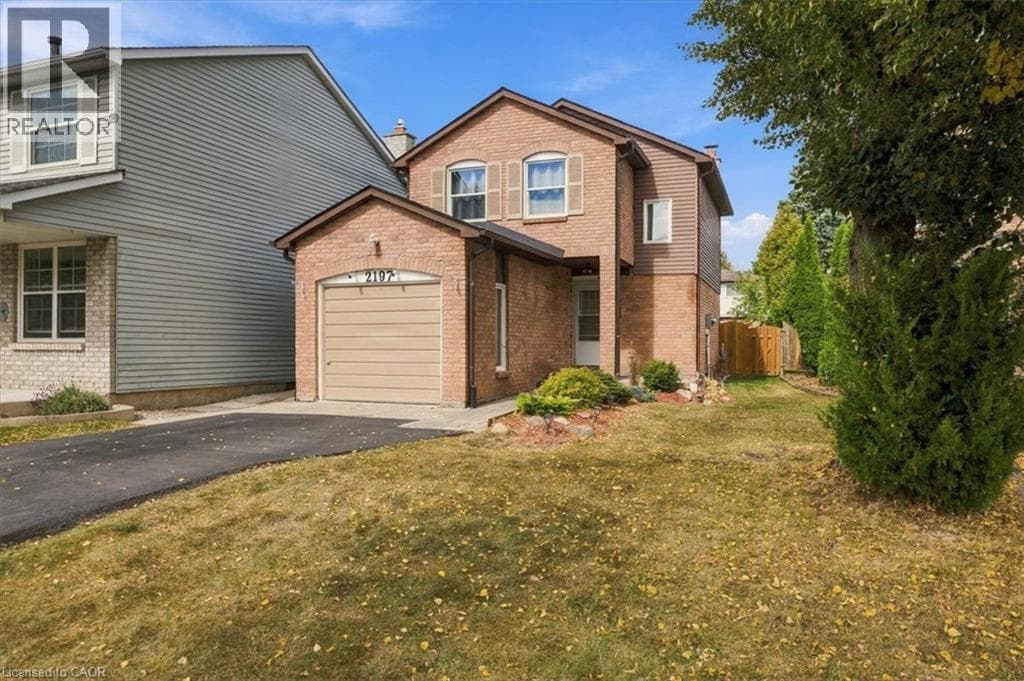
A five bedroom, three full bath raised bungalow on a quiet crescent in Brant Hills, close toparks, schools, and the Brant Hills Community Centre. Open concept main floor with a fullyrenovated kitchen: new cabinetry, quartz counters, and stainless steel appliances. Built-inelectric fireplace in the living room, three bedrooms and a full bath on the main.
| Room | Dimensions | Level |
|---|---|---|
| Bathroom | Measurements not available | Basement |
| Family room | 3.35 m x 4.6 m | Basement |
| Bedroom | 2.95 m x 4.65 m | Basement |
| Bedroom 5 | 2.34 m x 3.56 m | Basement |
| Kitchen | 3.4 m x 3.4 m | Main level |
| Living room | 6.07 m x 4.14 m | Main level |
| Dining room | 3.28 m x 3.96 m | Main level |
| Bedroom 2 | 3.4 m x 3.3 m | Main level |
| Bedroom 3 | 3.38 m x 4.06 m | Main level |
| Bedroom 4 | 3.2 m x 4.39 m | Main level |
| Bathroom | Measurements not available | Main level |
Community Centre
Posted rates as of Oct 21, 2026 (Bank of Canada)
Listing Agent
PIERS MICHAEL BRAATEN
ROYAL LEPAGE MACRO REALTY
Loading map...

This REALTOR.ca listing content is owned and licensed by REALTOR® members of The Canadian Real Estate Association.
The trademarks REALTOR®, REALTORS®, and the REALTOR® logo are controlled by The Canadian Real Estate Association (CREA) and identify real estate professionals who are members of CREA. The trademarks MLS®, Multiple Listing Service® and the associated logos are owned by The Canadian Real Estate Association (CREA) and identify the quality of services provided by real estate professionals who are members of CREA. The trademark DDF® is owned by The Canadian Real Estate Association (CREA) and identifies CREA's Data Distribution Facility (DDF®).