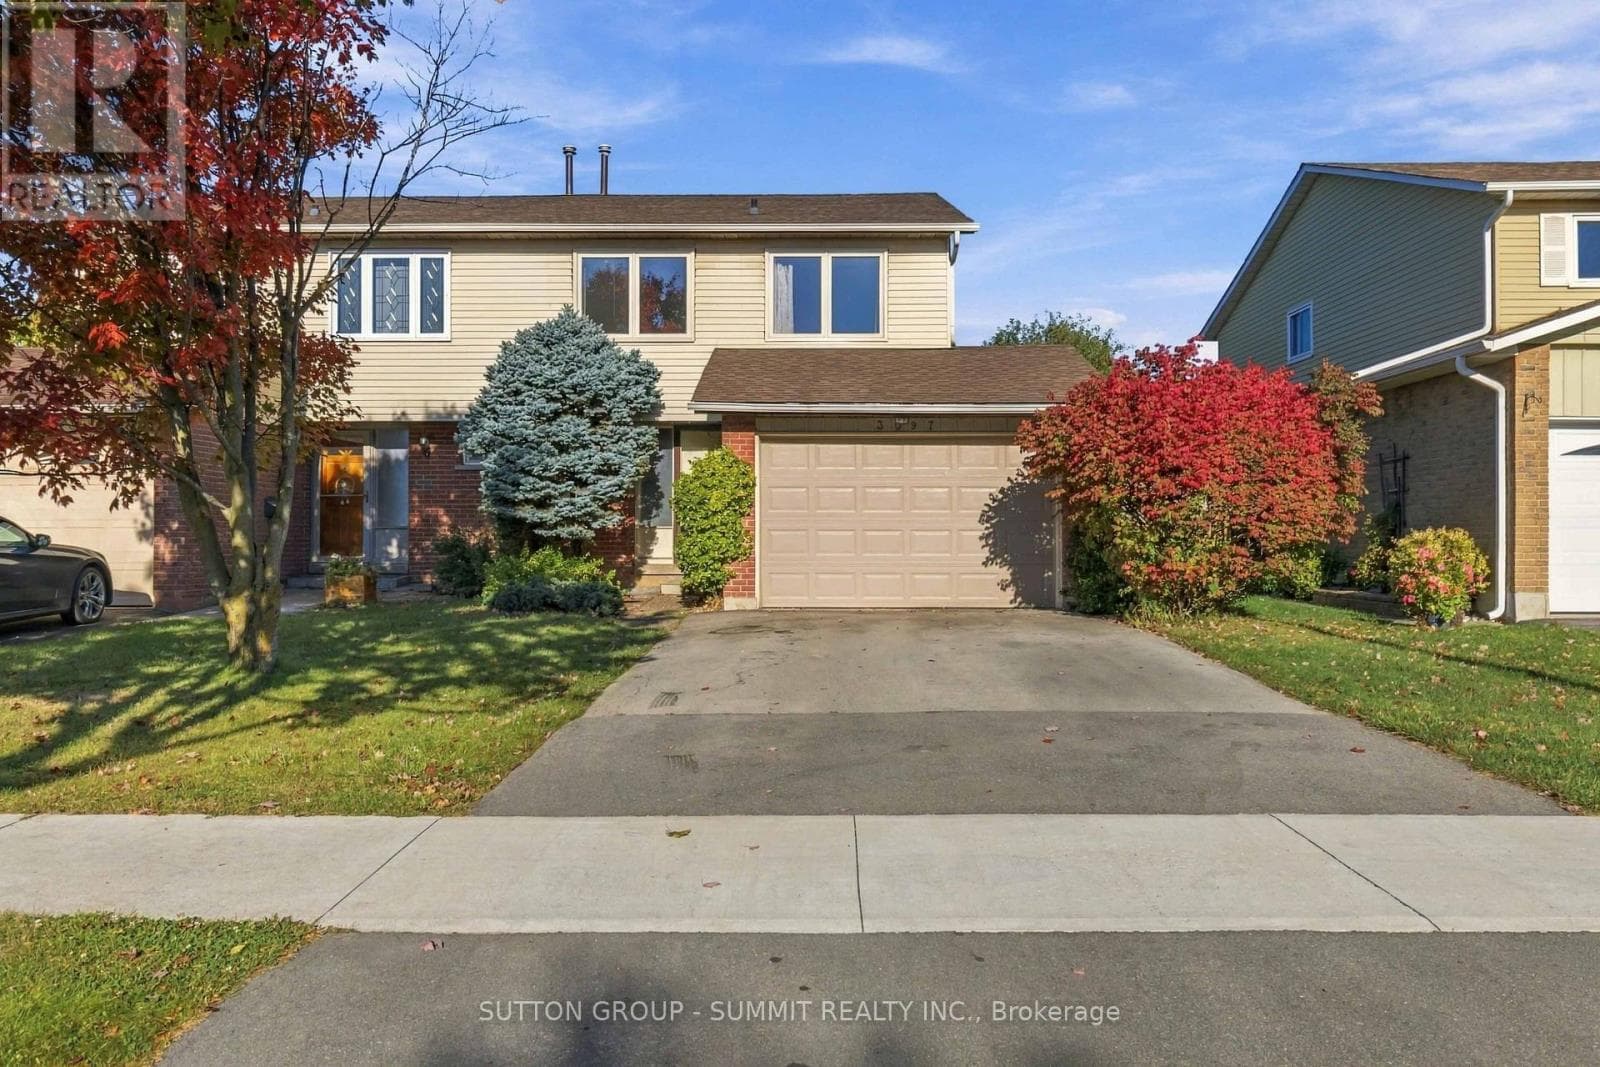
3097 AUTUMN HILL Crescent
Burlington (Headon) · Headon, Ontario L7M1Z3
4
Bedrooms
2
Bathrooms
1,100
Sq Ft
—
Year Built
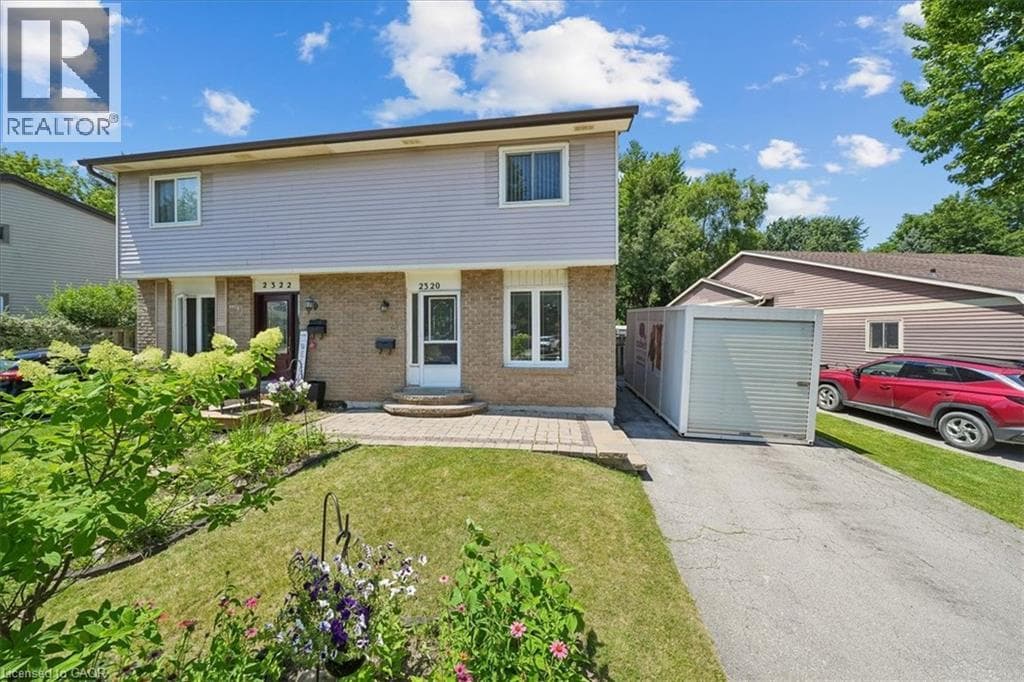
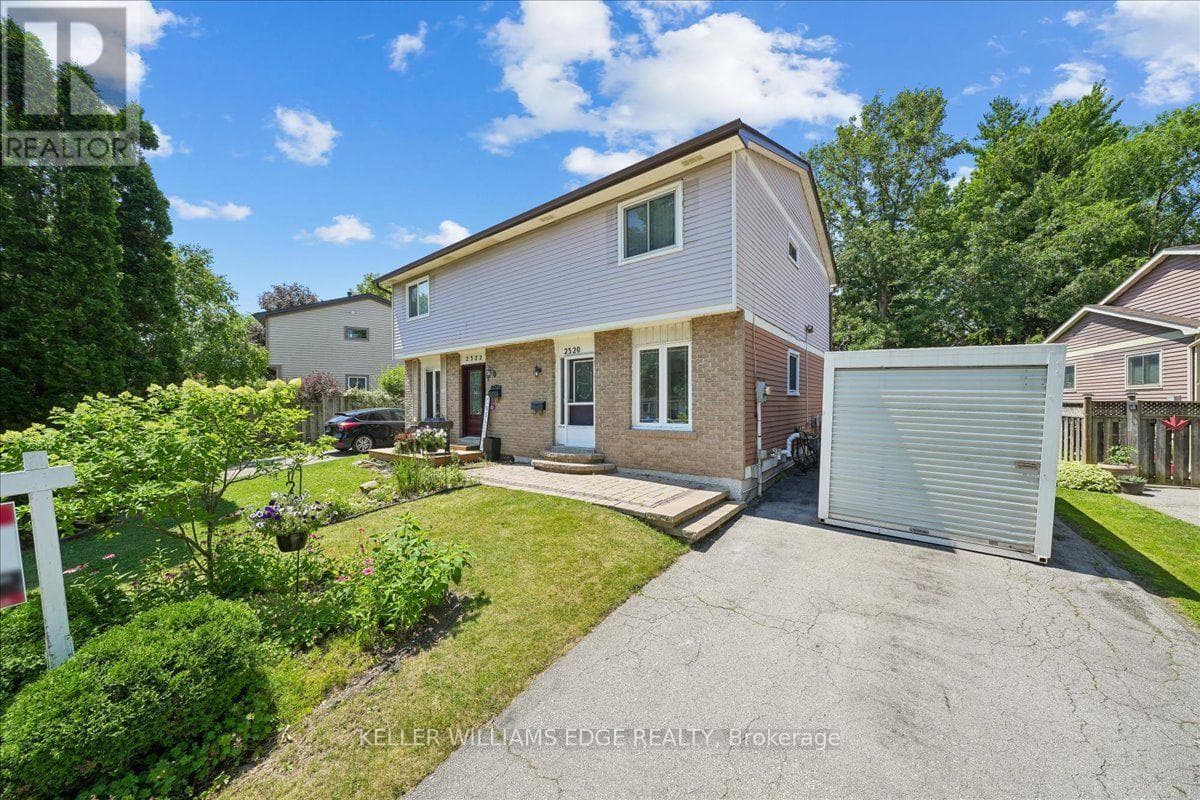
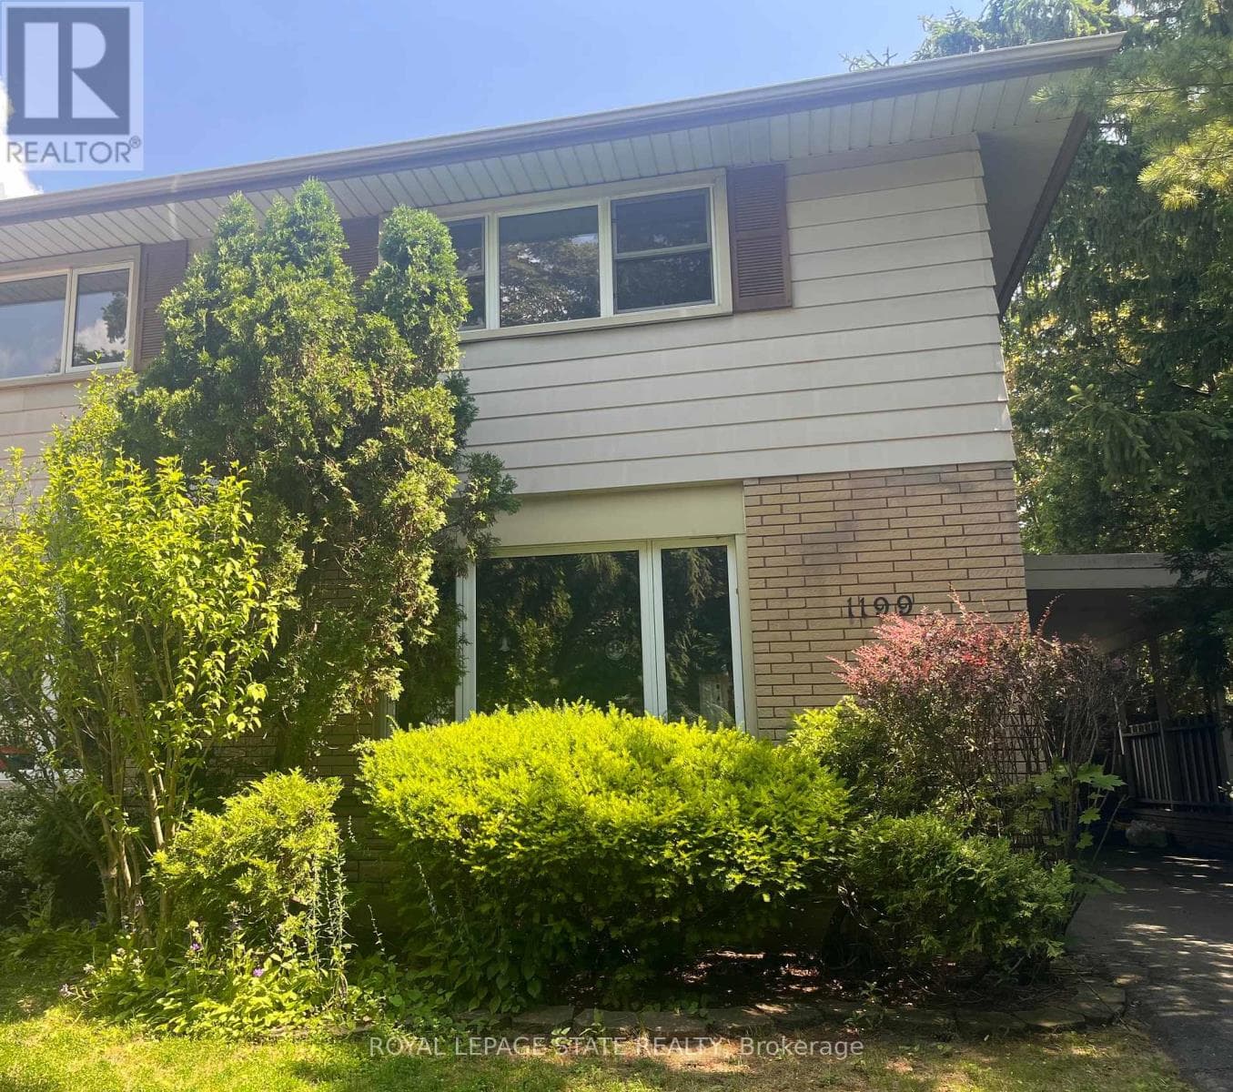
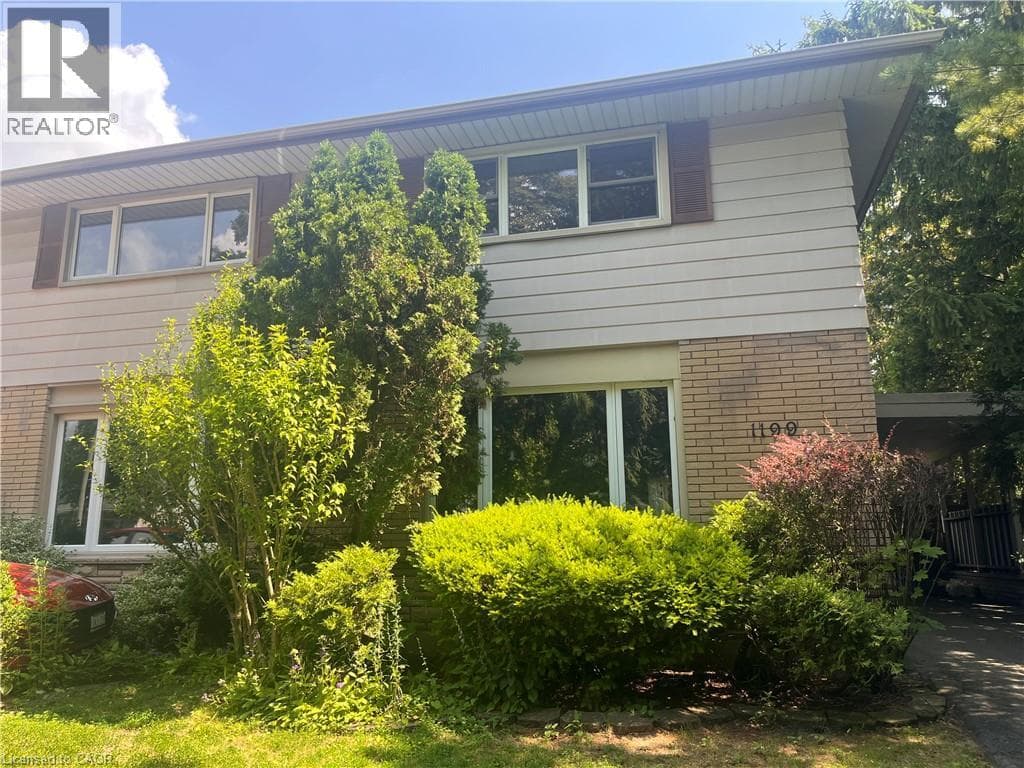
This freehold semi-detached home offers an incredible opportunity for renovators, contractors, or buyers looking to create a home tailored to their own style. Set in a desirable Burlington neighbourhood and backing onto greenspace, the property offers a fantastic combination of space, privacy, and potential. The main floor features a kitchen, spacious living and dining area with a fireplace, and a walkout to the backyard.
| Room | Dimensions | Level |
|---|---|---|
| Laundry room | 4.47 m x 2.84 m | Basement |
| Recreational, Games room | 3.66 m x 6.2 m | Basement |
| Utility room | 2.82 m x 2.03 m | Basement |
| Primary Bedroom | 3.3 m x 5.38 m | Second level |
| Bedroom | 2.84 m x 2.72 m | Second level |
| Bedroom | 4.19 m x 2.72 m | Second level |
| Bedroom | 3.17 m x 3.2 m | Second level |
| Bathroom | 2.16 m x 2.24 m | Second level |
| Foyer | 3.15 m x 3.38 m | Main level |
| Kitchen | 5.03 m x 2.59 m | Main level |
| Living room | 5.82 m x 3.38 m | Main level |
| Dining room | 3.35 m x 2.74 m | Main level |
| Bathroom | 1.3 m x 1.42 m | Main level |
Posted rates as of Oct 21, 2026 (Bank of Canada)
Listing Agent
DOUGLAS A PEMBERTON
SUTTON GROUP - SUMMIT REALTY INC.
Loading map...

This REALTOR.ca listing content is owned and licensed by REALTOR® members of The Canadian Real Estate Association.
The trademarks REALTOR®, REALTORS®, and the REALTOR® logo are controlled by The Canadian Real Estate Association (CREA) and identify real estate professionals who are members of CREA. The trademarks MLS®, Multiple Listing Service® and the associated logos are owned by The Canadian Real Estate Association (CREA) and identify the quality of services provided by real estate professionals who are members of CREA. The trademark DDF® is owned by The Canadian Real Estate Association (CREA) and identifies CREA's Data Distribution Facility (DDF®).