4
Bedrooms
2
Bathrooms
1,100
Sq Ft
—
Year Built
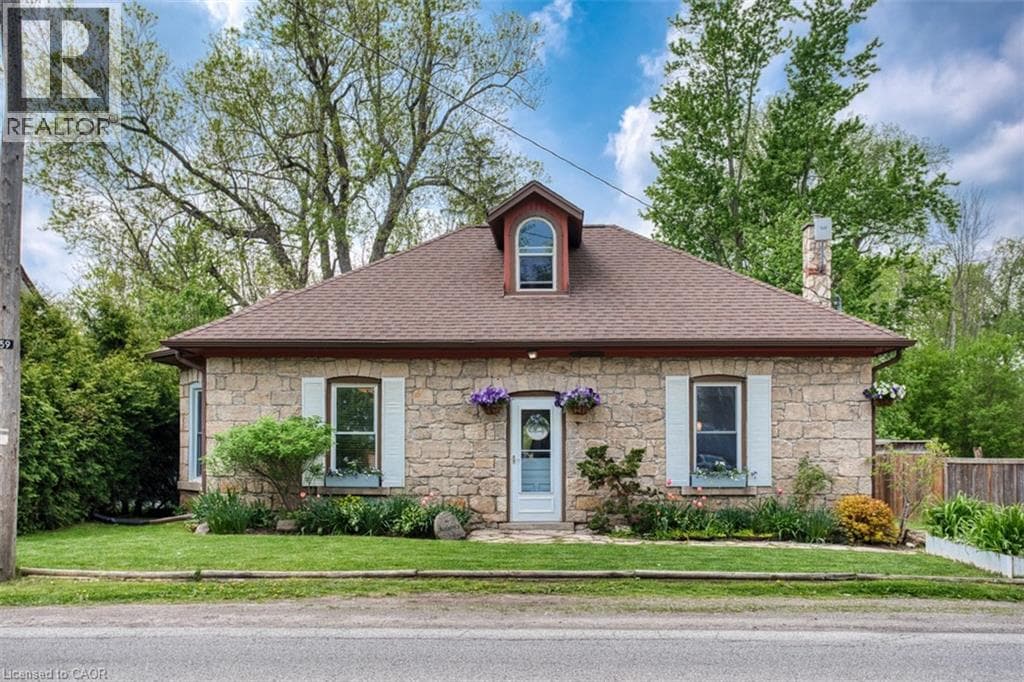
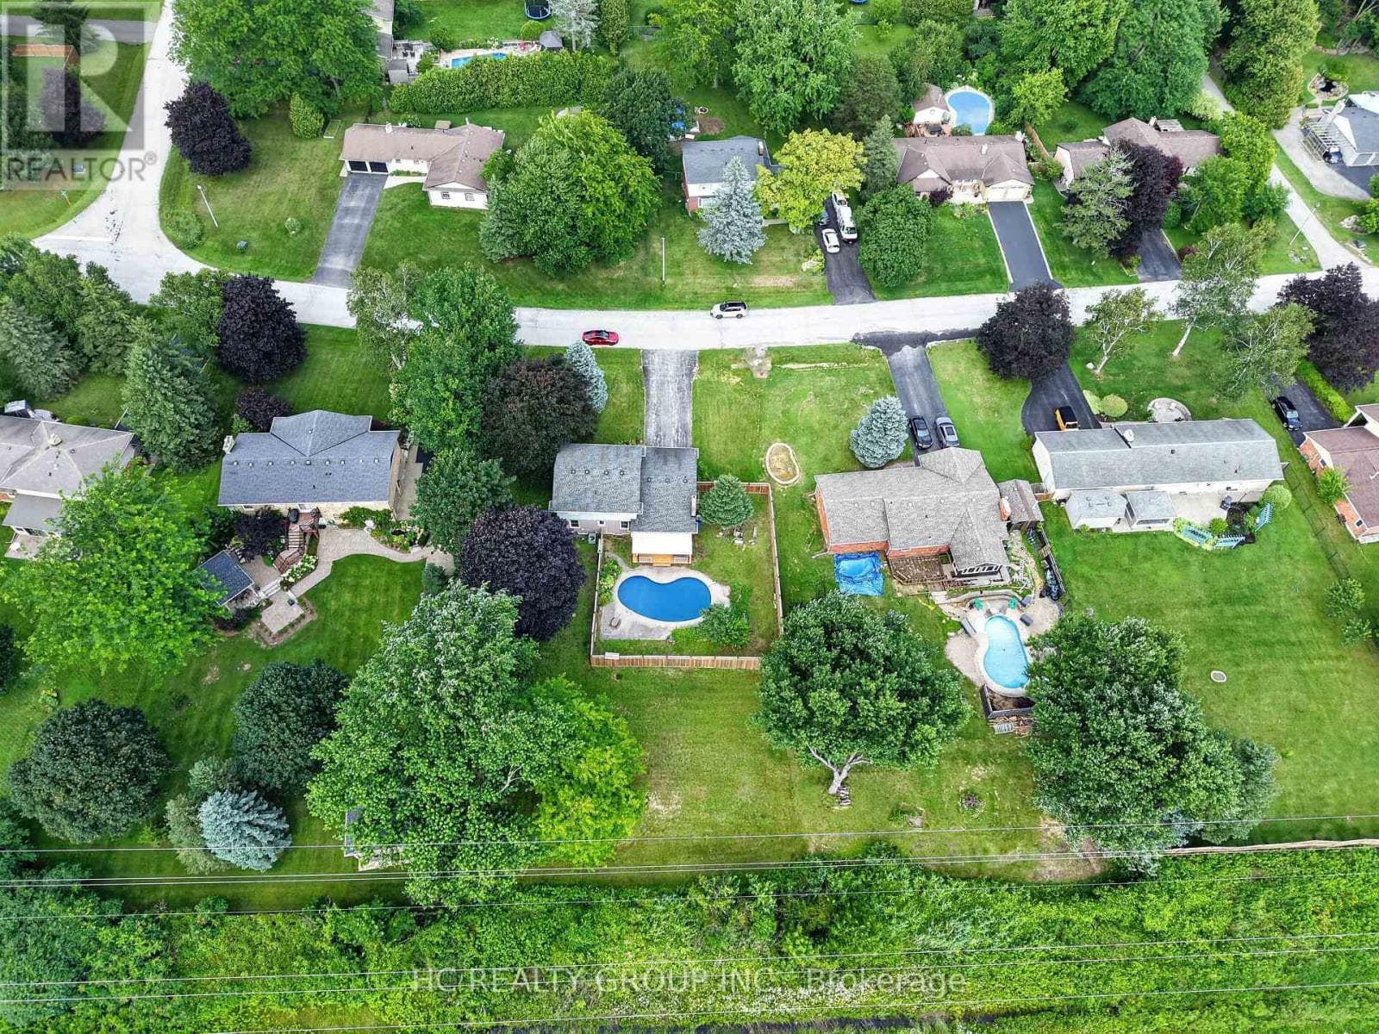
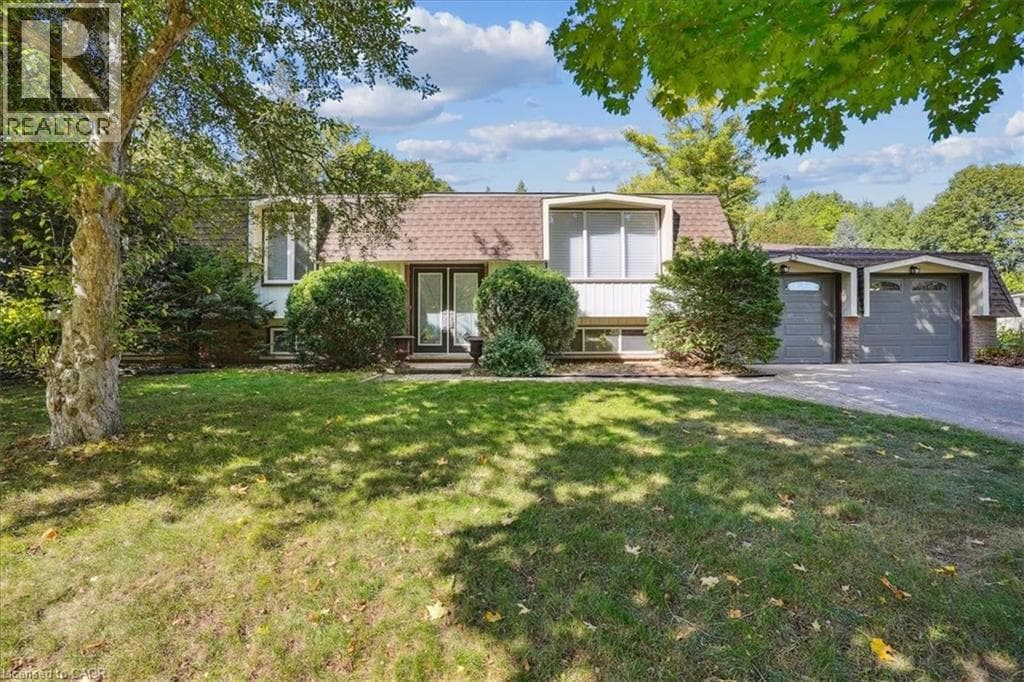
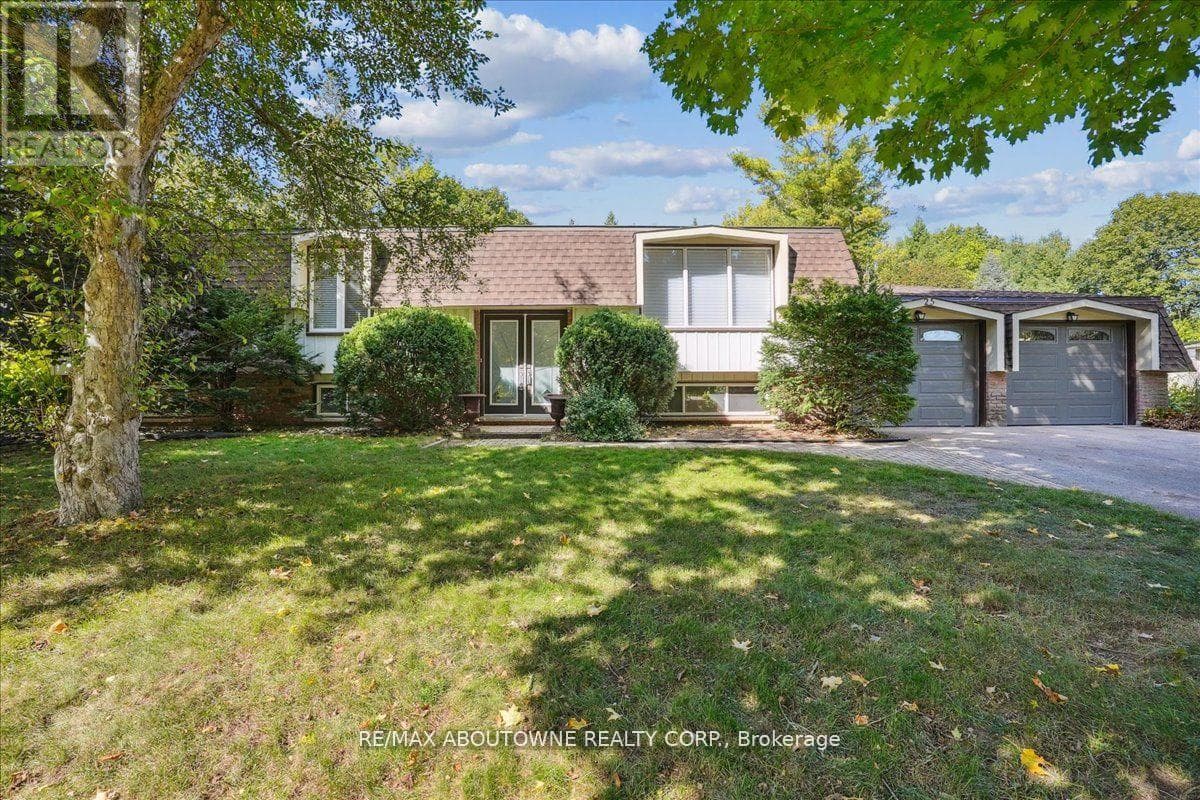
Unlock the potential of this timeless well-proportioned raised bungalow on a stunning 100 x 200 ft mature private lot. Located in the sought-after community of Carlisle, known for its estate-style properties & small town charm, this home offers the perfect combination of privacy, tranquility, & convenience, a short walk to parks and recreation centre, and all within easy reach of major commuter routes & urban amenities. Lovingly maintained & updated by original owners, the heart of this home features a light filled, spacious custom kitchen with generous amounts of cabinetry and fabulous backyard views.
| Room | Dimensions | Level |
|---|---|---|
| Bedroom | 4.62 m x 3.66 m | Lower level |
| Recreational, Games room | 7.72 m x 3.66 m | Lower level |
| Living room | 4.85 m x 4.17 m | Main level |
| Dining room | 3.43 m x 2.74 m | Main level |
| Kitchen | 4.04 m x 3.43 m | Main level |
| Primary Bedroom | 4.24 m x 3.81 m | Main level |
| Bedroom 2 | 3.91 m x 3.07 m | Main level |
| Bedroom 3 | 3.89 m x 3.07 m | Main level |
Posted rates as of Aug 26, 2026 (Bank of Canada)
Listing Agent
LISA KIRTON
RE/MAX ABOUTOWNE REALTY CORP.
Loading map...

This REALTOR.ca listing content is owned and licensed by REALTOR® members of The Canadian Real Estate Association.
The trademarks REALTOR®, REALTORS®, and the REALTOR® logo are controlled by The Canadian Real Estate Association (CREA) and identify real estate professionals who are members of CREA. The trademarks MLS®, Multiple Listing Service® and the associated logos are owned by The Canadian Real Estate Association (CREA) and identify the quality of services provided by real estate professionals who are members of CREA. The trademark DDF® is owned by The Canadian Real Estate Association (CREA) and identifies CREA's Data Distribution Facility (DDF®).