4
Bedrooms
3
Bathrooms
1,500
Sq Ft
—
Year Built
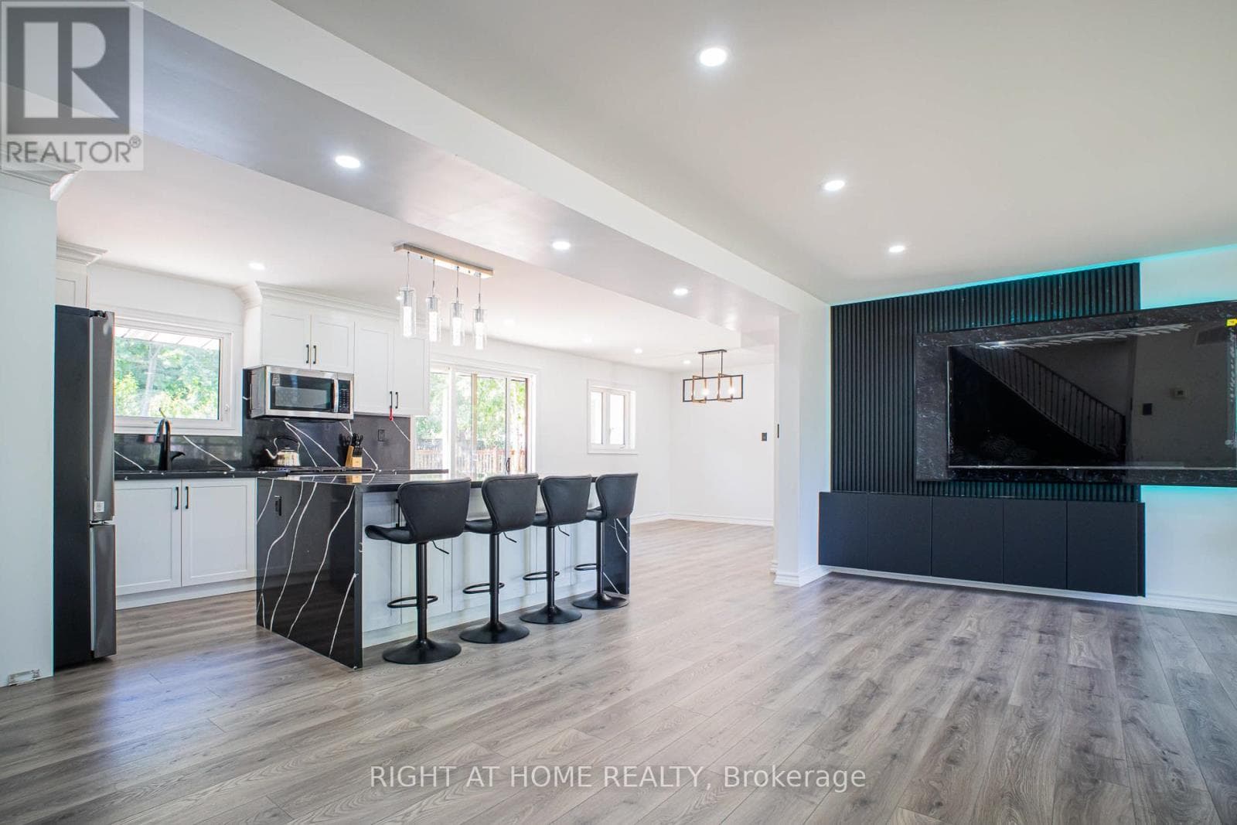
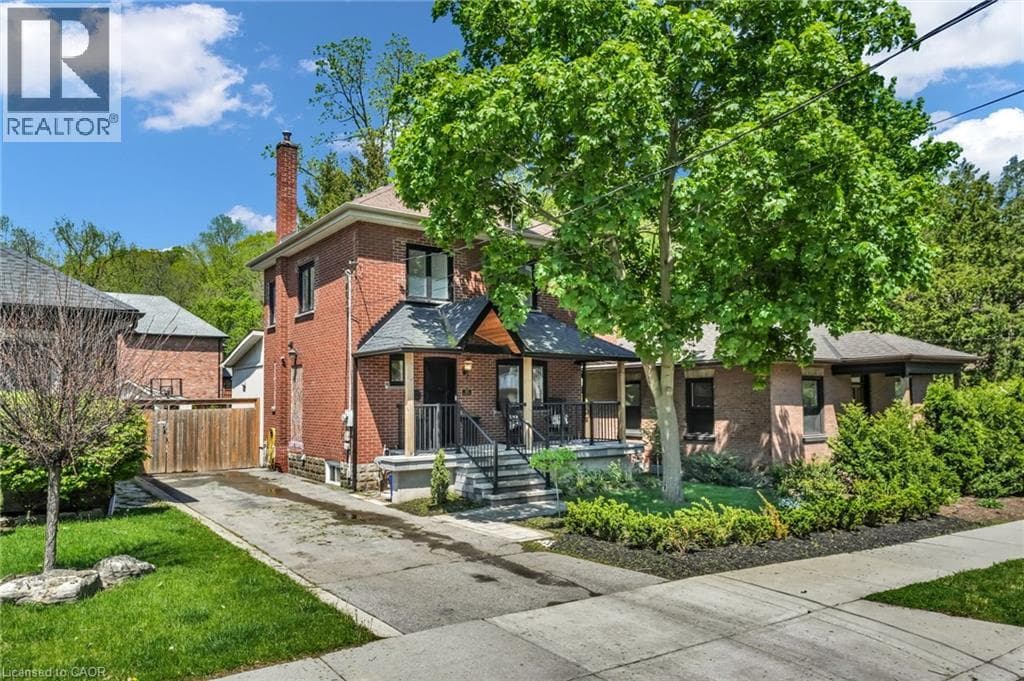
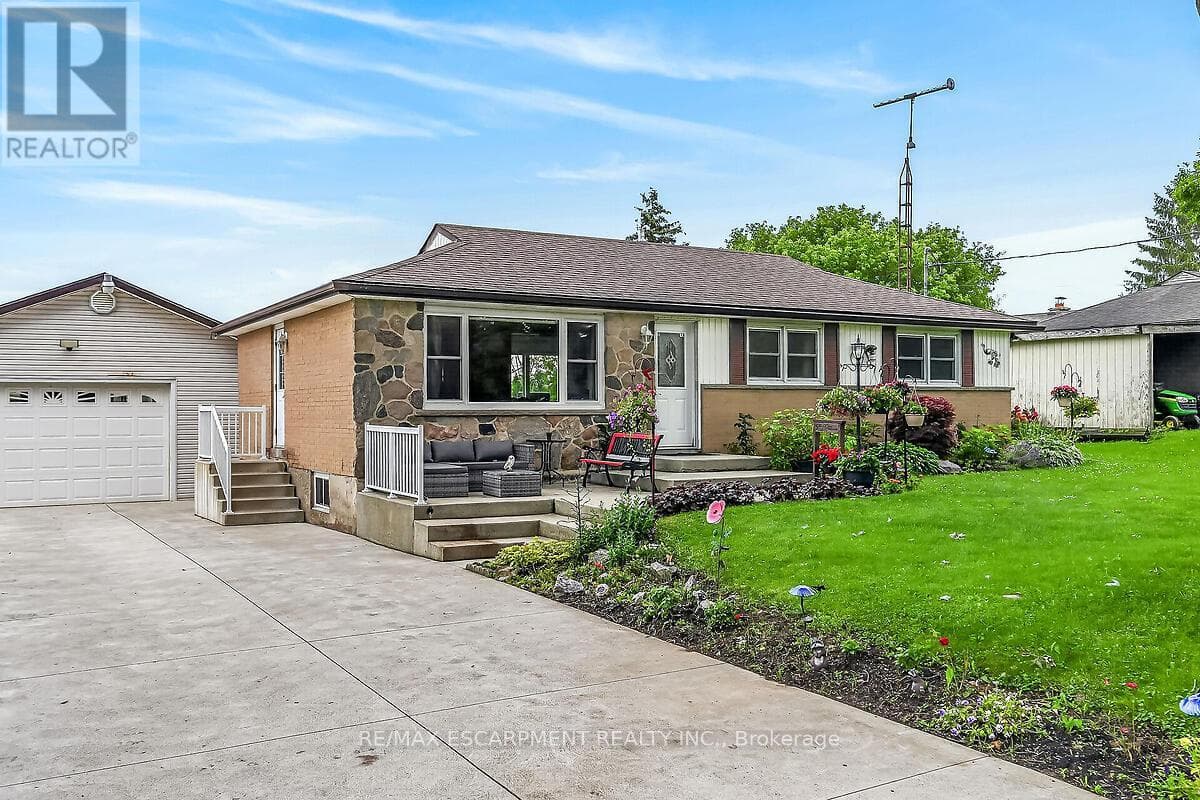
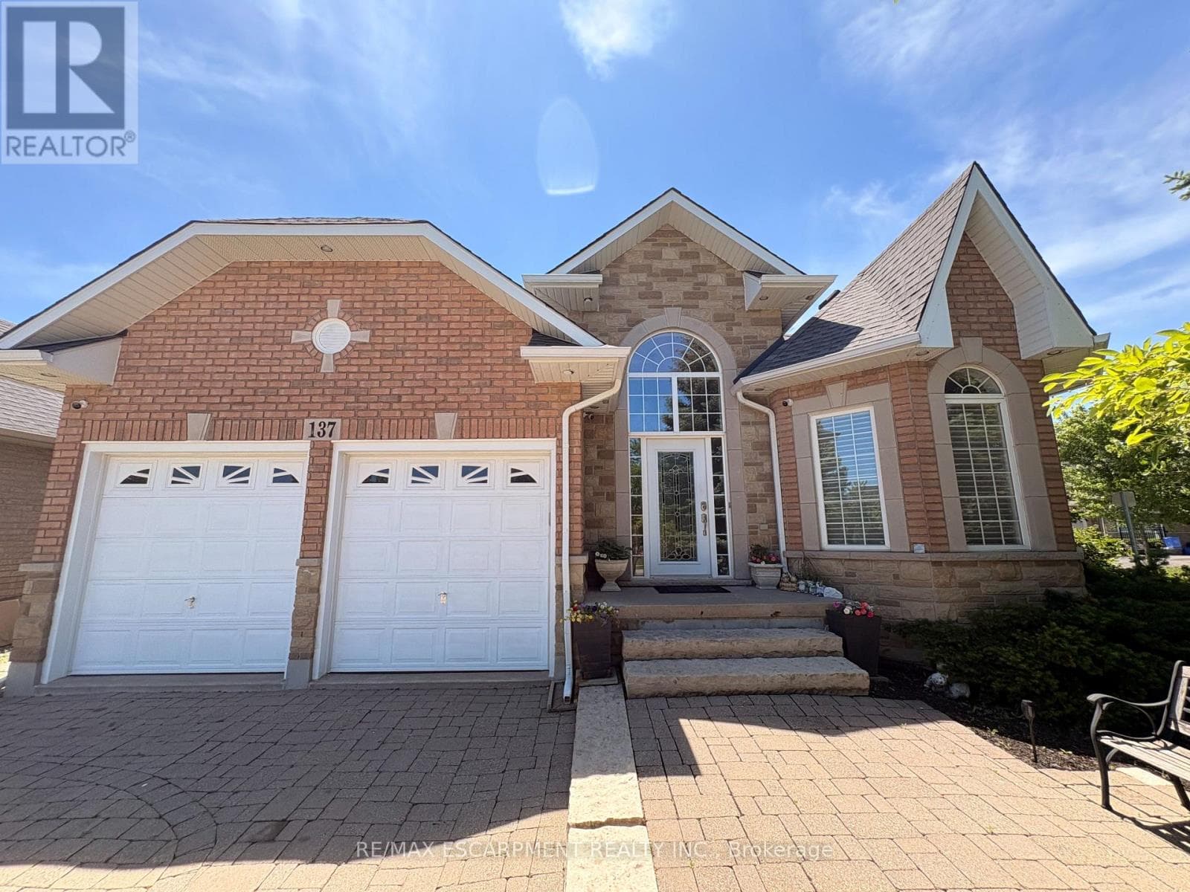
Welcome to this elegant, sprawling bungalow, once a former model home located in the highly desirable Summit Park neighbourhood built in 2008. Offering 2+2 bedrooms, 3 full bathrooms, and over 3,300 sq. ft. of beautifully finished living space. The main floor features impressive vaulted and 9 ft ceilings, along with a sophisticated blend of slate and hardwood flooring.
| Room | Dimensions | Level |
|---|---|---|
| Cold room | Measurements not available | Basement |
| Family room | 10 m x 7.56 m | Basement |
| Bedroom 3 | 3.65 m x 2.99 m | Basement |
| Bedroom 4 | 3.63 m x 2.99 m | Basement |
| Other | 2.23 m x 1.57 m | Basement |
| Laundry room | Measurements not available | Basement |
| Dining room | 4.52 m x 3.35 m | Main level |
| Kitchen | 7.01 m x 3.2 m | Main level |
| Great room | 5.41 m x 4.72 m | Main level |
| Bedroom | 4.8 m x 4.57 m | Main level |
| Bedroom 2 | 3.58 m x 3.27 m | Main level |
Posted rates as of Jul 22, 2026 (Bank of Canada)
Listing Agent
MATTHEW ADEH
RE/MAX ESCARPMENT REALTY INC.
Loading map...

This REALTOR.ca listing content is owned and licensed by REALTOR® members of The Canadian Real Estate Association.
The trademarks REALTOR®, REALTORS®, and the REALTOR® logo are controlled by The Canadian Real Estate Association (CREA) and identify real estate professionals who are members of CREA. The trademarks MLS®, Multiple Listing Service® and the associated logos are owned by The Canadian Real Estate Association (CREA) and identify the quality of services provided by real estate professionals who are members of CREA. The trademark DDF® is owned by The Canadian Real Estate Association (CREA) and identifies CREA's Data Distribution Facility (DDF®).