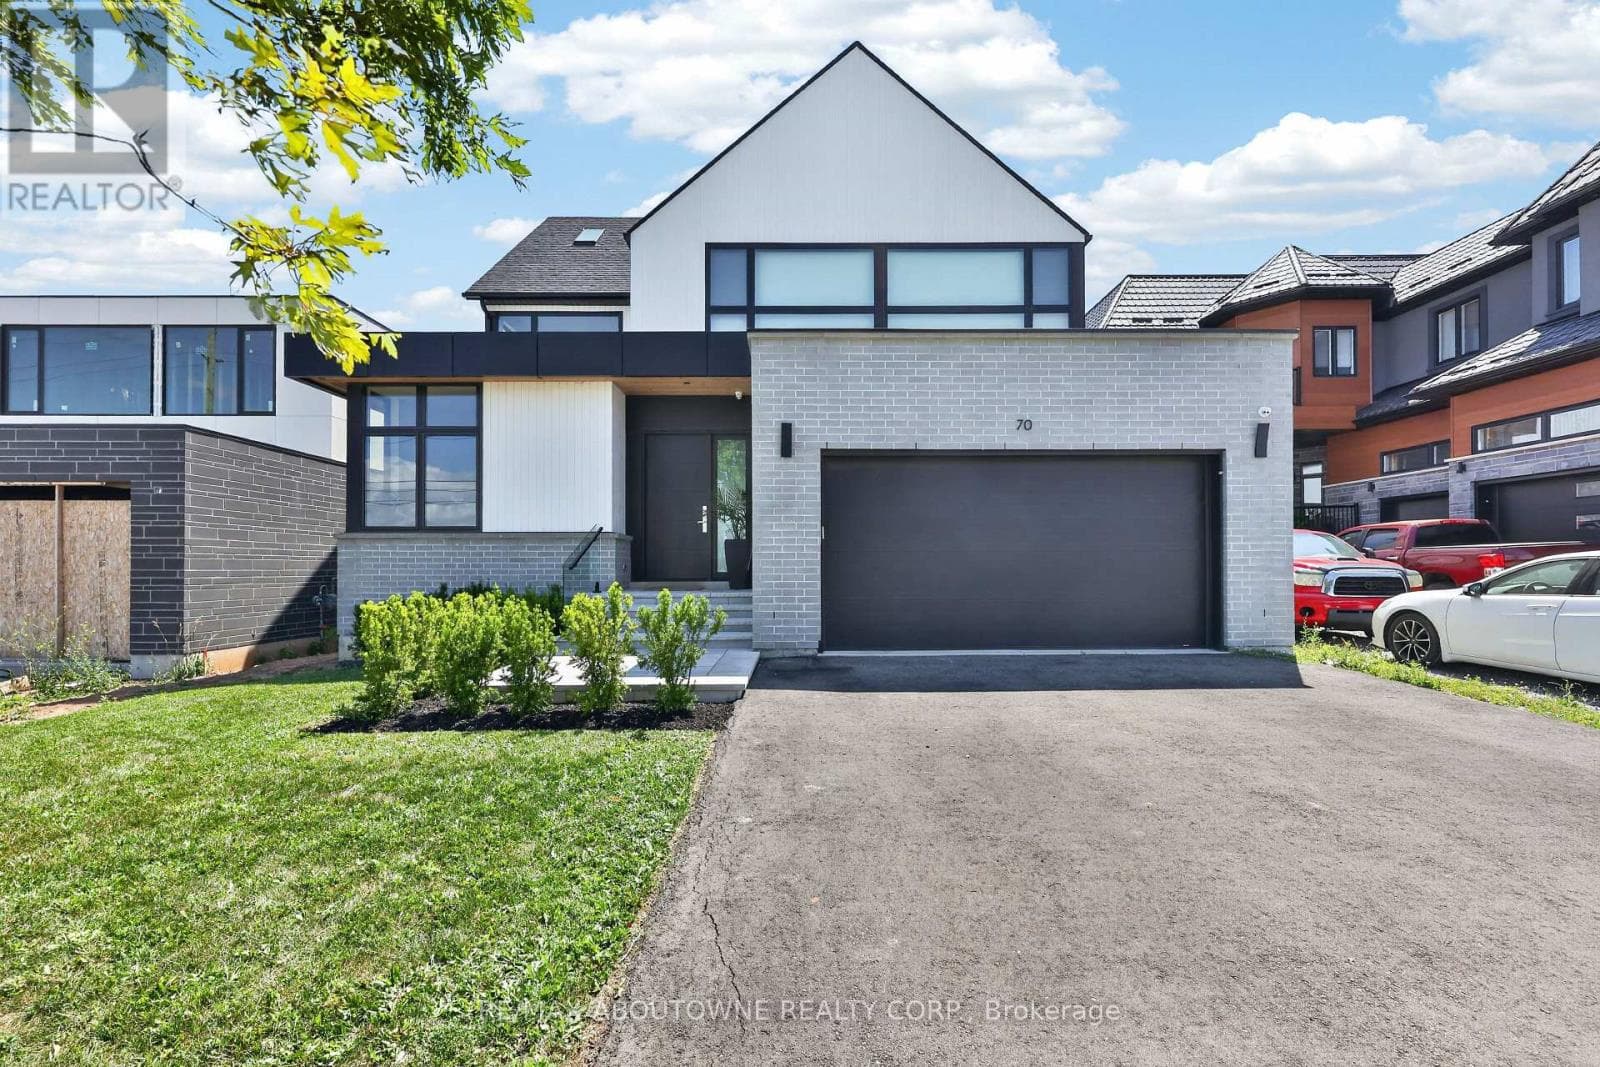
70 Upper Mount Albion Road
Hamilton (Stoney Creek Mountain) · Stoney Creek Mountain, Ontario L8J2S1
6
Bedrooms
4
Bathrooms
3,000
Sq Ft
—
Year Built
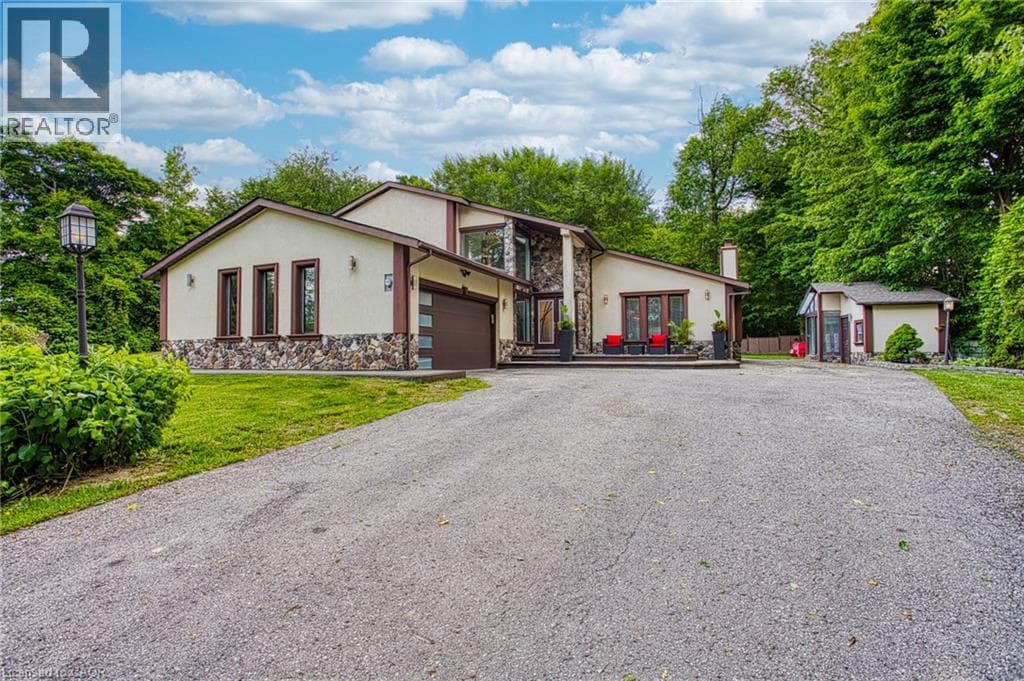
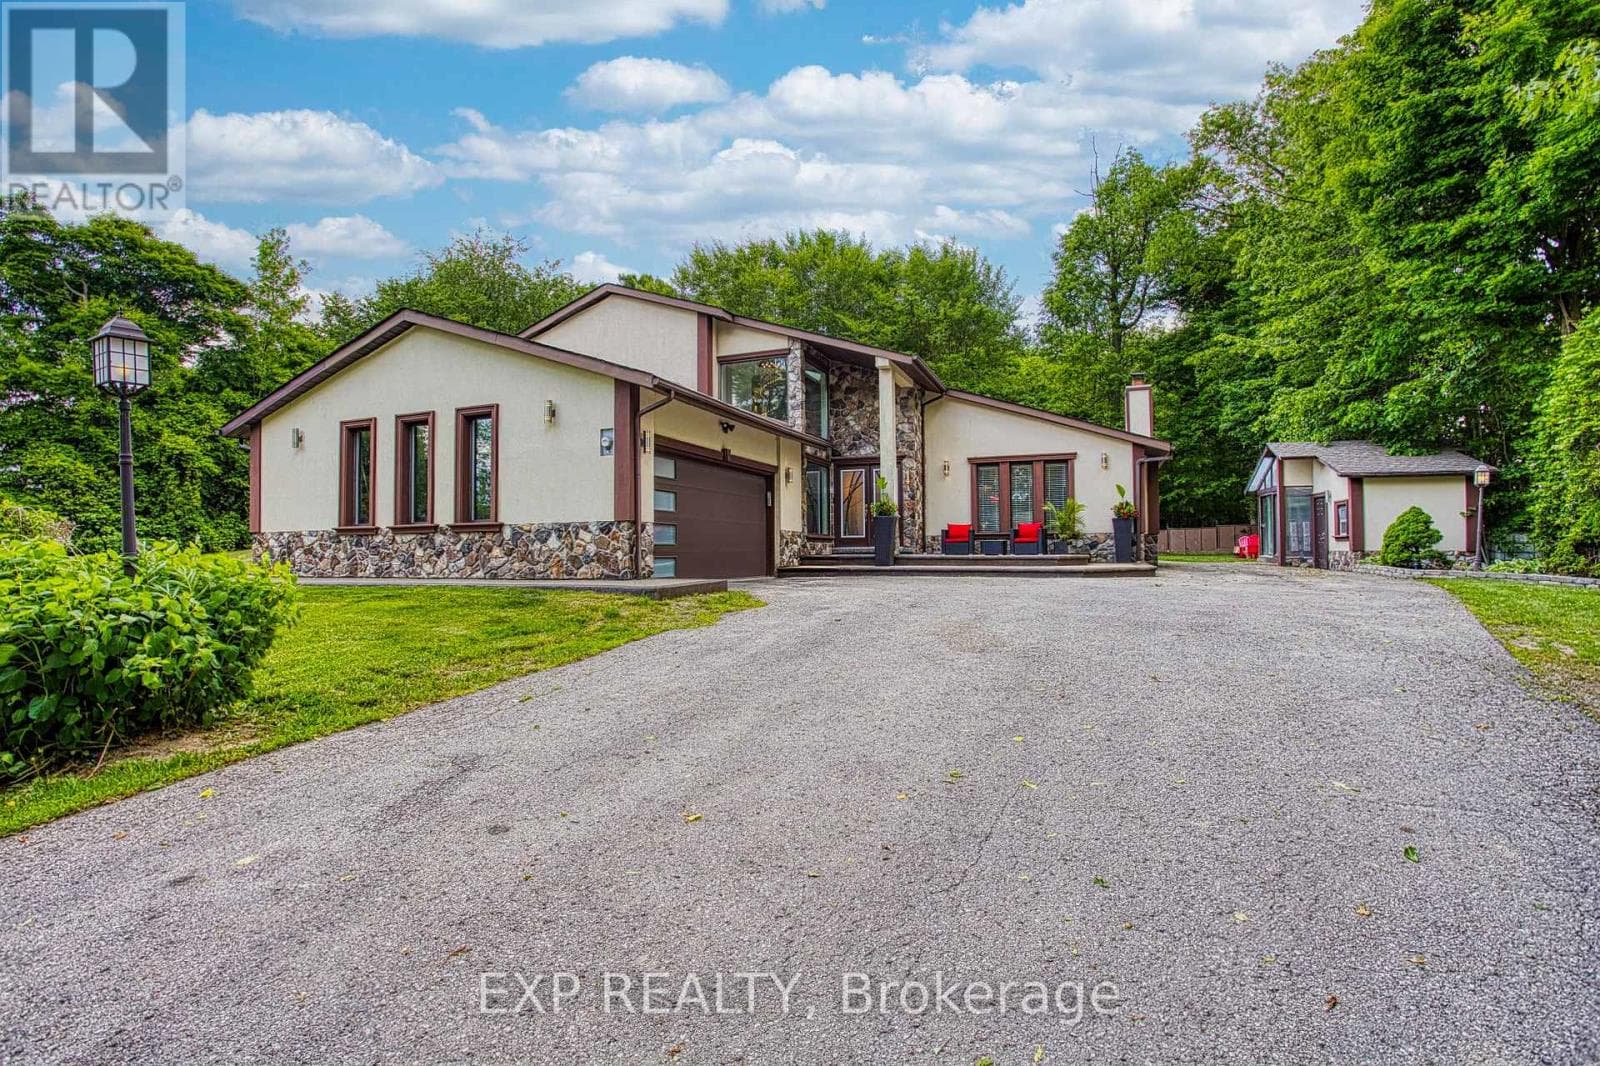
Welcome to 70 Upper Mount Albion Road, Stoney Creek. Designed with the elegance of Toronto and Oakville modern architecture in mind, this striking home offers 6 bedrooms and 4 bathrooms on an exceptionally deep 50 x 252 ft lot backing onto protected conservation land. With more than 4,000 square feet of refined living space, the residence is finished with custom imported Italian millwork, a contemporary kitchen featuring Jenn-Air appliances, quartz surfaces, and a full quartz backsplash.
| Room | Dimensions | Level |
|---|---|---|
| Bathroom | 2.74 m x 1.52 m | Basement |
| Bedroom | 5.49 m x 3.66 m | Basement |
| Bedroom | 5.61 m x 3.48 m | Basement |
| Recreational, Games room | 7.14 m x 5.92 m | Basement |
| Bedroom 4 | 3.66 m x 3.53 m | Second level |
| Bathroom | 3.1 m x 2.41 m | Second level |
| Laundry room | 2.13 m x 3.23 m | Second level |
| Primary Bedroom | 4.55 m x 4.55 m | Second level |
| Bedroom 2 | 4.44 m x 3.53 m | Second level |
| Bedroom 3 | 3.76 m x 3.53 m | Second level |
| Foyer | 3.78 m x 2.44 m | Main level |
| Office | 2.92 m x 3.66 m | Main level |
| Bathroom | 1.57 m x 2.41 m | Main level |
| Living room | 6.86 m x 5.74 m | Main level |
| Kitchen | 3.05 m x 6.05 m | Main level |
| Mud room | 1.98 m x 3.17 m | Main level |
| Pantry | 1.98 m x 2.13 m | Main level |
Community Centre
Posted rates as of Sep 2, 2026 (Bank of Canada)
Loading map...

This REALTOR.ca listing content is owned and licensed by REALTOR® members of The Canadian Real Estate Association.
The trademarks REALTOR®, REALTORS®, and the REALTOR® logo are controlled by The Canadian Real Estate Association (CREA) and identify real estate professionals who are members of CREA. The trademarks MLS®, Multiple Listing Service® and the associated logos are owned by The Canadian Real Estate Association (CREA) and identify the quality of services provided by real estate professionals who are members of CREA. The trademark DDF® is owned by The Canadian Real Estate Association (CREA) and identifies CREA's Data Distribution Facility (DDF®).