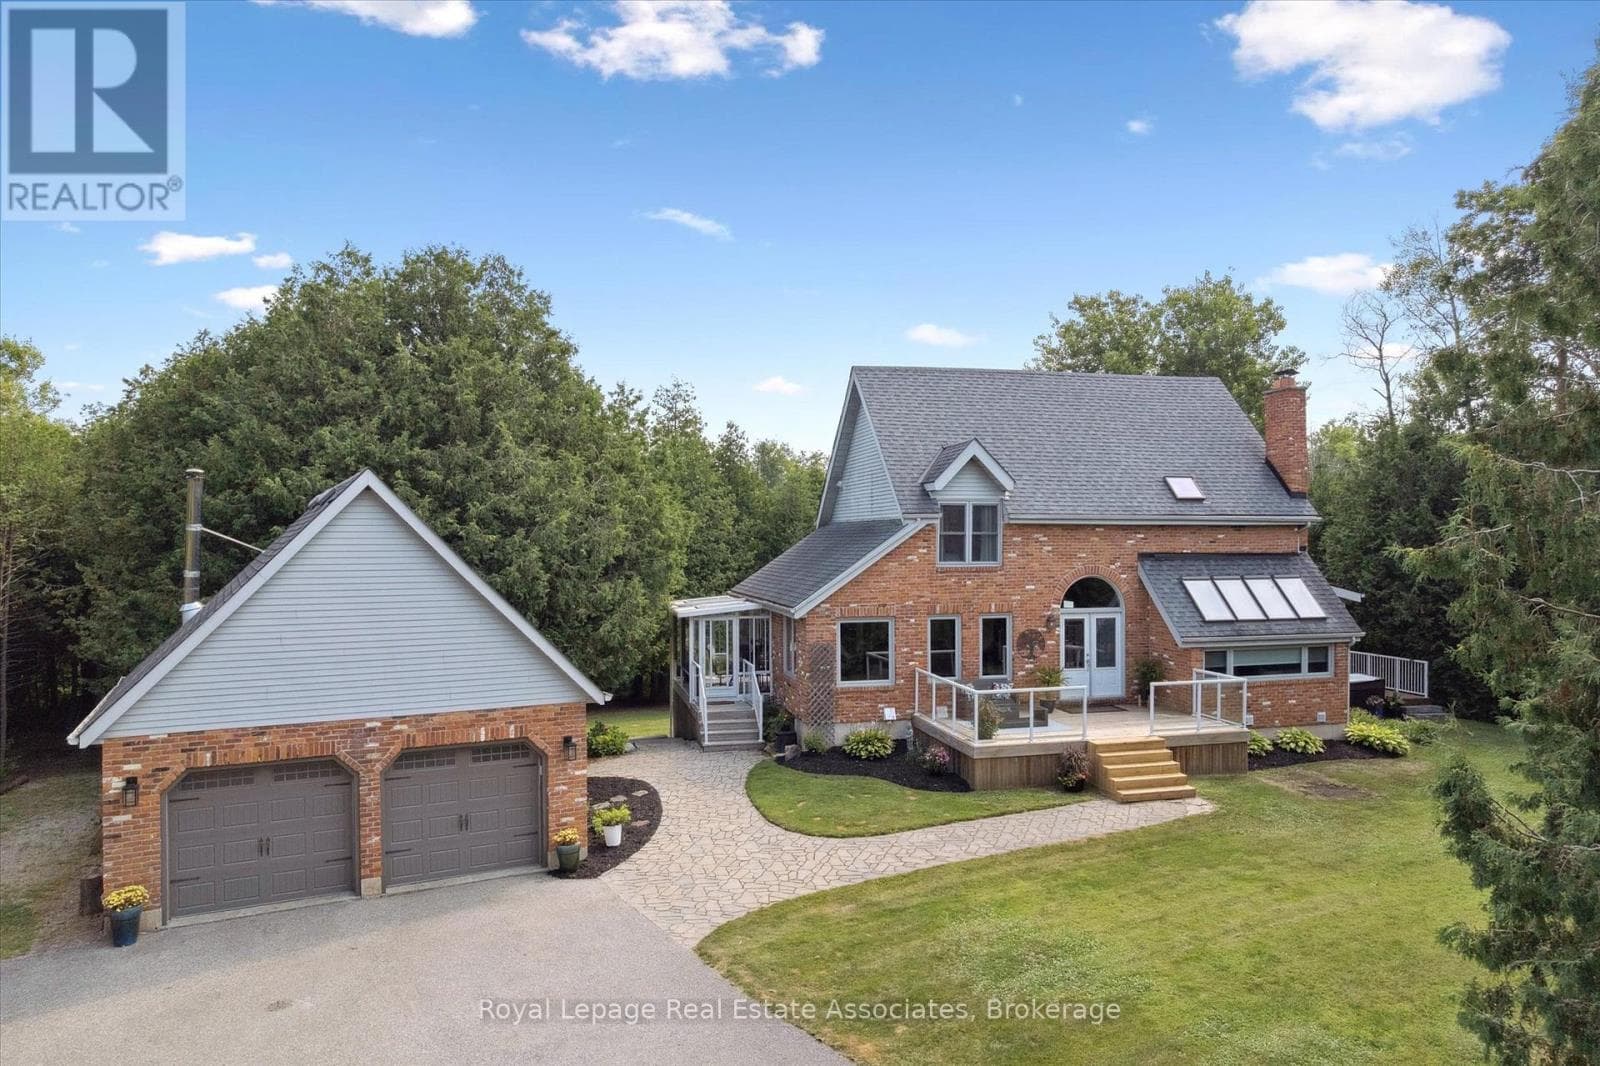
23 Brock Road North
Puslinch (Aberfoyle) · Aberfoyle, Ontario N0B2J0
4
Bedrooms
3
Bathrooms
2,000
Sq Ft
—
Year Built
Set on a picturesque 1-acre wooded lot in the coveted community of Aberfoyle, 23 Brock Rd N offers the perfect balance of privacy, space, and convenience. Surrounded by mature trees and natural beauty, this is country living without compromise - just minutes from Guelph's vibrant South End and Highway 401, making it an ideal retreat for families and commuters alike.Inside, the home carries a warm, welcoming atmosphere with spaces that flow effortlessly for both everyday living and entertaining. The kitchen is anchored by high-end Dacor appliances, an oversized island, and an inviting layout at the heart of the home.
| Room | Dimensions | Level |
|---|---|---|
| Bedroom | 3.66 m x 3.4 m | Basement |
| Recreational, Games room | 5.78 m x 5.58 m | Basement |
| Utility room | 3.32 m x 1.35 m | Basement |
| Other | 3.69 m x 4.62 m | Basement |
| Other | 2.43 m x 2.78 m | Basement |
| Bedroom | 3.82 m x 3 m | Second level |
| Bedroom | 3.84 m x 2.72 m | Second level |
| Bathroom | 1.82 m x 1.8 m | Second level |
| Primary Bedroom | 3.3 m x 4.65 m | Second level |
| Bathroom | 3.44 m x 2.14 m | Second level |
| Loft | 3.31 m x 1.23 m | Third level |
| Kitchen | 5.77 m x 3.52 m | Main level |
| Sunroom | 4.57 m x 3.45 m | Main level |
| Laundry room | 1.69 m x 3.24 m | Main level |
| Dining room | 3.82 m x 3.13 m | Main level |
| Foyer | 2.68 m x 4.63 m | Main level |
| Living room | 3.91 m x 5.3 m | Main level |
| Office | 2.91 m x 3.42 m | Main level |
| Bathroom | 1.66 m x 2.19 m | Main level |
Posted rates as of Jul 22, 2026 (Bank of Canada)
Loading map...

This REALTOR.ca listing content is owned and licensed by REALTOR® members of The Canadian Real Estate Association.
The trademarks REALTOR®, REALTORS®, and the REALTOR® logo are controlled by The Canadian Real Estate Association (CREA) and identify real estate professionals who are members of CREA. The trademarks MLS®, Multiple Listing Service® and the associated logos are owned by The Canadian Real Estate Association (CREA) and identify the quality of services provided by real estate professionals who are members of CREA. The trademark DDF® is owned by The Canadian Real Estate Association (CREA) and identifies CREA's Data Distribution Facility (DDF®).