3
Bedrooms
4
Bathrooms
2,000
Sq Ft
—
Year Built
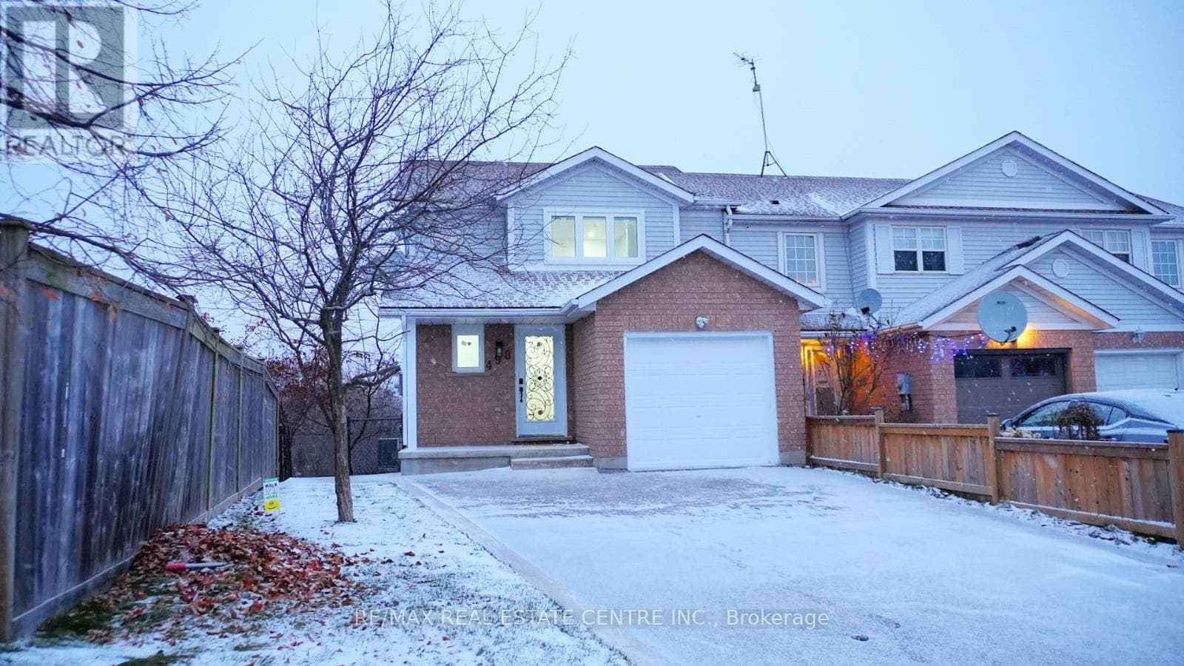
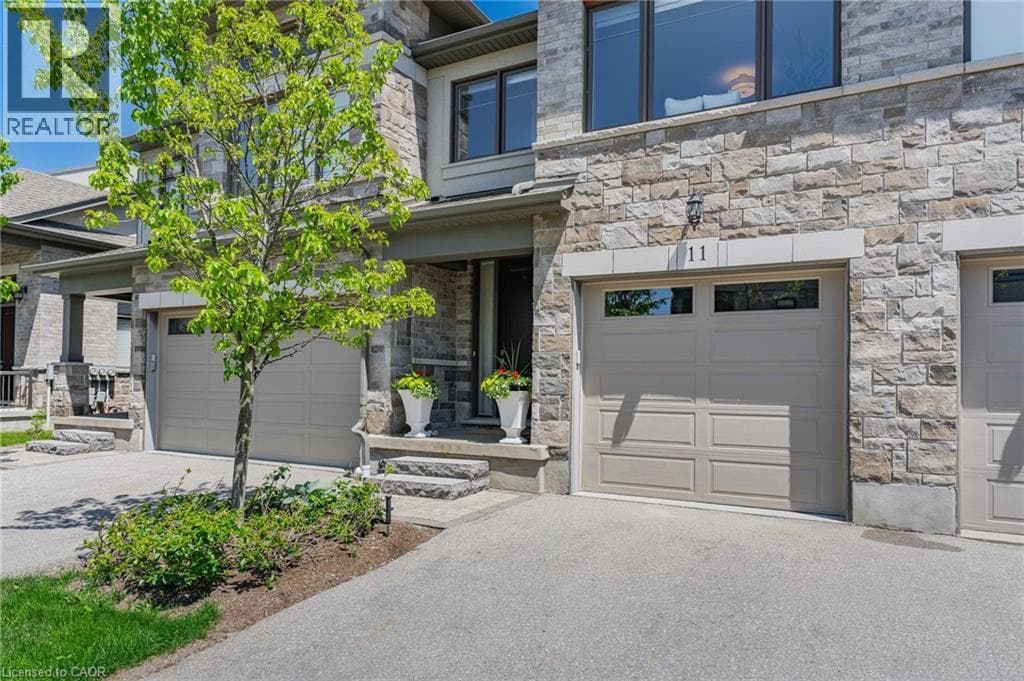
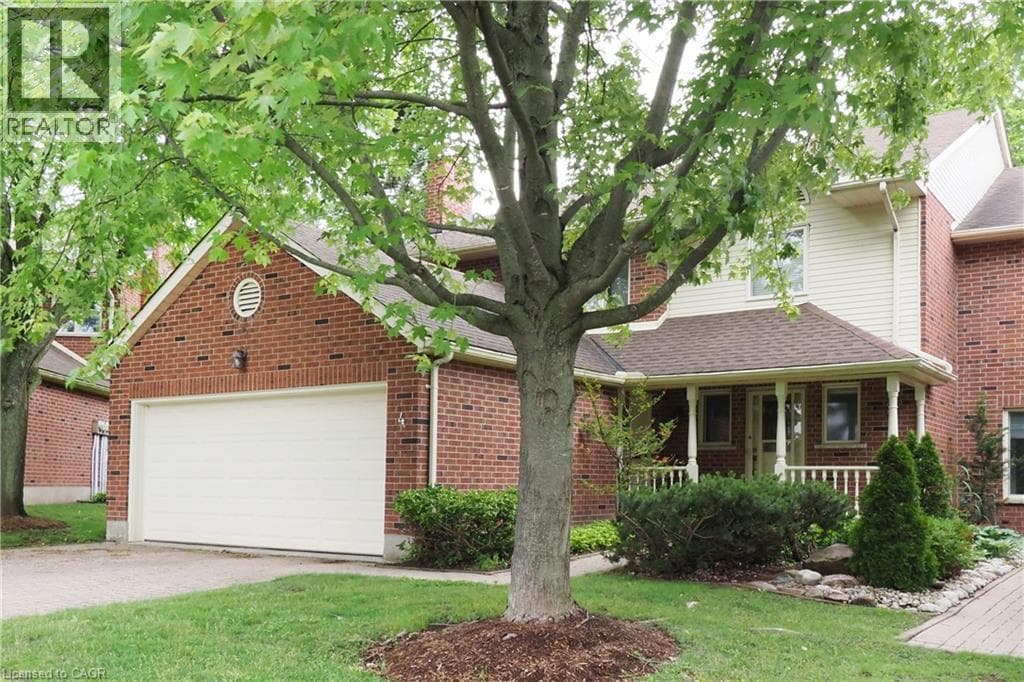
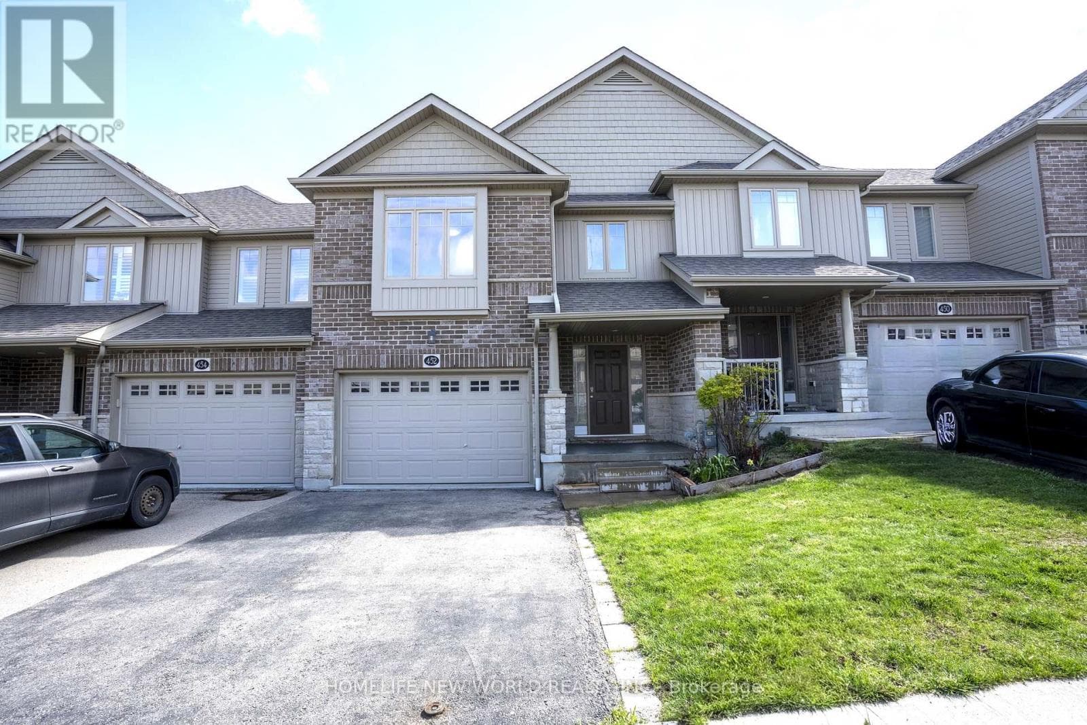
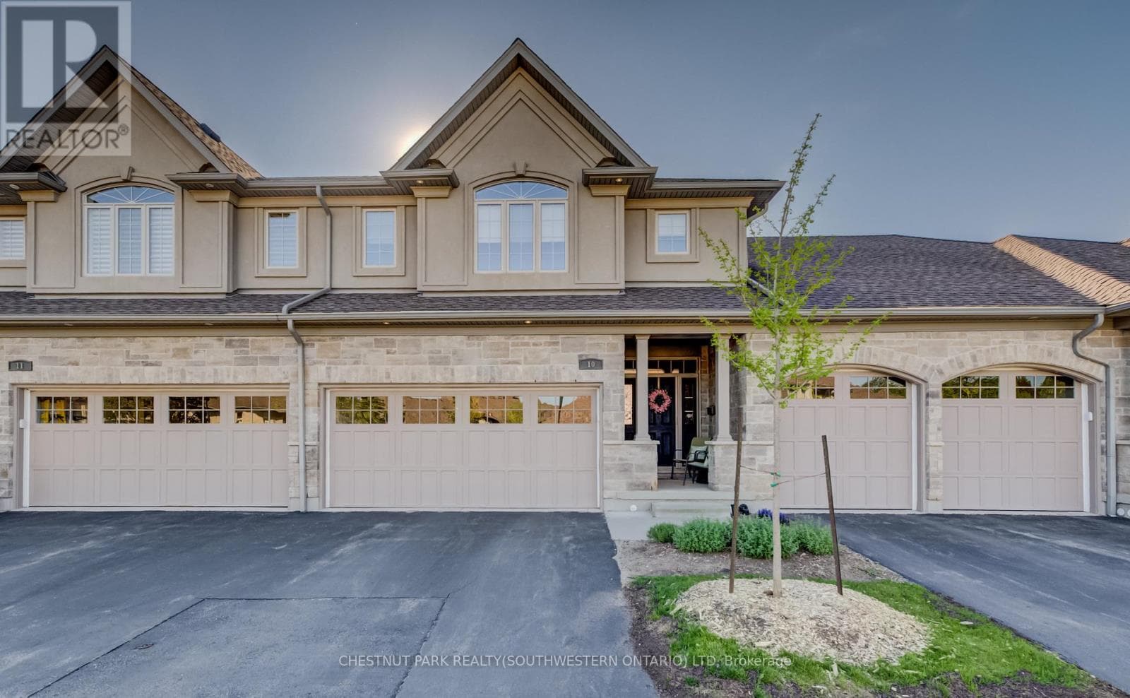
This upscale 2014-built condo townhome offers more than 2,100 square feet of thoughtfully designed living space in the quiet Upper Beechwood neighbourhood. The main level features an open layout with 9-foot ceilings, sleek flooring, and abundant pot lighting that creates a bright, airy feel. The stylish kitchen is built for both everyday use and entertaining, while the living room opens directly to a private patio with a newer retractable awning-perfect for morning coffee or evening relaxation.
| Room | Dimensions | Level |
|---|---|---|
| Recreational, Games room | 7.39 m x 5.98 m | Basement |
| Bedroom 3 | 4.12 m x 3.35 m | Basement |
| Bathroom | 1.71 m x 2.78 m | Basement |
| Utility room | 4.11 m x 2.74 m | Basement |
| Cold room | 2.09 m x 2.22 m | Basement |
| Laundry room | 3.04 m x 1.78 m | Second level |
| Family room | 3.15 m x 3.85 m | Second level |
| Primary Bedroom | 4.31 m x 5.79 m | Second level |
| Bathroom | 3.19 m x 3.32 m | Second level |
| Bedroom 2 | 5.23 m x 3.51 m | Second level |
| Bathroom | 3.19 m x 3.32 m | Second level |
| Foyer | 2.26 m x 2.29 m | Ground level |
| Dining room | 3.49 m x 3.31 m | Ground level |
| Kitchen | 4.19 m x 3.25 m | Ground level |
| Living room | 7.68 m x 3.68 m | Ground level |
| Bathroom | 1.54 m x 1.61 m | Ground level |
Pets Allowed With Restrictions
Posted rates as of Jul 22, 2026 (Bank of Canada)
Listing Agent
DARRYL WATTY
CHESTNUT PARK REALTY(SOUTHWESTERN ONTARIO) LTD
Loading map...

This REALTOR.ca listing content is owned and licensed by REALTOR® members of The Canadian Real Estate Association.
The trademarks REALTOR®, REALTORS®, and the REALTOR® logo are controlled by The Canadian Real Estate Association (CREA) and identify real estate professionals who are members of CREA. The trademarks MLS®, Multiple Listing Service® and the associated logos are owned by The Canadian Real Estate Association (CREA) and identify the quality of services provided by real estate professionals who are members of CREA. The trademark DDF® is owned by The Canadian Real Estate Association (CREA) and identifies CREA's Data Distribution Facility (DDF®).