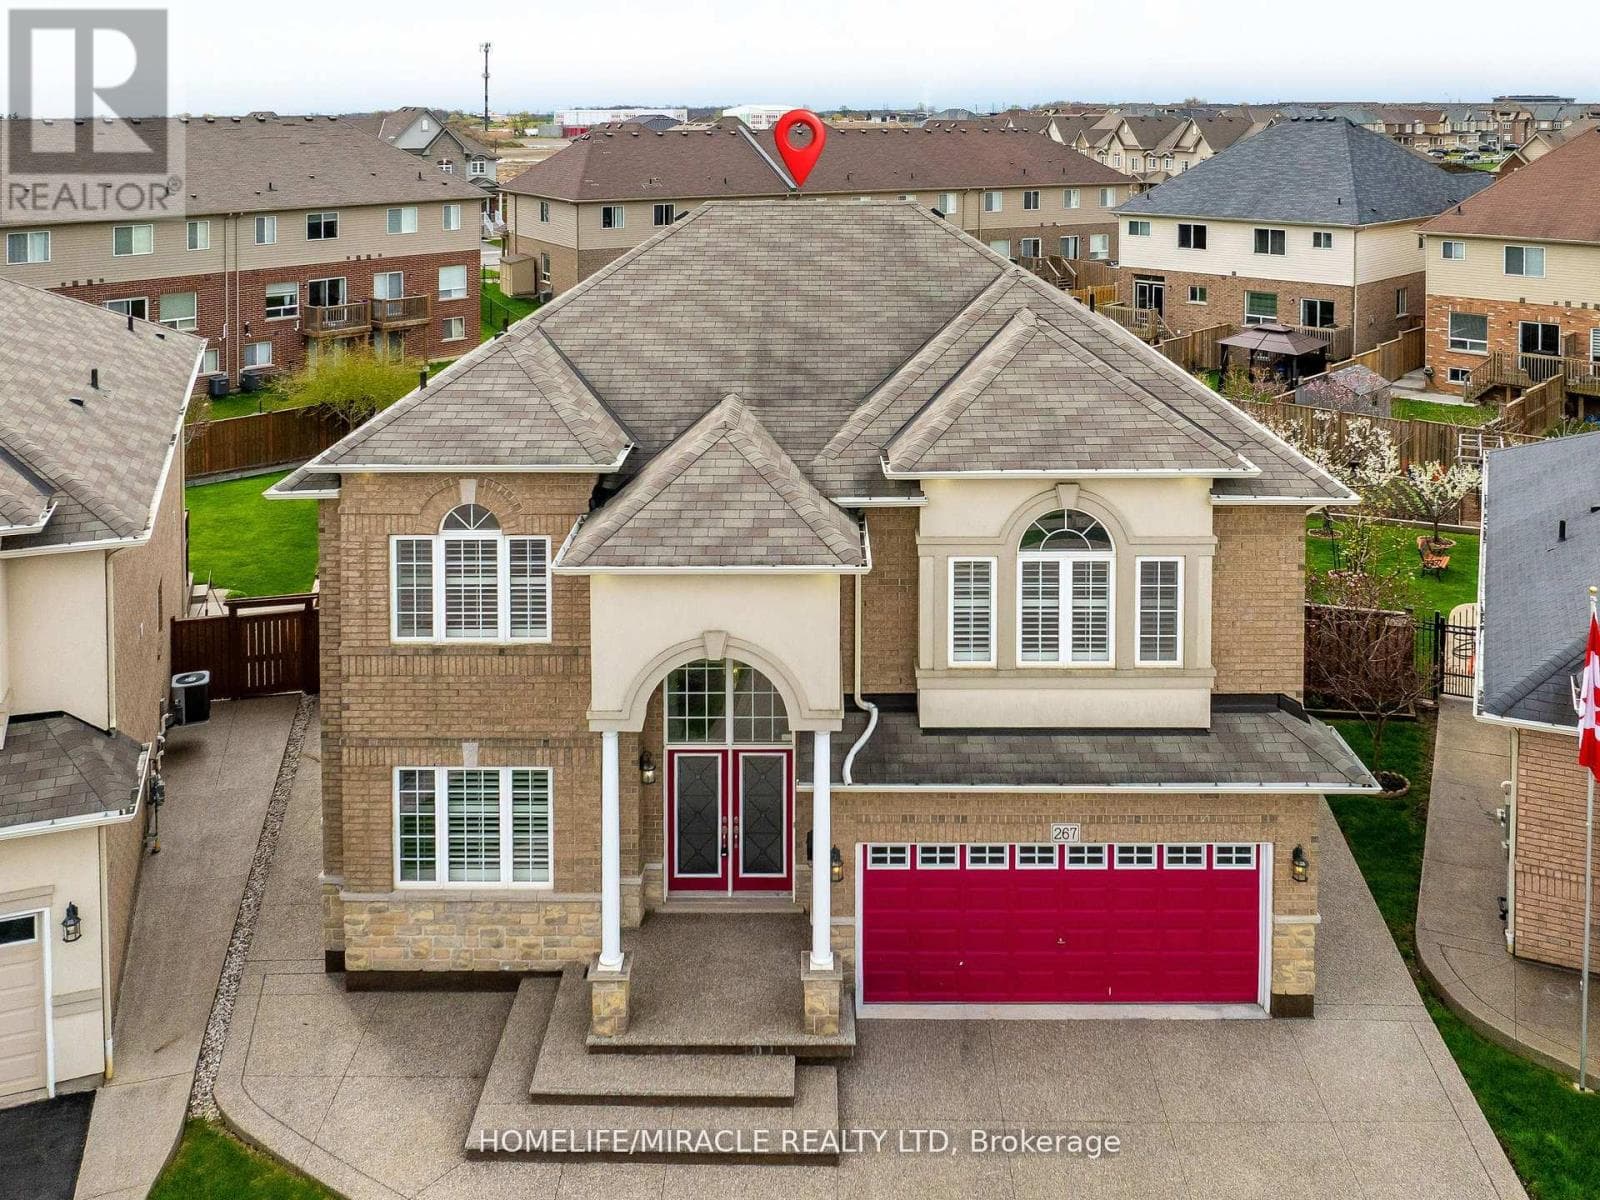
267 Penny Lane
Hamilton (Stoney Creek Mountain) · Stoney Creek Mountain, Ontario L8J0E5
4
Bedrooms
5
Bathrooms
3,000
Sq Ft
—
Year Built
The exceptionally Beautiful spacious Home Boasts Over 4000 Sqft of Living Space, FullyRenovated layout offers four (4) large bedrooms and five (5) bathrooms, including asecond-floor laundry room for ultimate convenience and a luxurious primary suite. The mainlevel is designed for both productivity and entertainment, featuring a private office, a formalliving room, a separate family room, and a family-sized eat-in kitchen complete with aconvenient butler's pantry. Downstairs, the finished basement acts as the ultimate retreat,offering a custom home theatre and games room equipped with two wet bars and a unique built-invault.
| Room | Dimensions | Level |
|---|---|---|
| Recreational, Games room | 36 m x 18 m | Basement |
| Primary Bedroom | 6.09 m x 4.9 m | Second level |
| Bedroom 2 | 4.5 m x 3.96 m | Second level |
| Bedroom 3 | 4.3 m x 3.96 m | Second level |
| Bedroom 4 | 4.3 m x 3.9 m | Second level |
| Living room | 6 m x 5 m | Main level |
| Kitchen | 6.3 m x 6.7 m | Main level |
| Family room | 5 m x 6 m | Main level |
| Office | 3 m x 3 m | Main level |
| Partial bathroom | 2 m x 2.2 m | Main level |
Posted rates as of Jul 22, 2026 (Bank of Canada)
Listing Agent
DEV SINGH
HOMELIFE/MIRACLE REALTY LTD
Loading map...

This REALTOR.ca listing content is owned and licensed by REALTOR® members of The Canadian Real Estate Association.
The trademarks REALTOR®, REALTORS®, and the REALTOR® logo are controlled by The Canadian Real Estate Association (CREA) and identify real estate professionals who are members of CREA. The trademarks MLS®, Multiple Listing Service® and the associated logos are owned by The Canadian Real Estate Association (CREA) and identify the quality of services provided by real estate professionals who are members of CREA. The trademark DDF® is owned by The Canadian Real Estate Association (CREA) and identifies CREA's Data Distribution Facility (DDF®).