3
Bedrooms
4
Bathrooms
2,500
Sq Ft
—
Year Built
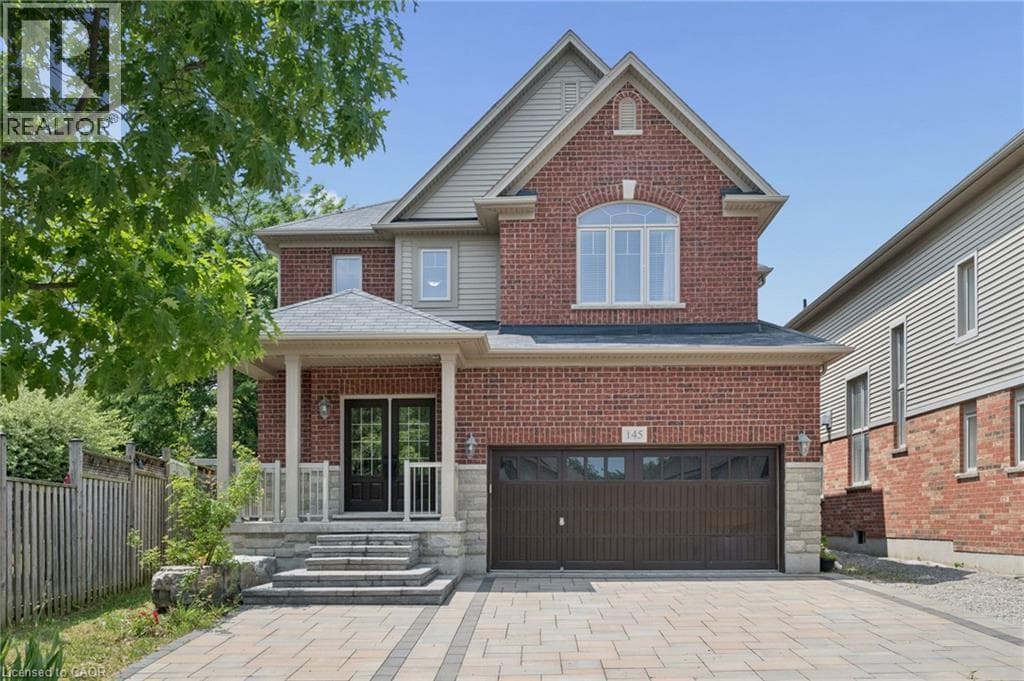
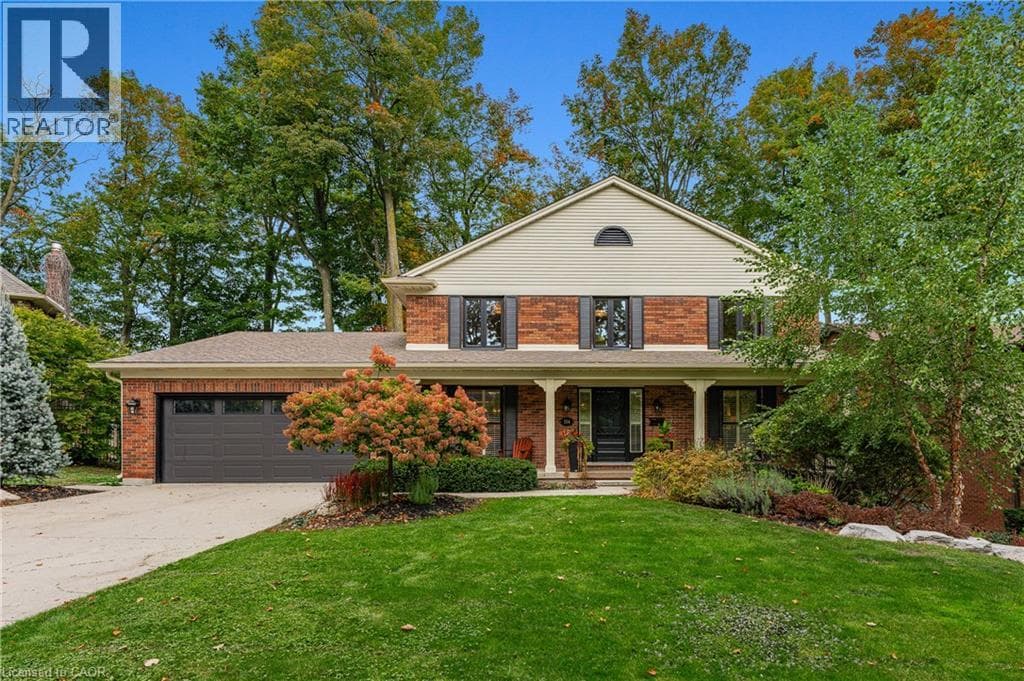
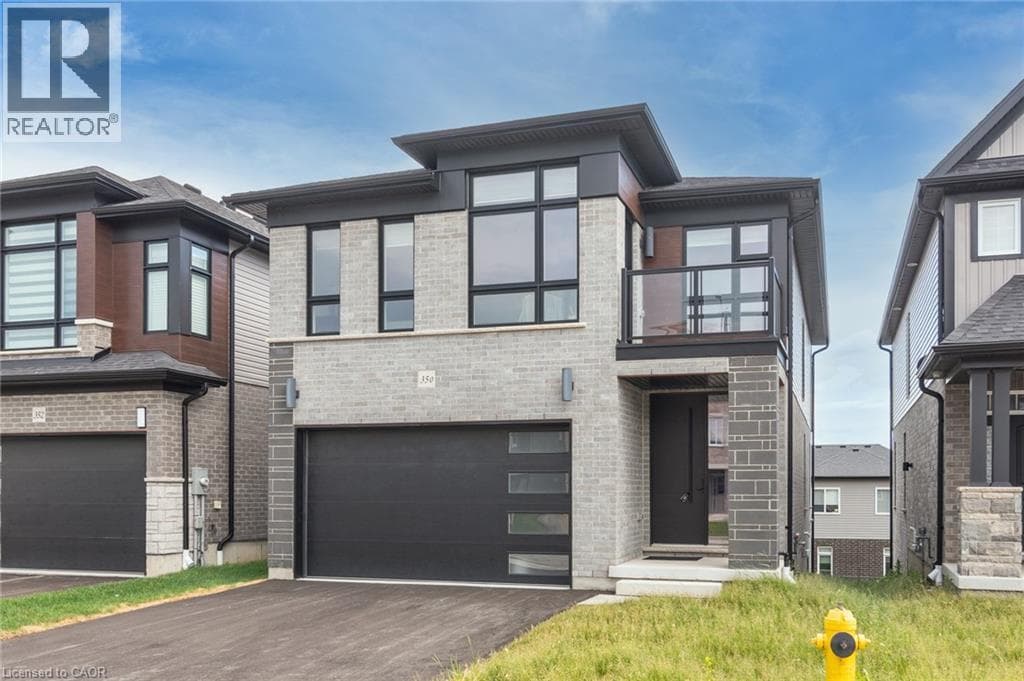
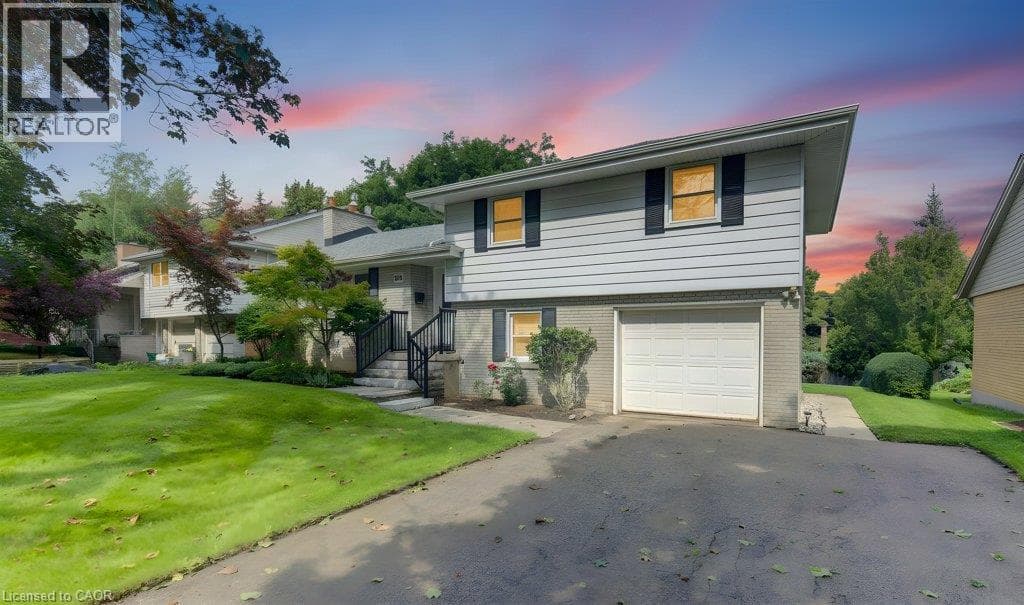
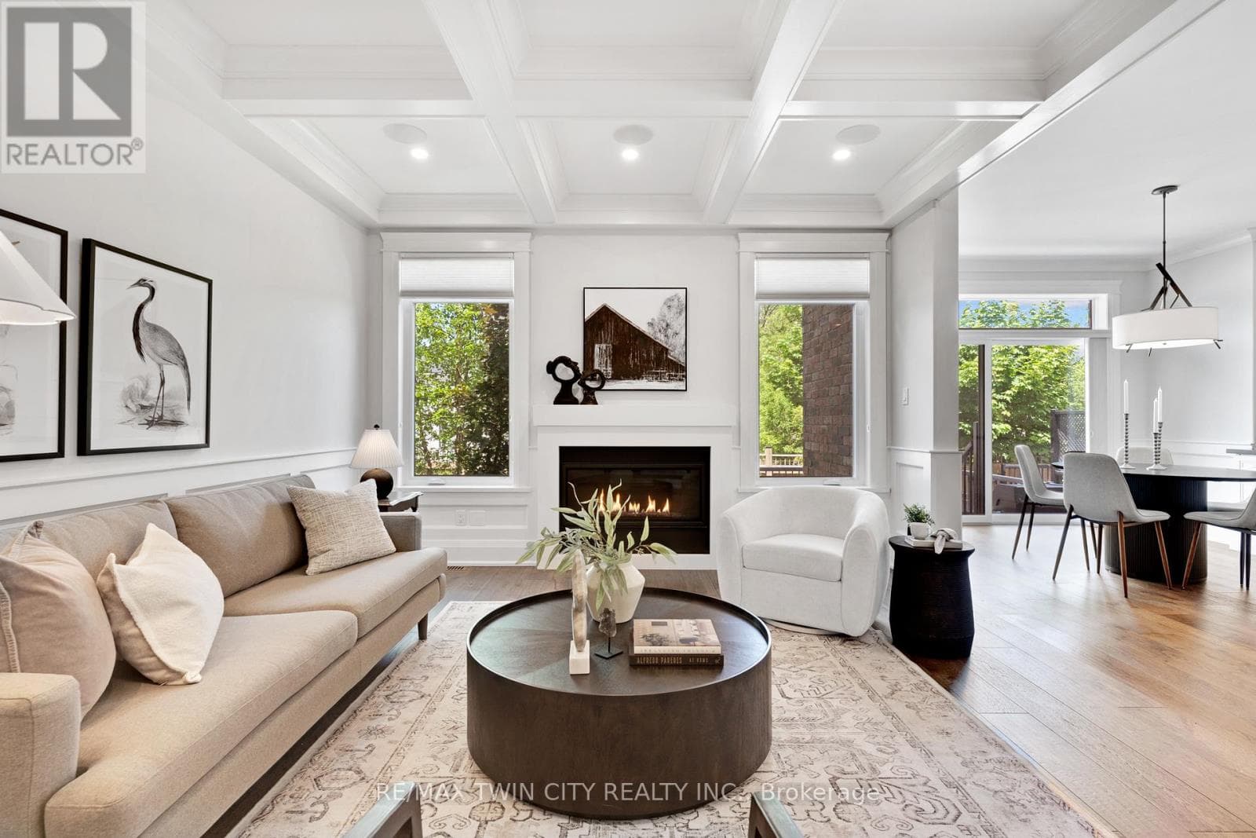
Offering over 3,500 square feet of impeccably finished, carpet-free living space, this exceptional residence perfectly balances sophisticated design with the ease and vibrancy of Uptown living. Every detail has been thoughtfully considered, from rich hardwood flooring and porcelain tile to coffered ceilings, oversized windows, and custom millwork that lend warmth and timeless elegance throughout. The beautifully appointed kitchen features quartz countertops, custom cabinetry, built-in appliances, an apron-front sink, beverage fridge, and pot filler, while the adjoining living spaces invite everything from holiday celebrations to cozy nights by the fire.
| Room | Dimensions | Level |
|---|---|---|
| Recreational, Games room | 7.07 m x 7.35 m | Basement |
| Utility room | 3.17 m x 1.74 m | Basement |
| Other | 4.02 m x 6.92 m | Basement |
| Bedroom 2 | 2.77 m x 4.82 m | Second level |
| Bedroom 3 | 4.33 m x 4.3 m | Second level |
| Laundry room | 2.77 m x 1.77 m | Second level |
| Primary Bedroom | 4.36 m x 4.69 m | Second level |
| Other | 2.77 m x 2.38 m | Second level |
| Bathroom | 2.96 m x 1.25 m | Second level |
| Bathroom | 3.02 m x 5.33 m | Second level |
| Family room | 7.44 m x 5.09 m | Third level |
| Bathroom | 1.98 m x 1.52 m | Third level |
| Bathroom | 1.25 m x 1.56 m | Main level |
| Dining room | 3.66 m x 2.93 m | Main level |
| Foyer | 2.59 m x 4.29 m | Main level |
| Kitchen | 3.23 m x 4.83 m | Main level |
| Living room | 4.05 m x 5.33 m | Main level |
| Office | 2.65 m x 3.32 m | Main level |
| Mud room | 3.23 m x 1.8 m | Main level |
| Other | 2.68 m x 1.58 m | Main level |
Posted rates as of Oct 7, 2026 (Bank of Canada)
Loading map...

This REALTOR.ca listing content is owned and licensed by REALTOR® members of The Canadian Real Estate Association.
The trademarks REALTOR®, REALTORS®, and the REALTOR® logo are controlled by The Canadian Real Estate Association (CREA) and identify real estate professionals who are members of CREA. The trademarks MLS®, Multiple Listing Service® and the associated logos are owned by The Canadian Real Estate Association (CREA) and identify the quality of services provided by real estate professionals who are members of CREA. The trademark DDF® is owned by The Canadian Real Estate Association (CREA) and identifies CREA's Data Distribution Facility (DDF®).