4
Bedrooms
2
Bathrooms
2,500
Sq Ft
—
Year Built
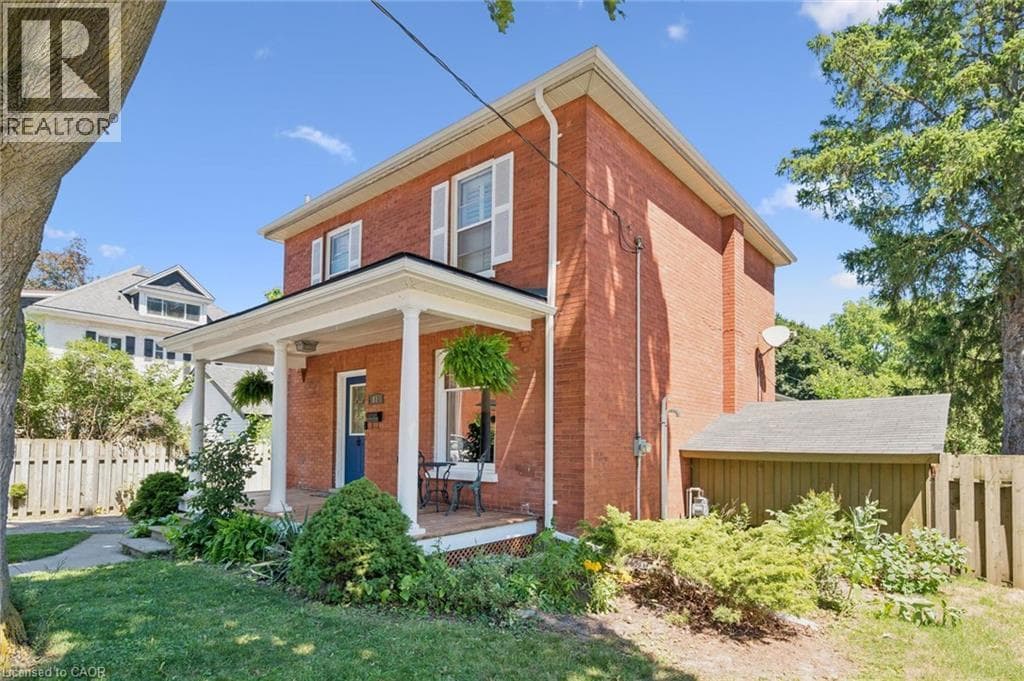
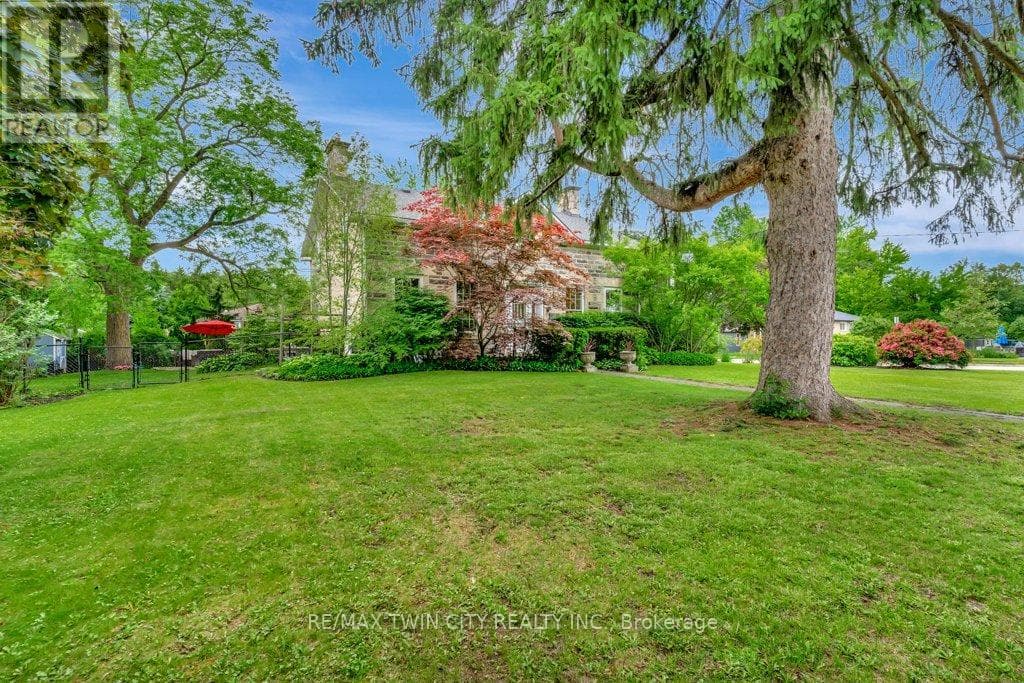
Built in 1852, this beautiful granite and limestone home is full of charm, character, and warmth. Situated on a private and tranquil .37-acre lot surrounded by mature trees and many perennials, this home offers a peaceful setting with timeless curb appeal. Inside, you will find pine floors throughout most of the main level.
| Room | Dimensions | Level |
|---|---|---|
| Bedroom 3 | 4.01 m x 3.56 m | Second level |
| Bedroom 4 | 4.55 m x 3.71 m | Second level |
| Den | 2.79 m x 3.07 m | Second level |
| Primary Bedroom | 4.52 m x 4.34 m | Second level |
| Bedroom 2 | 4.57 m x 3.53 m | Second level |
| Bathroom | 1.5 m x 3 m | Main level |
| Eating area | 3.07 m x 3.43 m | Main level |
| Dining room | 4.55 m x 5.16 m | Main level |
| Family room | 5.94 m x 4.95 m | Main level |
| Living room | 5.11 m x 5.49 m | Main level |
| Kitchen | 4.6 m x 3.68 m | Main level |
| Laundry room | 2.16 m x 3 m | Main level |
Posted rates as of Sep 30, 2026 (Bank of Canada)
Listing Agent
KATHY LONG
RE/MAX TWIN CITY REALTY INC.
Loading map...

This REALTOR.ca listing content is owned and licensed by REALTOR® members of The Canadian Real Estate Association.
The trademarks REALTOR®, REALTORS®, and the REALTOR® logo are controlled by The Canadian Real Estate Association (CREA) and identify real estate professionals who are members of CREA. The trademarks MLS®, Multiple Listing Service® and the associated logos are owned by The Canadian Real Estate Association (CREA) and identify the quality of services provided by real estate professionals who are members of CREA. The trademark DDF® is owned by The Canadian Real Estate Association (CREA) and identifies CREA's Data Distribution Facility (DDF®).